
5372 PASTURE COURT, Omro, WI 54963
Local realty services provided by:ERA MyPro Realty
Listed by: kevin stein
Office: expert real estate partners, llc.
MLS#:50330046
Source:Metro MLS
5372 PASTURE COURT,Omro, WI 54963
$528,000
- 3 Beds
- 2 Baths
- 1,817 sq. ft.
- Single family
- Active
Price summary
- Price:$528,000
- Price per sq. ft.:$290.59
About this home
Enjoy the blend of space, style, and location in this custom-designed 3-bedroom, 2-bath home on a quiet half-acre cul-de-sac lot , just minutes from town. The oversized 3-car garage and 1,800+ sq. ft. of living space provide room to grow. The kitchen features a large island, solid surface countertops, double oven, and an impressive 8x7 walk-in pantry. The dining area opens to a covered composite deck, while the living room offers decorative ceiling beams and a cozy gas fireplace. A flexible bonus room is ideal for an office or nursery. The primary suite includes a tray ceiling, sliding barn door, dual sinks, walk-in shower, and walk-in closet. The lower level offers future potential with an egress window and plumbing stubbed for a third bath.
Contact an agent
Home facts
- Year built:2022
- Listing ID #:50330046
- Added:63 day(s) ago
- Updated:October 05, 2026 at 04:34 PM
Rooms and interior
- Bedrooms:3
- Total bathrooms:2
- Full bathrooms:2
- Bathrooms Description:At least 1 Tub, Stubbed For Bathroom on Lower
- Kitchen Description:Dishwasher, Disposal, On Main Level, Range/Oven, Refrigerator
- Bedroom Description:Master Bedroom On Main Level, Walk-In Closet(s)
- Basement Description:Full
- Living area:1,817 sq. ft.
Heating and cooling
- Cooling:Central Air, Forced Air
- Heating:Forced Air, Natural Gas
Structure and exterior
- Year built:2022
- Building area:1,817 sq. ft.
- Lot area:0.5 Acres
- Architectural Style:Ranch
- Construction Materials:Vinyl
- Exterior Features:Deck
- Foundation Description:Poured Concrete
- Levels:1 Story
Utilities
- Water:Municipal Water
- Sewer:Municipal Sewer
Finances and disclosures
- Price:$528,000
- Price per sq. ft.:$290.59
- Tax amount:$6,298
Features and amenities
- Appliances:Dishwasher, Disposal, Refrigerator, Washer
- Laundry features:Dryer, Washer
- Amenities:Cable/Satellite Available, High Speed Internet, Pantry
Parking
- Parking description:3 Car Garage, Garage - Attached, Garage Opener Included
- Garage spaces:3
New listings near 5372 PASTURE COURT
- New
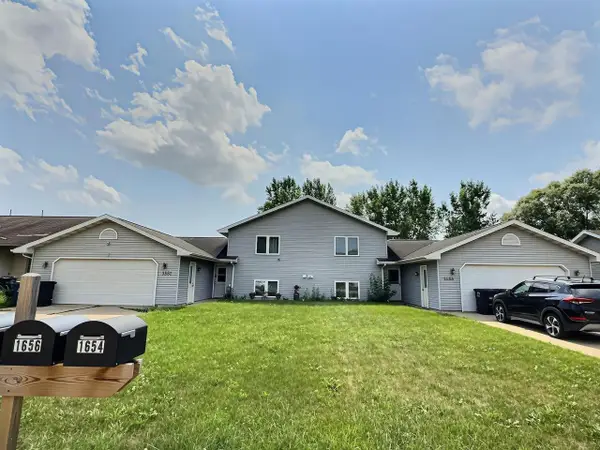 $363,900Active-- beds -- baths3,312 sq. ft.
1654 LINCOLN AVENUE, Omro, WI 54963
MLS# 50333547Listed by: RE/MAX ON THE WATER - New
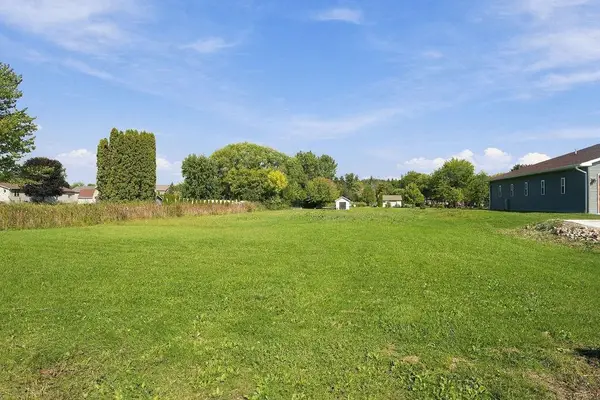 $49,900Active0.56 Acres
651 E RIVER DRIVE, Omro, WI 54963
MLS# 50333367Listed by: CENTURY 21 ACE REALTY - New
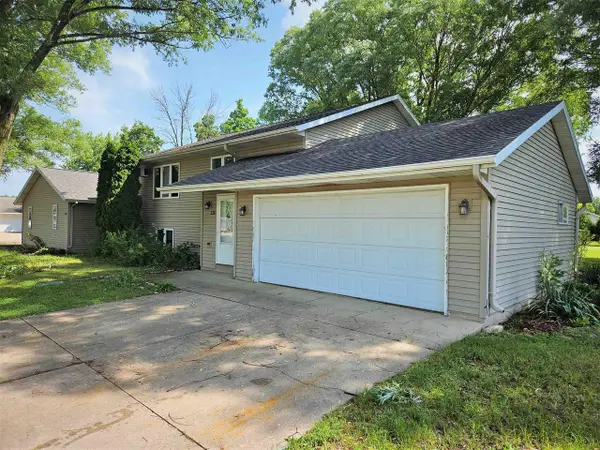 $354,900Active-- beds -- baths2,611 sq. ft.
336 WINTERGREEN DRIVE, Omro, WI 54963
MLS# 50333526Listed by: RE/MAX ON THE WATER 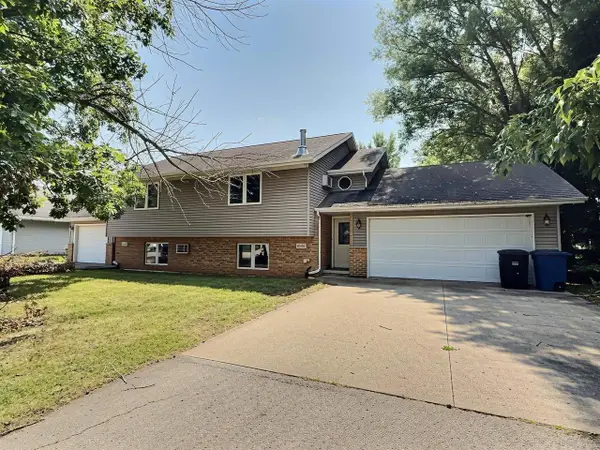 $264,900Pending-- beds -- baths1,856 sq. ft.
1642 LINCOLN AVENUE, Omro, WI 54963
MLS# 50333545Listed by: RE/MAX ON THE WATER $660,000Active2 beds 2 baths2,117 sq. ft.
5275 RUSHFORD AVENUE, Omro, WI 54963
MLS# 50333129Listed by: LPT REALTY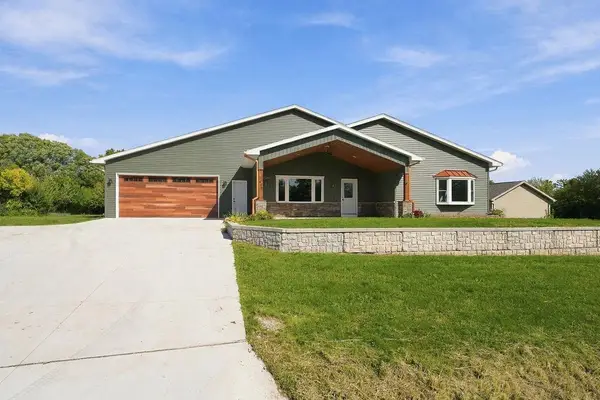 $549,900Active3 beds 3 baths2,680 sq. ft.
661 E RIVER DRIVE, Omro, WI 54963
MLS# 50333155Listed by: CENTURY 21 ACE REALTY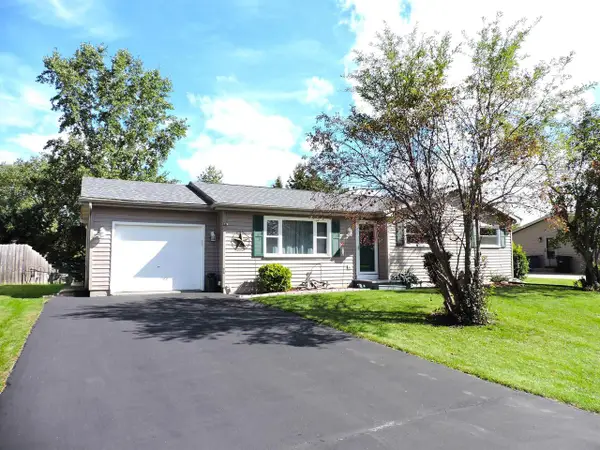 $229,900Active3 beds 1 baths1,104 sq. ft.
722 MCKINLEY AVENUE, Omro, WI 54963
MLS# 50333108Listed by: COLDWELL BANKER REAL ESTATE GROUP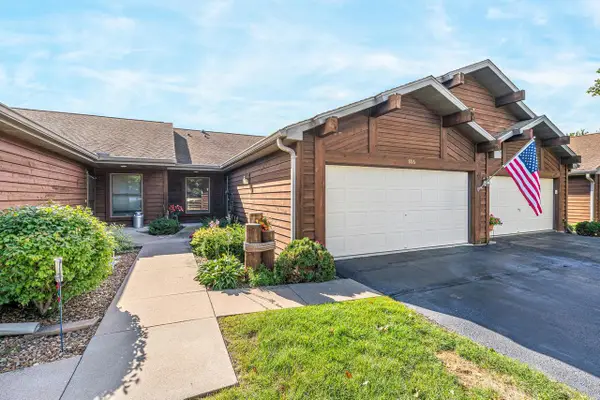 $389,900Pending2 beds 2 baths1,386 sq. ft.
806 E RIVER DRIVE, Omro, WI 54963
MLS# 50332701Listed by: BEISER REALTY, LLC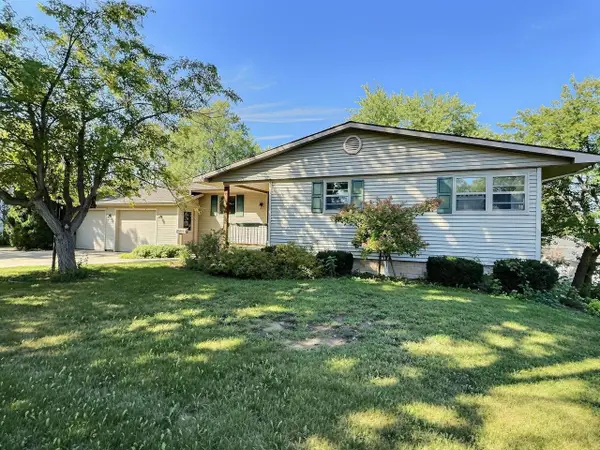 $349,900Active4 beds 2 baths2,600 sq. ft.
1005 S WEBSTER AVENUE, Omro, WI 54963
MLS# 50332480Listed by: RE/MAX ON THE WATER $164,900Pending3 beds 1 baths1,296 sq. ft.
236 E HURON STREET, Omro, WI 54963
MLS# 50332511Listed by: COLDWELL BANKER REAL ESTATE GROUP


Protect your home and budget from life's surprises with an Assurant Home Warranty, backed by a partner that supports you through every step of homeownership. Explore Plans.
© 2023 - 2026 ERA Franchise Systems LLC. All rights reserved. ERA Franchise Systems LLC fully supports the principles of the Fair Housing Act and the Equal Opportunity Act. ERA, ERA Real Estate powered, and their respective logos are registered service marks of ERA Franchise Systems LLC. Each office is independently owned and operated.