
7950 Broadway Road, Omro, WI 54963
Local realty services provided by:ERA MyPro Realty
Listed by: greg holz
Office: greg holz
MLS#:2033756
Source:Metro MLS
7950 Broadway Road,Omro, WI 54963
$645,000
- 3 Beds
- 2 Baths
- 2,200 sq. ft.
- Single family
- Active
Price summary
- Price:$645,000
- Price per sq. ft.:$293.18
About this home
Country roads CAN take you HOME! New to the market. This beautiful 3 bdrm/2 bath open concept home is on the Fox River situated on 5 3/4 acres. Enjoy quiet country living with easy access to town. Home features gorgeous hickory wood floors, floor to ceiling 3-sided stone fireplace. Step out your front door and relax on your covered front porch or on your back patio with large deck. Property also includes an addtn'l detached 3 car garage with 8ft doors for storage, hobbies or equipment. This property won't last long, call today for private showing!
Contact an agent
Home facts
- Year built:1994
- Listing ID #:2033756
- Added:1 day(s) ago
- Updated:October 06, 2026 at 02:22 PM
Rooms and interior
- Bedrooms:3
- Total bathrooms:2
- Full bathrooms:2
- Dining Description:On Main Level
- Bathrooms Description:Master Bedroom Bath, Master Bedroom Bath: Full, Master Bedroom Bath: Tub/Shower Combo
- Kitchen Description:On Main Level
- Bedroom Description:Master Bedroom On Main Level
- Basement Description:Full, Sump Pump
- Living area:2,200 sq. ft.
Heating and cooling
- Cooling:Central Air, Forced Air
- Heating:Forced Air, LP Gas
Structure and exterior
- Year built:1994
- Building area:2,200 sq. ft.
- Lot area:5.75 Acres
- Construction Materials:Vinyl
- Foundation Description:Poured Concrete
- Levels:2 Story
Schools
- High school:Berlin
- Middle school:Berlin
- Elementary school:Jefferson
Utilities
- Water:Holding Tank, Shared Well
Finances and disclosures
- Price:$645,000
- Price per sq. ft.:$293.18
- Tax amount:$5,453 (2025)
Parking
- Parking description:2 Car Garage, Additional Garage(s)
- Garage spaces:2
New listings near 7950 Broadway Road
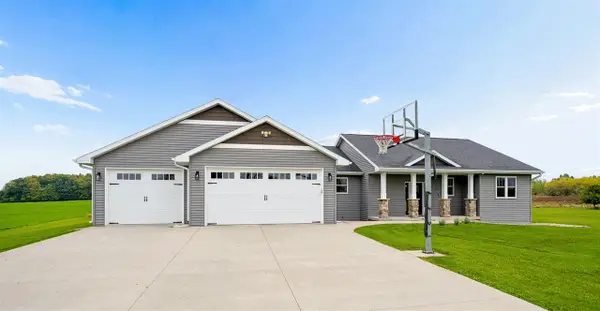 $749,900Pending3 beds 3 baths2,131 sq. ft.
5168 RUSHFORD AVENUE, Omro, WI 54963
MLS# 50333603Listed by: COLDWELL BANKER REAL ESTATE GROUP- New
 $459,000Active4 beds 1 baths1,336 sq. ft.
5722 SPRINGBROOK ROAD, Omro, WI 54963
MLS# 50333157Listed by: ADASHUN JONES, INC. - New
 $299,900Active2 beds 1 baths720 sq. ft.
653 KRENZ ROAD, Omro, WI 54963
MLS# 50333363Listed by: BEISER REALTY, LLC - New
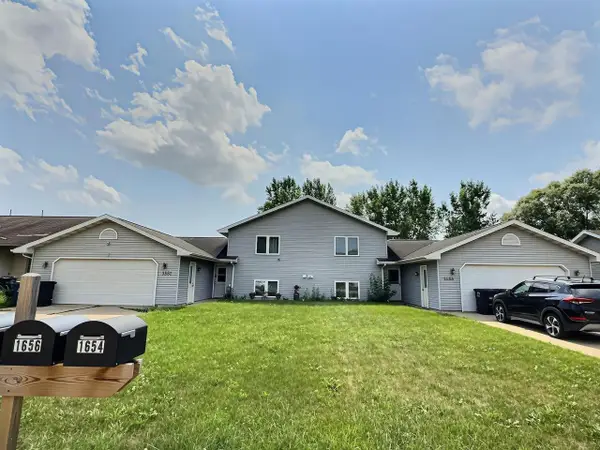 $363,900Active-- beds -- baths3,312 sq. ft.
1654 LINCOLN AVENUE, Omro, WI 54963
MLS# 50333547Listed by: RE/MAX ON THE WATER - New
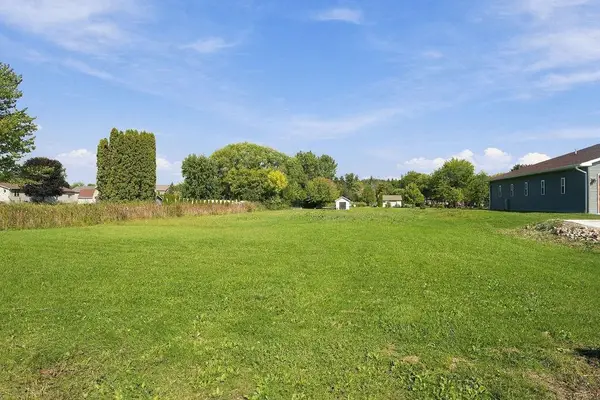 $49,900Active0.56 Acres
651 E RIVER DRIVE, Omro, WI 54963
MLS# 50333367Listed by: CENTURY 21 ACE REALTY - New
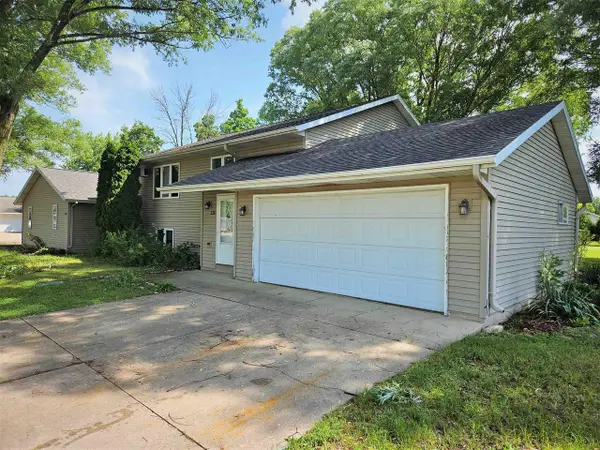 $354,900Active-- beds -- baths2,611 sq. ft.
336 WINTERGREEN DRIVE, Omro, WI 54963
MLS# 50333526Listed by: RE/MAX ON THE WATER 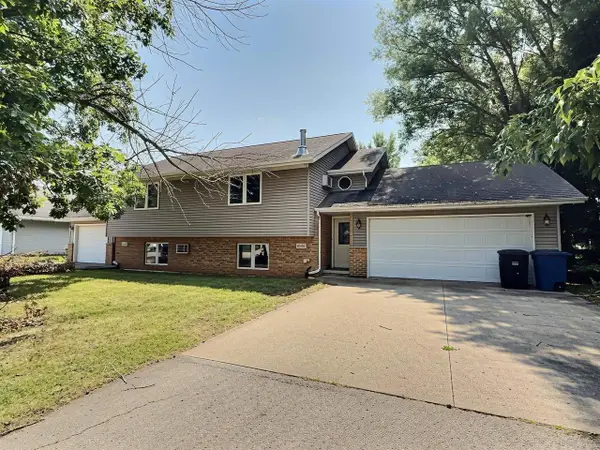 $264,900Pending-- beds -- baths1,856 sq. ft.
1642 LINCOLN AVENUE, Omro, WI 54963
MLS# 50333545Listed by: RE/MAX ON THE WATER $660,000Active2 beds 2 baths2,117 sq. ft.
5275 RUSHFORD AVENUE, Omro, WI 54963
MLS# 50333129Listed by: LPT REALTY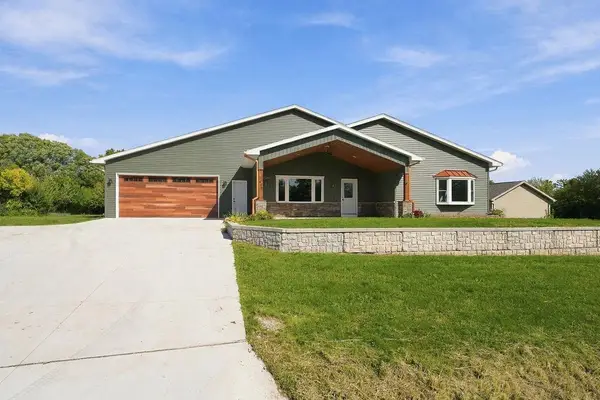 $549,900Active3 beds 3 baths2,680 sq. ft.
661 E RIVER DRIVE, Omro, WI 54963
MLS# 50333155Listed by: CENTURY 21 ACE REALTY


Protect your home and budget from life's surprises with an Assurant Home Warranty, backed by a partner that supports you through every step of homeownership. Explore Plans.
© 2023 - 2026 ERA Franchise Systems LLC. All rights reserved. ERA Franchise Systems LLC fully supports the principles of the Fair Housing Act and the Equal Opportunity Act. ERA, ERA Real Estate powered, and their respective logos are registered service marks of ERA Franchise Systems LLC. Each office is independently owned and operated.