
303 French ROAD, Onalaska, WI 54650
Local realty services provided by:ERA MyPro Realty
Listed by: dawn johnson
Office: century 21 affiliated
MLS#:1979871
Source:Metro MLS
303 French ROAD,Onalaska, WI 54650
$479,900
- 3 Beds
- 3 Baths
- 2,344 sq. ft.
- Condominium
- Active
Price summary
- Price:$479,900
- Price per sq. ft.:$204.74
- Monthly HOA dues:$275
About this home
Public remarks: Luxury condo living at its finest! This highly sought after Deer Creek beauty was owner-built with special care. The first floor features a den, airy living room with stone surround fireplace and half bath. The home's open concept includes a dining room leading to outdoor stone patio. Kitchen boasts upscale appointments with ample storage, solid surfaces, induction oven, undercabinet lighting and stainless hood fan. Master bedroom includes armoire. You'll love the accessible bath with walk-in shower. The finished lower level includes a spacious family room, 2 conforming bedrooms, kitchenette and wine storage closet. Water softener, house humidifier, irrigation system, sump pump, central vacuum cleaner plus additional features. Several furniture items are available to buyer.
Contact an agent
Home facts
- Year built:2012
- Listing ID #:1979871
- Added:6 day(s) ago
- Updated:September 16, 2026 at 04:15 PM
Rooms and interior
- Bedrooms:3
- Total bathrooms:3
- Full bathrooms:2
- Flooring:Wood or Sim.Wood Floors
- Dining Description:On Main Level
- Bathrooms Description:Master Bedroom Bath, Master Bedroom Bath: Walk-In Shower, Shower Over Tub, Tub Only
- Kitchen Description:Dishwasher, Disposal, Microwave, On Main Level, Oven, Range, Refrigerator
- Bedroom Description:Master Bedroom On Main Level, Walk-In Closet(s)
- Basement Description:Finished, Full, Sump Pump
- Living area:2,344 sq. ft.
Heating and cooling
- Cooling:Central Air, Forced Air
- Heating:Forced Air, Natural Gas
Structure and exterior
- Year built:2012
- Building area:2,344 sq. ft.
- Construction Materials:Aluminum, Aluminum/Steel, Vinyl
- Exterior Features:Patio/Porch, Private Entry
- Levels:1 Story
Schools
- High school:Onalaska
- Middle school:Onalaska
Utilities
- Water:Municipal Water
- Sewer:Municipal Sewer
Finances and disclosures
- Price:$479,900
- Price per sq. ft.:$204.74
- Tax amount:$5,474 (2025)
Features and amenities
- Appliances:Dishwasher, Disposal, Microwave, Oven, Range, Refrigerator, Washer
- Laundry features:Dryer, In-Unit Laundry, Washer
- Amenities:Central Vacuum, Pantry, Water Filtration Own, Water Softener
Parking
- Parking description:2 Car Garage, Garage - Attached
- Garage spaces:2
New listings near 303 French ROAD
- New
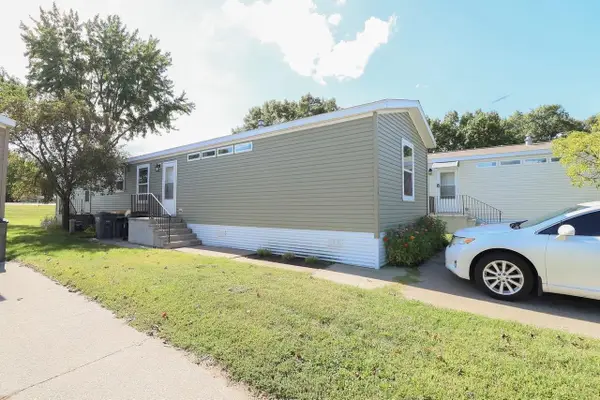 $95,000Active3 beds 2 baths1,216 sq. ft.
3501 WI-35 #116, Onalaska, WI 54650
MLS# 2032761Listed by: CINDY GERKE & ASSOCIATES, INC. REALTORS - New
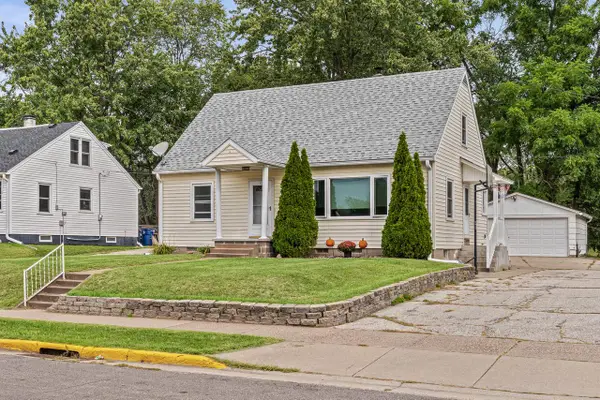 $279,900Active3 beds 2 baths1,821 sq. ft.
959 Wilson STREET, Onalaska, WI 54650
MLS# 1980680Listed by: COLDWELL BANKER RIVER VALLEY, REALTORS - New
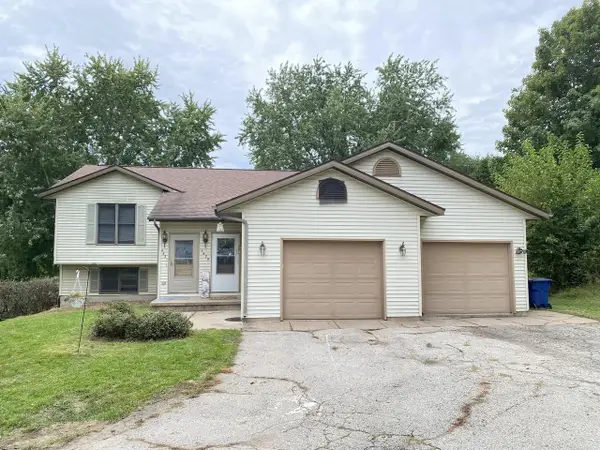 $349,900Active-- beds -- baths1,938 sq. ft.
N4629 Timber Crest DRIVE E #N4631, Onalaska, WI 54650
MLS# 1980608Listed by: RE/MAX RESULTS - New
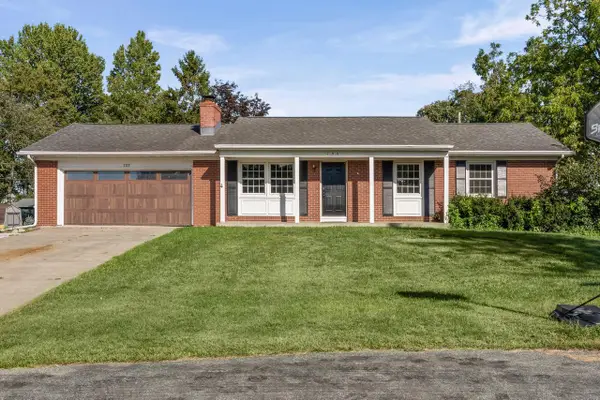 $299,900Active3 beds 2 baths1,380 sq. ft.
709 Krueger COURT, Onalaska, WI 54650
MLS# 1980476Listed by: COULEE HOMES REALTY 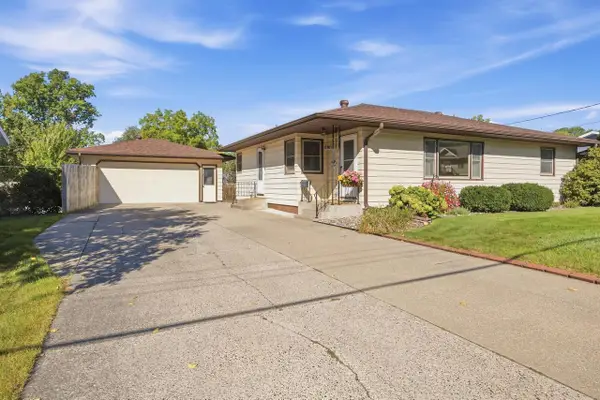 $295,000Active3 beds 2 baths1,336 sq. ft.
415 6th AVENUE N, Onalaska, WI 54650
MLS# 1980413Listed by: CENTURY 21 AFFILIATED- New
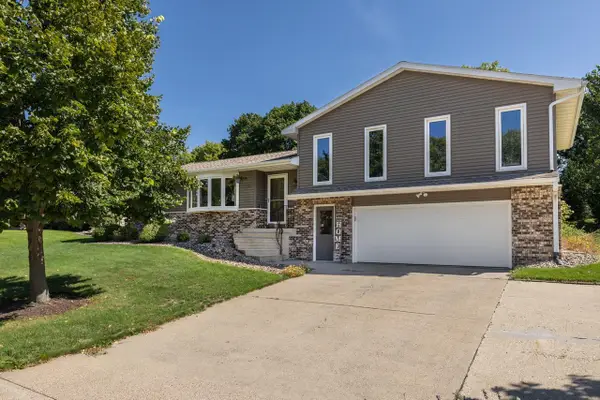 $389,900Active4 beds 2 baths2,029 sq. ft.
1024 Park Ridge DRIVE, Onalaska, WI 54650
MLS# 1980371Listed by: @PROPERTIES LA CROSSE 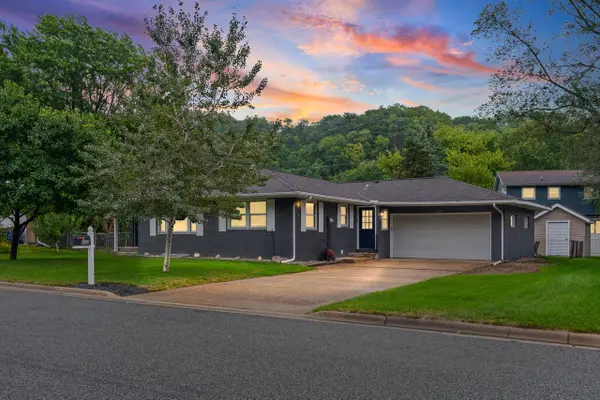 $369,900Pending3 beds 2 baths1,330 sq. ft.
624 14th AVENUE N, Onalaska, WI 54650
MLS# 1979804Listed by: KELLER WILLIAMS PREMIER REALTY- New
 $434,000Active3 beds 3 baths1,700 sq. ft.
2422 KRAUSE ROAD, Onalaska, WI 54650
MLS# 1979750Listed by: CINDY GERKE & ASSOCIATES 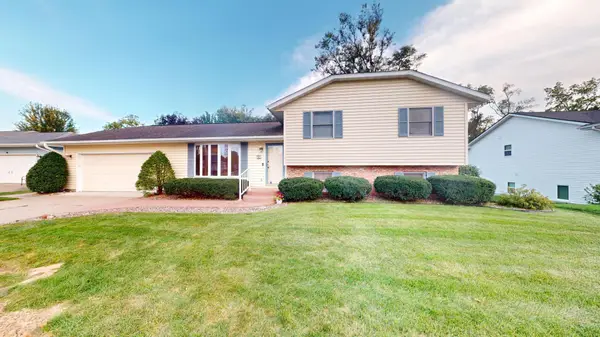 $357,500Pending4 beds 3 baths1,453 sq. ft.
724 Well Street, Onalaska, WI 54650
MLS# 7140181Listed by: RE/MAX RESULTS


Protect your home and budget from life's surprises with an Assurant Home Warranty, backed by a partner that supports you through every step of homeownership. Explore Plans.
© 2023 - 2026 ERA Franchise Systems LLC. All rights reserved. ERA Franchise Systems LLC fully supports the principles of the Fair Housing Act and the Equal Opportunity Act. ERA, ERA Real Estate powered, and their respective logos are registered service marks of ERA Franchise Systems LLC. Each office is independently owned and operated.