
4033 Beverly DRIVE, Onalaska, WI 54650
Local realty services provided by:ERA MyPro Realty
Listed by: michele burton
Office: edina realty, inc.
MLS#:1973159
Source:Metro MLS
Price summary
- Price:$625,000
- Price per sq. ft.:$180.74
About this home
Move-in ready with a pre-listing home inspection already completed! This 4 bedroom home plus main-floor office offers quality updates throughout. Remodeled kitchen with white soft-close cabinets, Cambrian quartz countertops, subway tile backsplash, gas stove, vaulted ceilings, new LVP flooring, & 2 main-level brick fireplaces (wood & gas). The updated primary suite features a tiled walk-in shower, double sinks, cherry vanity, & walk-in closet. Finished daylight lower level with theater, guest suite, office & storage. New carpet (except primary bedroom), Andersen patio door, automatic blinds, main-floor laundry, central vac, security system, water filtration, battery backup sump pump, composite deck, sprinkler system, nearly 1/2-acre level yard, & oversized 3.5+ car garage w/ attic storage.
Contact an agent
Home facts
- Year built:2000
- Subdivision & Development:Pineview
- Listing ID #:1973159
- Added:20 day(s) ago
- Updated:August 14, 2026 at 08:46 AM
Rooms and interior
- Bedrooms:4
- Total bathrooms:4
- Full bathrooms:3
- Bathrooms Description:Ceramic Tile, Master Bedroom Bath, Master Bedroom Bath: Walk-In Shower, Shower on Lower, Tub Only
- Kitchen Description:Cooktop, Dishwasher, Disposal, Freezer, Microwave, On Main Level, Oven, Range, Refrigerator
- Bedroom Description:Master Bedroom On Main Level, Walk-In Closet(s)
- Basement Description:8'+ Ceiling, Exposed, Finished, Full, Full Size Windows, Partially Finished, Sump Pump
- Living area:3,458 sq. ft.
Heating and cooling
- Cooling:Central Air, Forced Air
- Heating:Forced Air, Natural Gas
Structure and exterior
- Year built:2000
- Building area:3,458 sq. ft.
- Lot area:0.47 Acres
- Architectural Style:Ranch
- Construction Materials:Brick, Brick/Stone, Vinyl
- Exterior Features:Deck, Sprinkler System
- Foundation Description:Poured Concrete
- Levels:1 Story
Schools
- High school:Onalaska
- Middle school:Onalaska
- Elementary school:Eagle Bluff
Utilities
- Water:Municipal Water
- Sewer:Municipal Sewer
Finances and disclosures
- Price:$625,000
- Price per sq. ft.:$180.74
- Tax amount:$7,507 (2025)
Features and amenities
- Appliances:Dishwasher, Disposal, Microwave, Oven, Range, Refrigerator, Washer
- Laundry features:Dryer, Washer
- Amenities:Cable/Satellite Available, Cathedral/Vaulted Ceiling, Central Vacuum, High Speed Internet, Intercom, Pantry, Security System, Skylight(s), Water Softener
Parking
- Parking description:1 Space, 3 Car Garage, Garage - Attached, Garage Opener Included
- Garage spaces:3
New listings near 4033 Beverly DRIVE
- New
 $650,000Active6 beds 9 baths4,200 sq. ft.
421 2nd AVENUE N, Onalaska, WI 54650
MLS# 1976091Listed by: COULEE HOMES REALTY - New
 $376,900Active4 beds 4 baths2,200 sq. ft.
406 Coronado CIRCLE, Onalaska, WI 54650
MLS# 1976054Listed by: GERRARD-HOESCHLER, REALTORS - Open Sun, 1 to 3pmNew
 $375,000Active4 beds 2 baths1,778 sq. ft.
918 Park AVENUE, Onalaska, WI 54650
MLS# 1975985Listed by: EDINA REALTY, INC. 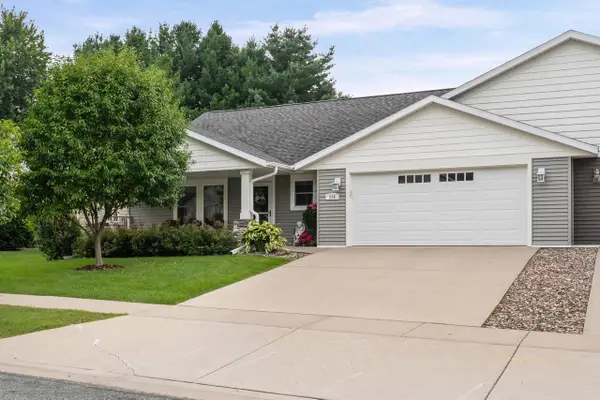 $429,000Active4 beds 3 baths2,300 sq. ft.
264 Crestwood LANE, Onalaska, WI 54650
MLS# 1975847Listed by: RE/MAX RESULTS- Open Sat, 10:30am to 12pm
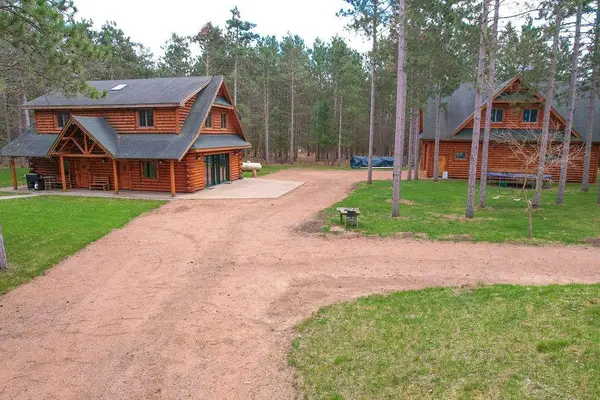 $395,000Active4 beds 2 baths2,132 sq. ft.
1113 10th AVENUE N, Onalaska, WI 54650
MLS# 1975756Listed by: @PROPERTIES LA CROSSE 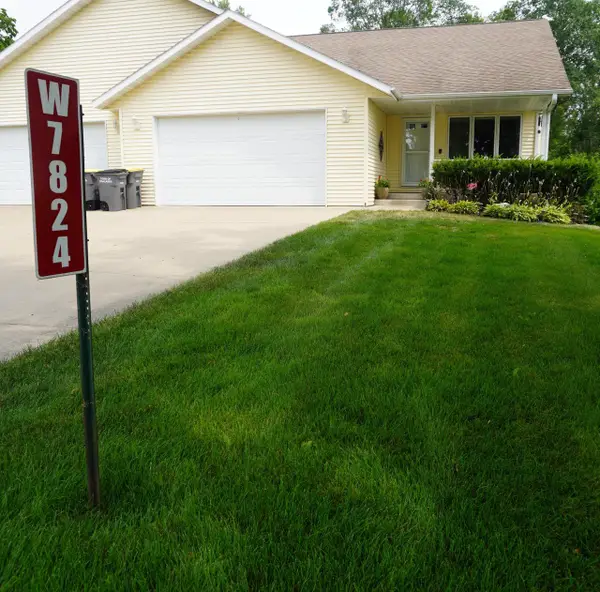 $299,900Active3 beds 2 baths1,751 sq. ft.
W7824 Maple DRIVE, Onalaska, WI 54650
MLS# 1975718Listed by: COULEE REAL ESTATE & PROPERTY MANAGEMENT LLC $895,000Pending4 beds 4 baths4,000 sq. ft.
2380 Cobblestone COVE, Onalaska, WI 54650
MLS# 1975728Listed by: GERRARD-HOESCHLER, REALTORS $405,000Active4 beds 2 baths2,029 sq. ft.
1024 Park Ridge DRIVE, Onalaska, WI 54650
MLS# 1975658Listed by: @PROPERTIES LA CROSSE- New
 $569,900Active4 beds 4 baths2,997 sq. ft.
2206 Krause ROAD, Onalaska, WI 54650
MLS# 1975373Listed by: EXP REALTY LLC  $264,900Pending3 beds 2 baths1,040 sq. ft.
W8241 Woodview DRIVE, Onalaska, WI 54650
MLS# 1975151Listed by: RE/MAX RESULTS


Protect your home and budget from life's surprises with an Assurant Home Warranty, backed by a partner that supports you through every step of homeownership. Explore Plans.
© 2023 - 2026 ERA Franchise Systems LLC. All rights reserved. ERA Franchise Systems LLC fully supports the principles of the Fair Housing Act and the Equal Opportunity Act. ERA, ERA Real Estate powered, and their respective logos are registered service marks of ERA Franchise Systems LLC. Each office is independently owned and operated.