
929 Rolling Oaks DRIVE, Onalaska, WI 54650
Local realty services provided by:ERA MyPro Realty
Listed by: kent gabrielsen
Office: coldwell banker river valley, realtors
MLS#:1977050
Source:Metro MLS
929 Rolling Oaks DRIVE,Onalaska, WI 54650
$510,000
- 4 Beds
- 3 Baths
- 3,100 sq. ft.
- Single family
- Pending
Price summary
- Price:$510,000
- Price per sq. ft.:$164.52
About this home
Ideally located between Holmen and Onalaska in this inviting home tucked into a desirable established neighborhood. A nearby park and wooded views across the street create a peaceful setting. The open split-bedroom layout features a spacious great room with tray ceiling, engineered hardwood flooring, and a well-appointed kitchen with hickory cabinets and granite countertops. The private backyard offers a beautiful retreat with mature landscaping, an in-ground sprinkler system, and a relaxing patio area. The main level primary suite includes a walk-in closet and updated bathroom. The finished lower level adds valuable living space with a family room, fourth bedroom, third bath, and bonus area. Complete with a convenient mudroom and finished 3-car garage, this home has it all. See it today!
Contact an agent
Home facts
- Year built:2015
- Listing ID #:1977050
- Added:45 day(s) ago
- Updated:October 05, 2026 at 08:13 AM
Rooms and interior
- Bedrooms:4
- Total bathrooms:3
- Full bathrooms:3
- Flooring:Wood Floors
- Dining Description:On Main Level
- Bathrooms Description:Ceramic Tile, Master Bedroom Bath, Master Bedroom Bath: Walk-In Shower, Shower Over Tub
- Kitchen Description:Dishwasher, Microwave, On Main Level, Oven, Range, Refrigerator
- Bedroom Description:Master Bedroom On Main Level, Walk-In Closet(s)
- Basement Description:Finished, Full, Radon Mitigation System, Sump Pump
- Living area:3,100 sq. ft.
Heating and cooling
- Cooling:Central Air, Forced Air
- Heating:Forced Air, Natural Gas
Structure and exterior
- Year built:2015
- Building area:3,100 sq. ft.
- Lot area:0.22 Acres
- Architectural Style:Ranch
- Construction Materials:Brick/Stone, Stone, Vinyl
- Exterior Features:Patio, Sprinkler System
- Foundation Description:Poured Concrete
- Levels:1 Story
Schools
- High school:Holmen
- Middle school:Holmen
Utilities
- Water:Municipal Water
- Sewer:Municipal Sewer
Finances and disclosures
- Price:$510,000
- Price per sq. ft.:$164.52
- Tax amount:$5,869 (2025)
Features and amenities
- Appliances:Dishwasher, Microwave, Oven, Range, Refrigerator
- Amenities:Cable/Satellite Available, High Speed Internet, Water Softener
Parking
- Parking description:3 Car Garage, Garage - Attached, Garage Opener Included
- Garage spaces:3
New listings near 929 Rolling Oaks DRIVE
- New
 $328,000Active2 beds 2 baths1,117 sq. ft.
1351 Lauderdale PLACE, Onalaska, WI 54650
MLS# 1983187Listed by: CASTLE REALTY, LLC  $349,900Pending3 beds 3 baths2,500 sq. ft.
1041 Kristy LANE, Onalaska, WI 54650
MLS# 1983157Listed by: COULEE HOMES REALTY- New
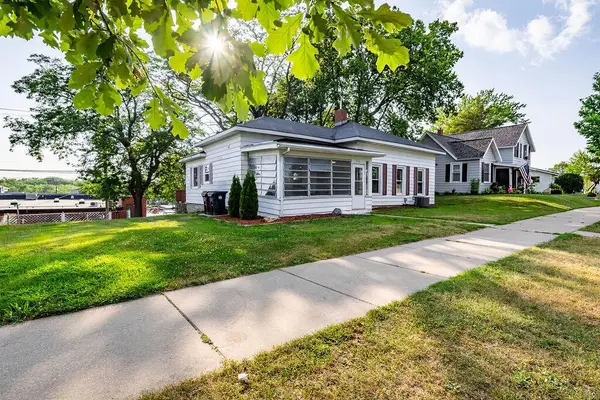 $175,000Active2 beds 1 baths1,047 sq. ft.
216 3rd AVENUE S, Onalaska, WI 54650
MLS# 1982861Listed by: RE/MAX RESULTS - New
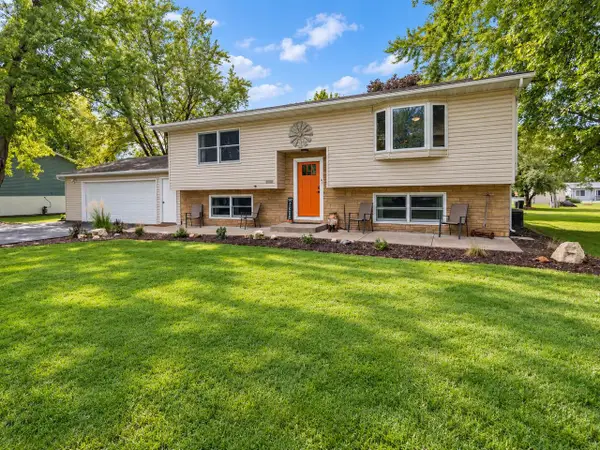 $379,900Active3 beds 2 baths1,800 sq. ft.
N5889 Lakeview COURT E, Onalaska, WI 54650
MLS# 1982520Listed by: RE/MAX RESULTS 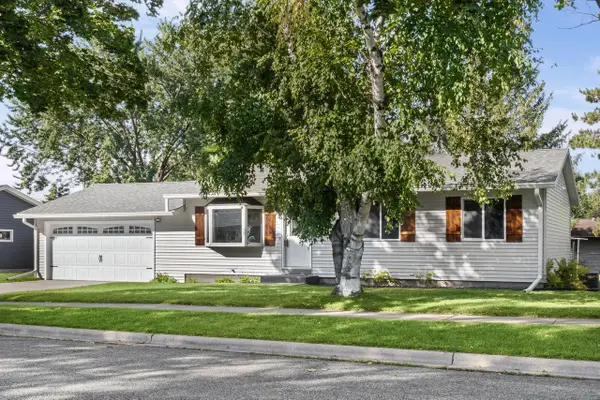 $294,900Pending3 beds 1 baths1,120 sq. ft.
615 11th AVENUE N, Onalaska, WI 54650
MLS# 1982461Listed by: RE/MAX RESULTS- New
 $379,900Active4 beds 3 baths2,200 sq. ft.
477 Coronado CIRCLE, Onalaska, WI 54650
MLS# 1982358Listed by: GERRARD-HOESCHLER, REALTORS  $319,900Pending3 beds 3 baths2,200 sq. ft.
710 Krueger COURT, Onalaska, WI 54650
MLS# 1981967Listed by: CENTURY 21 AFFILIATED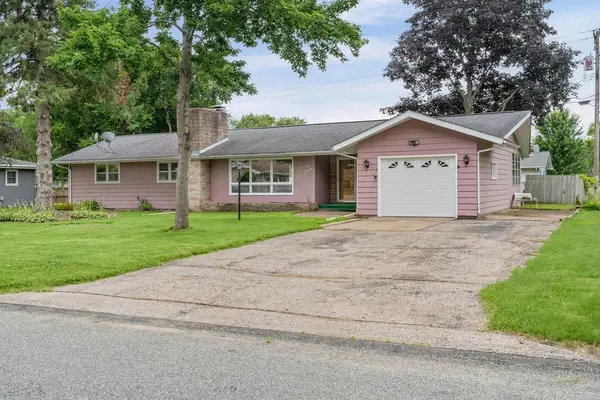 $285,000Pending4 beds 3 baths1,630 sq. ft.
614 Gilster STREET, Onalaska, WI 54650
MLS# 1981936Listed by: EDINA REALTY, INC.- New
 $120,000Active3 beds 2 baths1,245 sq. ft.
1025 S Oak Avenue #C21, Onalaska, WI 54650
MLS# 2033313Listed by: EXP REALTY, LLC  $375,000Active4 beds 3 baths2,892 sq. ft.
1550 Main STREET, Onalaska, WI 54650
MLS# 1981688Listed by: CENTURY 21 AFFILIATED


Protect your home and budget from life's surprises with an Assurant Home Warranty, backed by a partner that supports you through every step of homeownership. Explore Plans.
© 2023 - 2026 ERA Franchise Systems LLC. All rights reserved. ERA Franchise Systems LLC fully supports the principles of the Fair Housing Act and the Equal Opportunity Act. ERA, ERA Real Estate powered, and their respective logos are registered service marks of ERA Franchise Systems LLC. Each office is independently owned and operated.