
N5467 Penney LANE, Onalaska, WI 54650
Local realty services provided by:ERA MyPro Realty
Listed by: jennifer pretasky
Office: gerrard-hoeschler, realtors
MLS#:1978498
Source:Metro MLS
N5467 Penney LANE,Onalaska, WI 54650
$355,000
- 3 Beds
- 2 Baths
- - sq. ft.
- Single family
- Sold
Sorry, we are unable to map this address
Price summary
- Price:$355,000
About this home
PLENTY OF SPACE INSIDE AND OUT! This 3-4 bedroom home sits on an oversized lot (Approx .46 acre) in the town of Onalaska. The upper(main) level has a LR w/bay window, kitchen w/stainless appliances and Dr area w/patio doors to deck. There are 3 bed and 1 full bath (dual access to the master bed).The lower level offers an expansive family/rec room, 4th non conforming bedroom (or office, den). Plenty of storage. 2 car attached garage. This home is a ''blank canvas'' ready to finish and update with your own personal touch. The substantial backyard includes a pergola-topped patio, garden area, and shed w/electricity.
Contact an agent
Home facts
- Year built:1980
- Listing ID #:1978498
- Added:52 day(s) ago
- Updated:October 23, 2026 at 07:54 AM
Rooms and interior
- Bedrooms:3
- Total bathrooms:2
- Full bathrooms:2
- Bathrooms Description:Ceramic Tile, Dual Entry Off Master Bedroom, Shower Over Tub, Shower Stall, Tub Only
- Kitchen Description:Dishwasher, Microwave, On Upper Level, Oven, Refrigerator
- Bedroom Description:Master Bedroom On Upper Level
- Basement Description:Finished, Full, Full Size Windows
Heating and cooling
- Cooling:Central Air, Forced Air
- Heating:Forced Air, Natural Gas
Structure and exterior
- Year built:1980
- Construction Materials:Vinyl
- Exterior Features:Deck, Patio, Sprinkler System
- Foundation Description:Poured Concrete
- Levels:Bi-Level
Schools
- High school:Onalaska
- Middle school:Onalaska
Utilities
- Water:Well
- Sewer:Private Septic System
Finances and disclosures
- Price:$355,000
- Tax amount:$3,242 (2025)
Features and amenities
- Appliances:Dishwasher, Microwave, Oven, Refrigerator, Washer
- Laundry features:Dryer, Washer
- Amenities:Cable/Satellite Available, Central Vacuum, High Speed Internet, Water Softener
Parking
- Parking description:2 Car Garage, Garage - Attached, Garage Opener Included
- Garage spaces:2
New listings near N5467 Penney LANE
- New
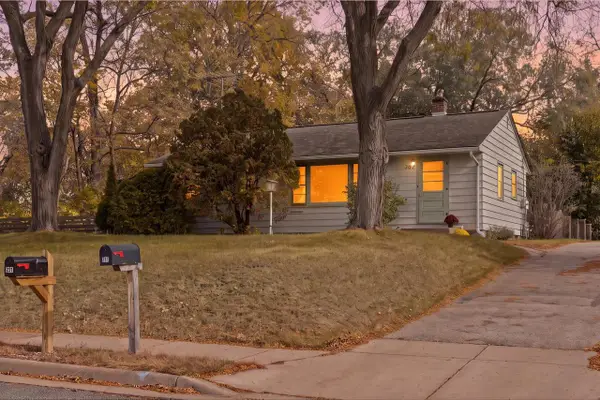 $234,900Active3 beds 1 baths1,068 sq. ft.
301 Horman BOULEVARD, Onalaska, WI 54650
MLS# 1985792Listed by: EXP REALTY LLC 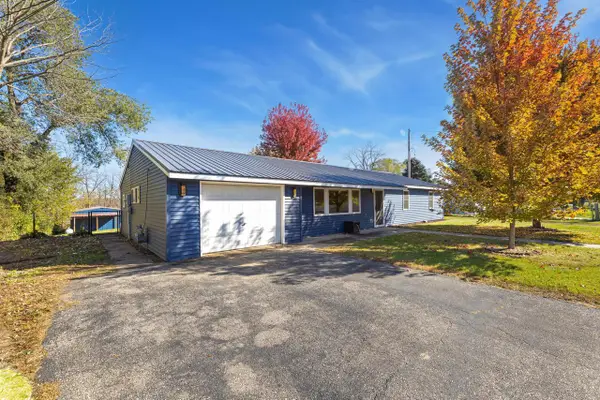 $299,900Pending4 beds 1 baths1,547 sq. ft.
W7848 Maple DRIVE, Onalaska, WI 54650
MLS# 1985613Listed by: RE/MAX RESULTS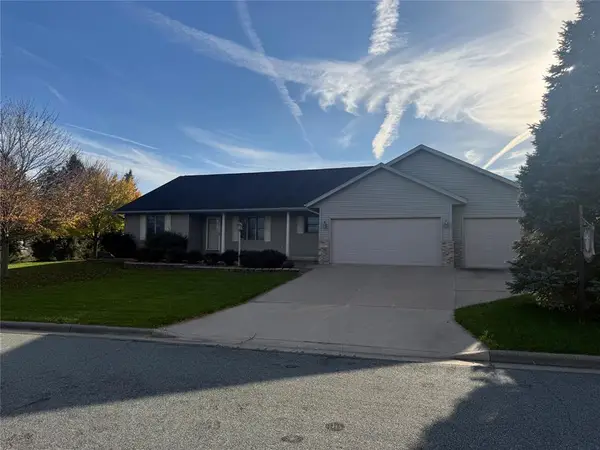 $525,000Active4 beds 3 baths3,194 sq. ft.
911 Windsong Lane, Onalaska, WI 54650
MLS# 1606092Listed by: HANSEN REAL ESTATE GROUP- Open Sat, 1 to 2:15pm
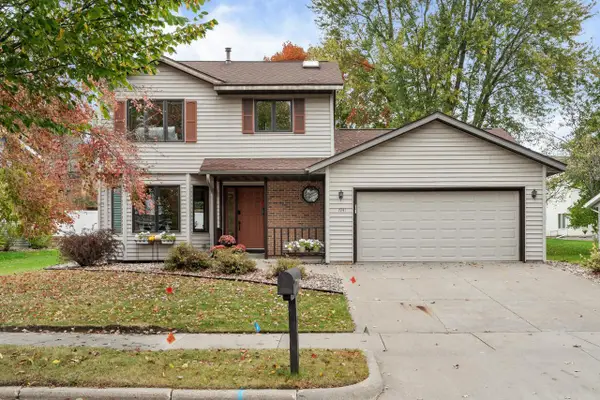 $400,000Pending3 beds 4 baths2,166 sq. ft.
1941 Esther DRIVE, Onalaska, WI 54650
MLS# 1985561Listed by: EDINA REALTY, INC. - Open Sat, 9 to 11am
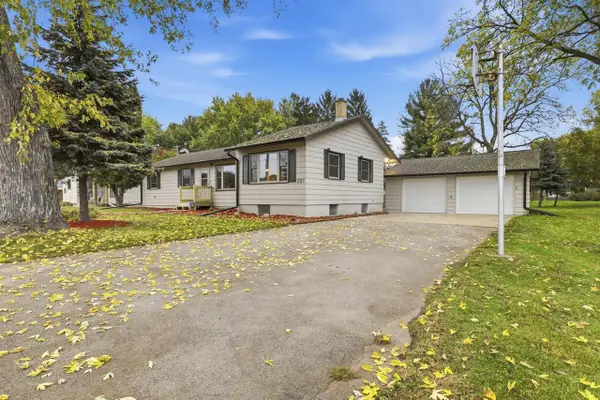 $354,900Active3 beds 2 baths1,964 sq. ft.
297 Walnut DRIVE, Onalaska, WI 54650
MLS# 1985193Listed by: KRESS REAL ESTATE SOLUTIONS - New
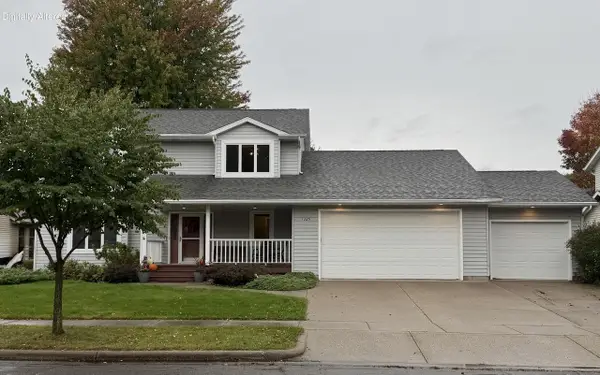 $580,000Active4 beds 3 baths3,100 sq. ft.
1325 Red Cedar COURT, Onalaska, WI 54650
MLS# 1985038Listed by: EDINA REALTY, INC. - New
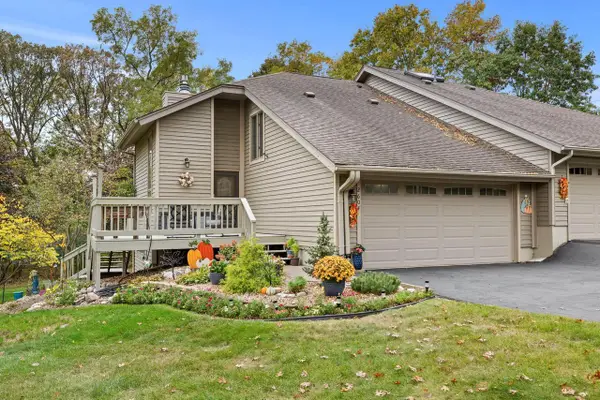 $349,900Active2 beds 2 baths1,626 sq. ft.
2604 East AVENUE N, Onalaska, WI 54650
MLS# 1985031Listed by: @PROPERTIES LA CROSSE 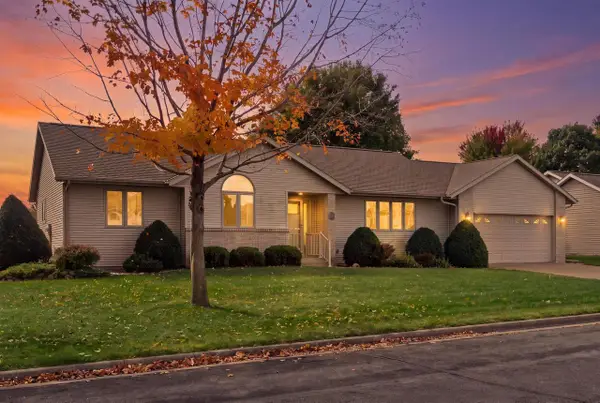 $365,000Pending2 beds 3 baths2,139 sq. ft.
932 Garden PLACE, Onalaska, WI 54650
MLS# 1984298Listed by: GERRARD-HOESCHLER, REALTORS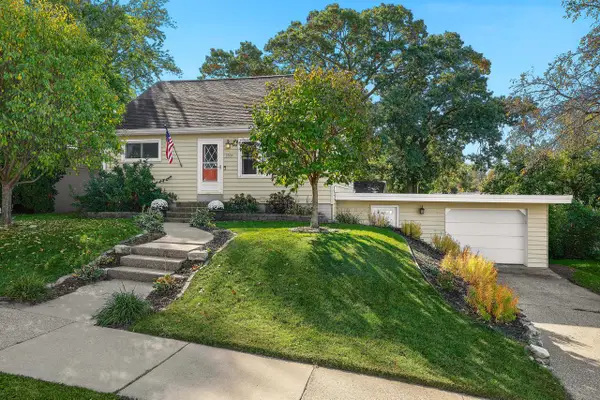 $315,000Pending4 beds 2 baths2,026 sq. ft.
1004 Green STREET, Onalaska, WI 54650
MLS# 1984239Listed by: COLDWELL BANKER RIVER VALLEY, REALTORS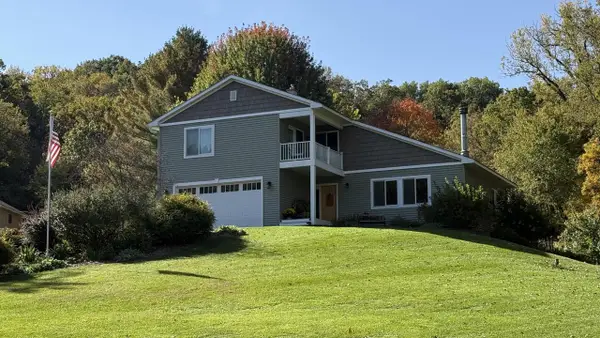 $499,000Pending4 beds 3 baths2,700 sq. ft.
N5915 Park DRIVE, Onalaska, WI 54650
MLS# 1984181Listed by: GERRARD-HOESCHLER, REALTORS


Protect your home and budget from life's surprises with an Assurant Home Warranty, backed by a partner that supports you through every step of homeownership. Explore Plans.
© 2023 - 2026 ERA Franchise Systems LLC. All rights reserved. ERA Franchise Systems LLC fully supports the principles of the Fair Housing Act and the Equal Opportunity Act. ERA, ERA Real Estate powered, and their respective logos are registered service marks of ERA Franchise Systems LLC. Each office is independently owned and operated.