
W8326 Prairie Pine LANE, Onalaska, WI 54650
Local realty services provided by:ERA MyPro Realty
Listed by: danny mcalear
Office: coldwell banker river valley, realtors
MLS#:1980947
Source:Metro MLS
W8326 Prairie Pine LANE,Onalaska, WI 54650
$235,000
- 3 Beds
- 2 Baths
- 1,100 sq. ft.
- Single family
- Active
Price summary
- Price:$235,000
- Price per sq. ft.:$213.64
About this home
Enjoy room to relax, entertain, and play in this beautifully updated twin home on a spacious half-acre lot. Tucked away on a quiet dead-end road in desirable Brice Prairie, this home offers a peaceful setting along with the benefit of lower property taxes. The bright, open concept main level features a cozy fireplace, vaulted ceilings and a modern kitchen that flows seamlessly to the deck, pool and backyard perfect for summer gatherings. The lower level includes three bedrooms and an updated full bathroom. An attached two car garage provides winter convenience, while the additional storage shed offers plenty of space for lawn equipment and outdoor gear.
Contact an agent
Home facts
- Year built:1995
- Listing ID #:1980947
- Added:1 day(s) ago
- Updated:September 18, 2026 at 11:32 AM
Rooms and interior
- Bedrooms:3
- Total bathrooms:2
- Full bathrooms:1
- Dining Description:On Upper Level
- Bathrooms Description:Shower Over Tub, Tub Only
- Kitchen Description:Dishwasher, Microwave, On Upper Level, Oven, Range, Refrigerator
- Bedroom Description:Master Bedroom On Lower Level, Walk-In Closet(s)
- Basement Description:Finished, Full Size Windows
- Living area:1,100 sq. ft.
Heating and cooling
- Cooling:Central Air, Forced Air
- Heating:Forced Air, Natural Gas
Structure and exterior
- Year built:1995
- Building area:1,100 sq. ft.
- Lot area:0.53 Acres
- Architectural Style:TwinHomes
- Construction Materials:Vinyl
- Levels:Multi-Level
Schools
- High school:Holmen
- Middle school:Holmen
- Elementary school:Sand Lake
Utilities
- Water:Shared Well
- Sewer:Private Septic System
Finances and disclosures
- Price:$235,000
- Price per sq. ft.:$213.64
- Tax amount:$2,608 (2025)
Features and amenities
- Appliances:Dishwasher, Microwave, Oven, Range, Refrigerator, Washer
- Laundry features:Dryer, Washer
- Amenities:Cathedral/Vaulted Ceiling, High Speed Internet, Pantry
- Pool features:Above Ground Pool
Parking
- Parking description:2 Car Garage, Garage - Attached, Garage Opener Included
- Garage spaces:2
New listings near W8326 Prairie Pine LANE
- New
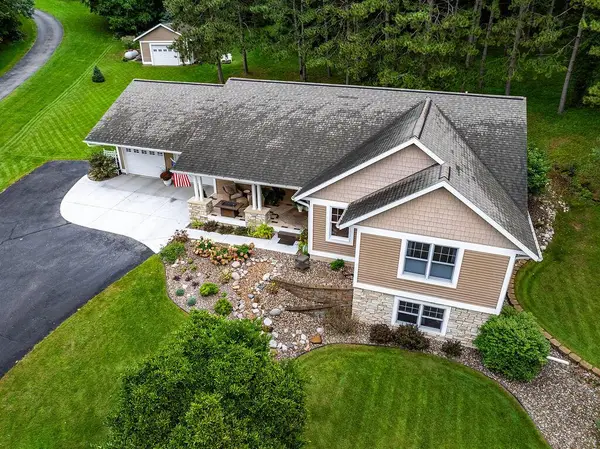 $699,900Active3 beds 3 baths3,300 sq. ft.
N5540 Moos ROAD, Onalaska, WI 54650
MLS# 1981181Listed by: RE/MAX RESULTS - Open Sat, 10am to 12pmNew
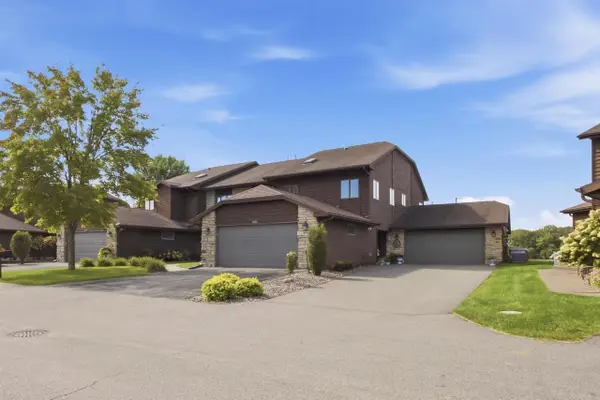 $614,900Active3 beds 2 baths1,913 sq. ft.
1043 Lauderdale N, Onalaska, WI 54650
MLS# 1981164Listed by: KRESS REAL ESTATE SOLUTIONS - Open Sun, 10:30am to 12pmNew
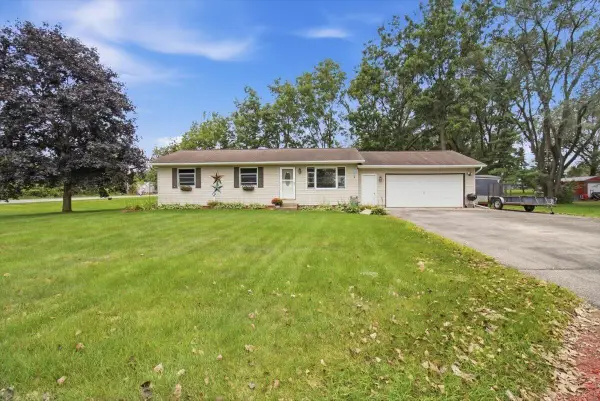 $349,900Active3 beds 2 baths1,000 sq. ft.
W8307 Homestead PLACE, Onalaska, WI 54650
MLS# 1981112Listed by: FAIR WAY REALTY GROUP LLC - Open Sun, 11:30am to 1pmNew
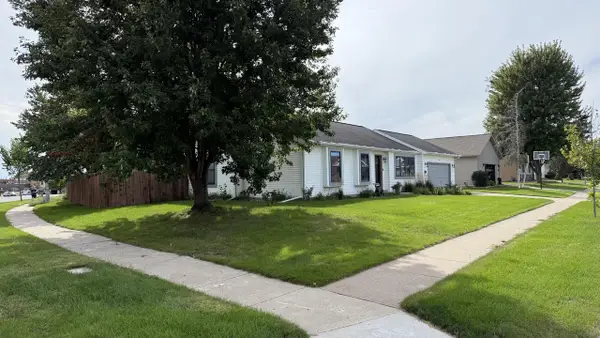 $429,900Active4 beds 3 baths2,500 sq. ft.
748 Elizabeth LANE, Onalaska, WI 54650
MLS# 1981075Listed by: GERRARD-HOESCHLER, REALTORS - New
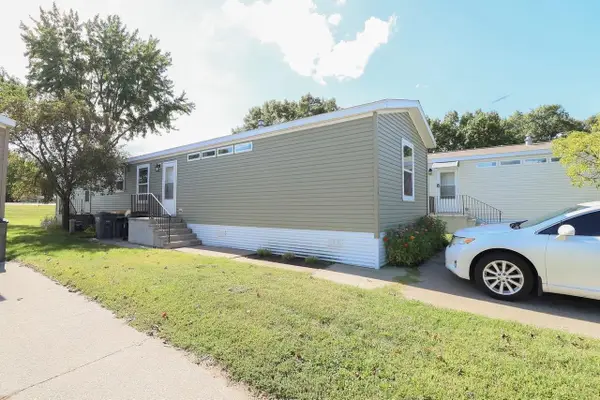 $95,000Active3 beds 2 baths1,216 sq. ft.
3501 WI-35 #116, Onalaska, WI 54650
MLS# 2032761Listed by: CINDY GERKE & ASSOCIATES, INC. REALTORS - New
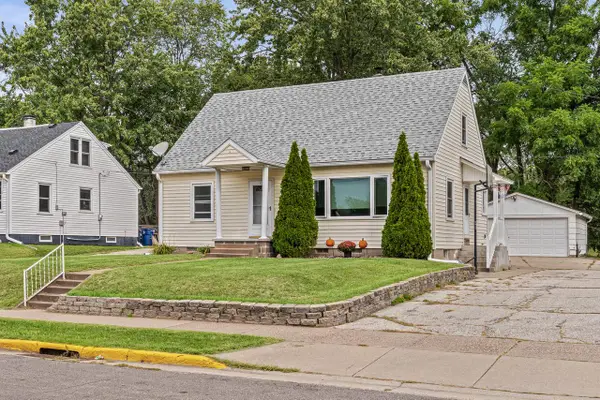 $279,900Active3 beds 2 baths1,821 sq. ft.
959 Wilson STREET, Onalaska, WI 54650
MLS# 1980680Listed by: COLDWELL BANKER RIVER VALLEY, REALTORS - New
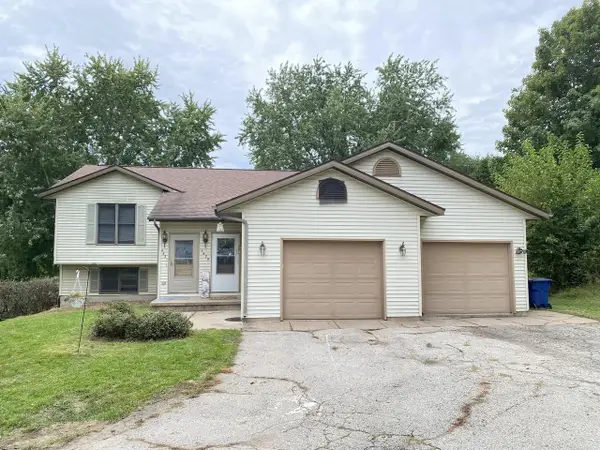 $349,900Active-- beds -- baths1,938 sq. ft.
N4629 Timber Crest DRIVE E #N4631, Onalaska, WI 54650
MLS# 1980608Listed by: RE/MAX RESULTS - New
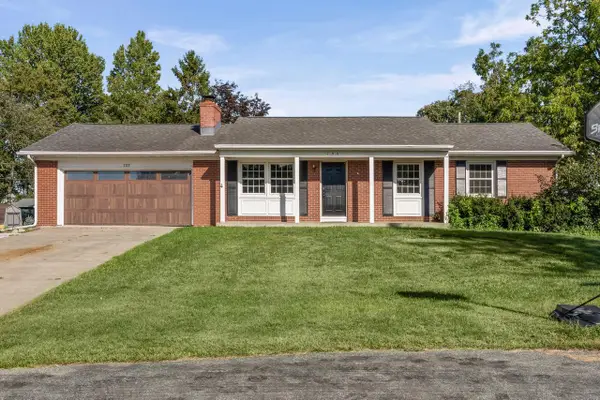 $299,900Active3 beds 2 baths1,380 sq. ft.
709 Krueger COURT, Onalaska, WI 54650
MLS# 1980476Listed by: COULEE HOMES REALTY 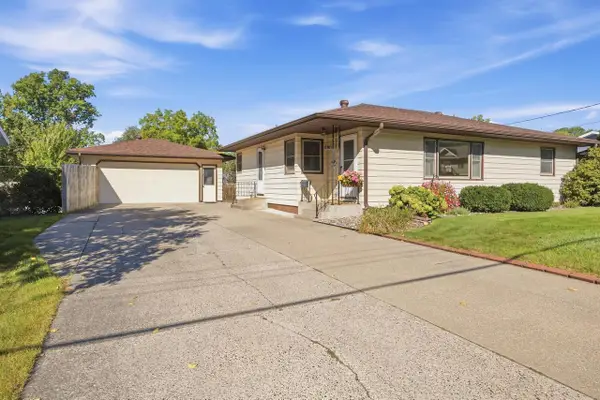 $295,000Active3 beds 2 baths1,336 sq. ft.
415 6th AVENUE N, Onalaska, WI 54650
MLS# 1980413Listed by: CENTURY 21 AFFILIATED


Protect your home and budget from life's surprises with an Assurant Home Warranty, backed by a partner that supports you through every step of homeownership. Explore Plans.
© 2023 - 2026 ERA Franchise Systems LLC. All rights reserved. ERA Franchise Systems LLC fully supports the principles of the Fair Housing Act and the Equal Opportunity Act. ERA, ERA Real Estate powered, and their respective logos are registered service marks of ERA Franchise Systems LLC. Each office is independently owned and operated.