
4720 WEDGESTONE COURT, Oneida, WI 54155
Local realty services provided by:ERA MyPro Realty
Listed by: greg dallaire
Office: dallaire realty
MLS#:50327627
Source:Metro MLS
4720 WEDGESTONE COURT,Oneida, WI 54155
$599,900
- 4 Beds
- 5 Baths
- 4,920 sq. ft.
- Single family
- Pending
Price summary
- Price:$599,900
- Price per sq. ft.:$121.93
About this home
Classy Colonial on a 2.5+ ac corner lot greets w/shining HW floor & grand staircase! Cozy library w/window seat & pocket doors opening to LR w/FP & walkout to patio. Dinette w/china display, cook's kitchen w/appliances & prep-isle. Office w/dedicated entry & full bath nearby. Handy mud-room w/direct entry. Formal dining room w/crown moulding. Upper level features a primary bedroom w/walk-in closet & luxurious dual-vanity split-bath w/shower & jet-tub. Bedroom 2 also enjoys a full en-suite. Bedrooms 2 & 3 w/walk-in closets, wet vanity & dual-access bathroom. Convenient 2nd floor laundry completes the upper floor. LL adds over 1400 sqft composed of a fam-room wired for sound, rec-room w/built-ins, exercise room, 5th bathroom & den/flex space. 3-stall attached garage. Pulaski School District.
Contact an agent
Home facts
- Year built:1992
- Subdivision & Development:Clear View
- Listing ID #:50327627
- Added:55 day(s) ago
- Updated:July 09, 2026 at 02:41 PM
Rooms and interior
- Bedrooms:4
- Total bathrooms:5
- Full bathrooms:5
- Flooring:Wood Floors
- Dining Description:On Main Level
- Bathrooms Description:At least 1 Tub, Whirlpool
- Kitchen Description:Dishwasher, On Main Level, Range/Oven, Refrigerator
- Bedroom Description:Master Bedroom On Upper Level, Walk-In Closet(s)
- Basement Description:Finished, Full, Radon Mitigation System, Sump Pump
- Living area:4,920 sq. ft.
Heating and cooling
- Cooling:Central Air, Forced Air
- Heating:Forced Air, Natural Gas, Zoned Heating
Structure and exterior
- Year built:1992
- Building area:4,920 sq. ft.
- Lot area:2.59 Acres
- Architectural Style:Colonial
- Construction Materials:Vinyl
- Exterior Features:Patio
- Foundation Description:Poured Concrete
- Levels:2 Story
Utilities
- Water:Well
- Sewer:Private Septic System
Finances and disclosures
- Price:$599,900
- Price per sq. ft.:$121.93
- Tax amount:$7,919
Features and amenities
- Appliances:Dishwasher, Refrigerator, Washer
- Laundry features:Dryer, Washer
- Amenities:Cable/Satellite Available, Cathedral/Vaulted Ceiling, High Speed Internet, Seller Leased: Water Softener
- Pool features:WhirlPool/HotTub
Parking
- Parking description:3 Car Garage, Garage - Attached, Garage Opener Included
- Garage spaces:3
New listings near 4720 WEDGESTONE COURT
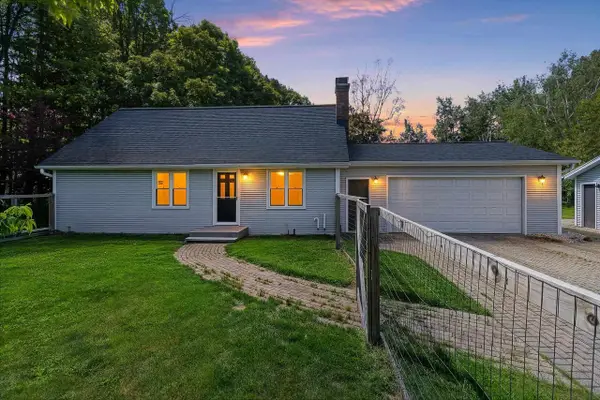 $349,900Pending3 beds 2 baths1,700 sq. ft.
N9495 HWY U, Green Bay, WI 54313
MLS# 50328329Listed by: KELLER WILLIAMS FOX CITIES- New
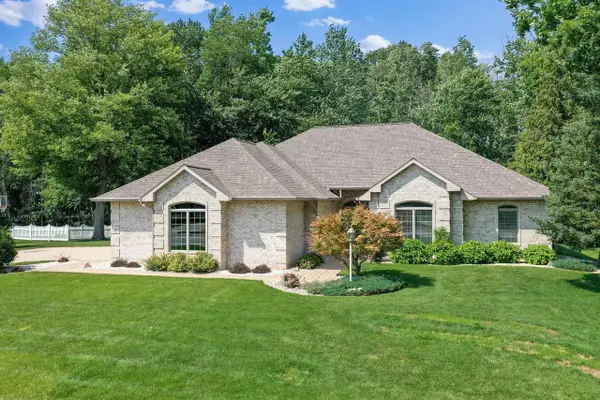 $619,900Active3 beds 3 baths2,555 sq. ft.
1184 PLEASANT VALLEY DRIVE, Oneida, WI 54155
MLS# 50329987Listed by: DALLAIRE REALTY 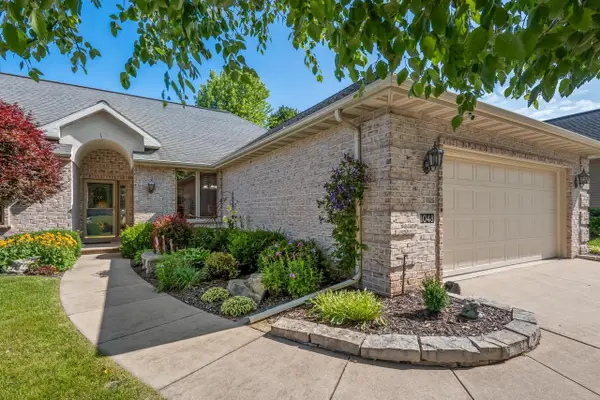 $424,900Active3 beds 3 baths1,944 sq. ft.
1048 CORONADO COURT, Oneida, WI 54155
MLS# 50329790Listed by: PLACE PERFECT REALTY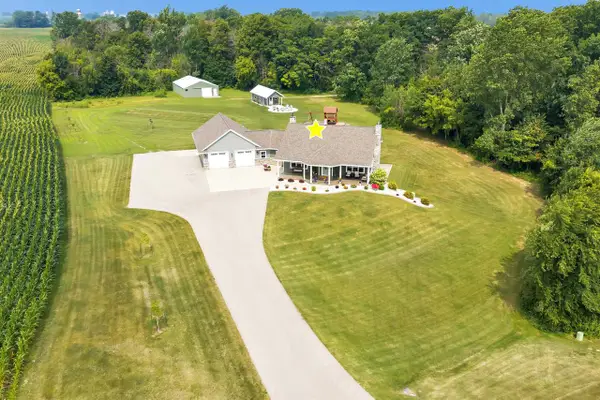 $749,000Active3 beds 3 baths2,712 sq. ft.
N7273 MOORE ROAD, Seymour, WI 54165
MLS# 50329464Listed by: MCMAHON REALTY GROUP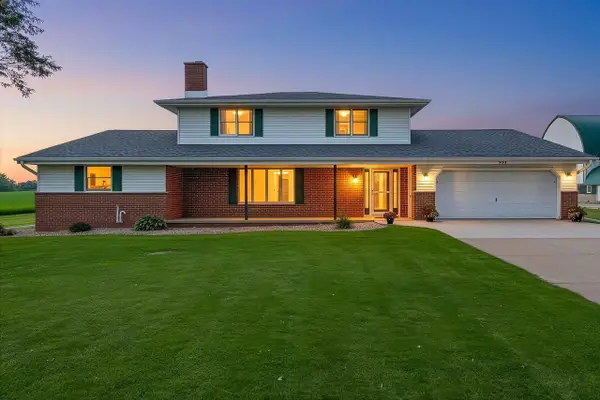 $740,000Active4 beds 3 baths2,240 sq. ft.
N4341 MC CABE ROAD, Kaukauna, WI 54130
MLS# 50329538Listed by: BASE CAMP COUNTRY REAL ESTATE, INC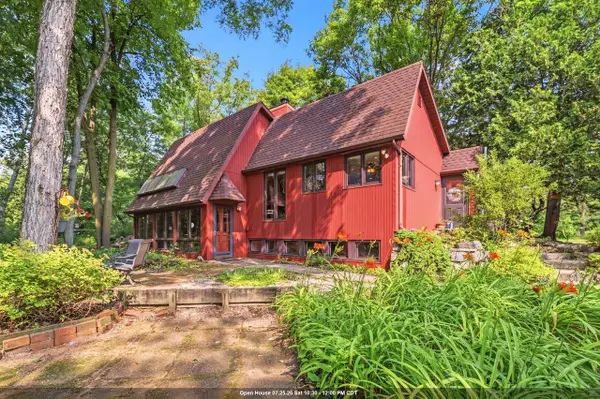 $374,900Pending4 beds 2 baths2,141 sq. ft.
N5976 LAMBIE ROAD, De Pere, WI 54115
MLS# 50329578Listed by: BRIDGING REAL ESTATE $474,900Pending4 beds 3 baths2,108 sq. ft.
600 CASTLESTONE COURT, Oneida, WI 54155
MLS# 50329022Listed by: PLACE PERFECT REALTY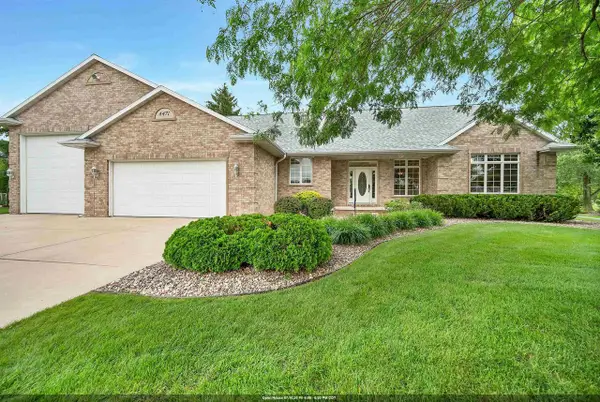 $668,500Pending3 beds 3 baths2,980 sq. ft.
4471 TOUCHSTONE COURT, Oneida, WI 54155
MLS# 50328938Listed by: LEGACY FIRST LLC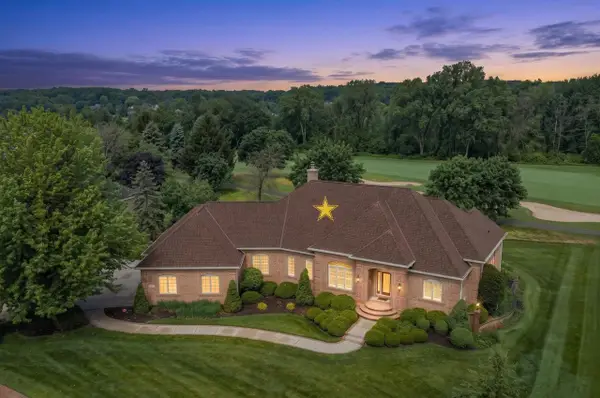 $749,000Active3 beds 4 baths3,845 sq. ft.
1127 PLEASANT VALLEY DRIVE, Oneida, WI 54155
MLS# 50328483Listed by: BEN BARTOLAZZI REAL ESTATE, INC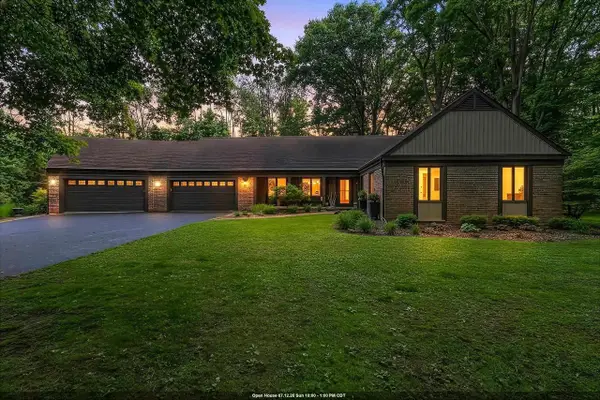 $649,900Pending4 beds 3 baths3,996 sq. ft.
899 PINE HILL DRIVE, Oneida, WI 54155
MLS# 50328226Listed by: DESIGN REALTY


Protect your home and budget from life's surprises with an Assurant Home Warranty, backed by a partner that supports you through every step of homeownership. Explore Plans.
© 2023 - 2026 ERA Franchise Systems LLC. All rights reserved. ERA Franchise Systems LLC fully supports the principles of the Fair Housing Act and the Equal Opportunity Act. ERA, ERA Real Estate powered, and their respective logos are registered service marks of ERA Franchise Systems LLC. Each office is independently owned and operated.