
706 MELANIE LANE, Oneida, WI 54155
Local realty services provided by:ERA MyPro Realty
Listed by: kristian pearson
Office: lpt realty
MLS#:50332741
Source:Metro MLS
706 MELANIE LANE,Oneida, WI 54155
$460,000
- 4 Beds
- 2 Baths
- 2,388 sq. ft.
- Single family
- Active
Price summary
- Price:$460,000
- Price per sq. ft.:$192.63
About this home
Tucked away on nearly an acre in the Village of Hobart, this 4-bedroom, 2-bath home offers a setting that?s hard to find! The private, wooded .96-acre lot features a creek winding through the property, a partially fenced yard, and storage shed. Inside, the spacious kitchen stands out with teak hardwood floors, granite countertops, a Sub-Zero refrigerator, and plenty of space to gather. A wood-burning fireplace brings warmth and character to the living room. Major updates include the main roof in 2017 and garage rubber roof in 2022. Enjoy the space, privacy, and natural surroundings while still being close to everything Hobart has to offer! Showings begin 9/17.
Contact an agent
Home facts
- Year built:1974
- Listing ID #:50332741
- Added:1 day(s) ago
- Updated:September 16, 2026 at 03:01 PM
Rooms and interior
- Bedrooms:4
- Total bathrooms:2
- Full bathrooms:2
- Dining Description:On Upper Level
- Kitchen Description:On Upper Level
- Bedroom Description:Master Bedroom On Upper Level
- Basement Description:Finished, Full, Walk Out/Outer Door
- Living area:2,388 sq. ft.
Heating and cooling
- Cooling:Central Air, Forced Air
- Heating:Forced Air, Natural Gas
Structure and exterior
- Year built:1974
- Building area:2,388 sq. ft.
- Lot area:0.96 Acres
- Construction Materials:Cedar, Vinyl
- Foundation Description:Poured Concrete
- Levels:Bi-Level
Utilities
- Water:Well
- Sewer:Private Septic System
Finances and disclosures
- Price:$460,000
- Price per sq. ft.:$192.63
- Tax amount:$3,441
Parking
- Parking description:2 Car Garage, Garage - Attached
- Garage spaces:2
New listings near 706 MELANIE LANE
 $425,000Pending2 beds 2 baths1,232 sq. ft.
N4929 COUNTY ROAD U, De Pere, WI 54115
MLS# 50331899Listed by: BASE CAMP COUNTRY REAL ESTATE, INC $419,900Pending3 beds 2 baths2,641 sq. ft.
4851 ISABELLA CIRCLE, Oneida, WI 54155
MLS# 50331963Listed by: SHOREWEST, REALTORS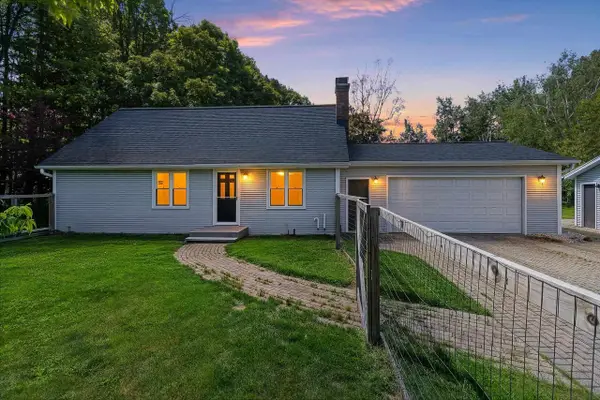 $349,900Pending3 beds 2 baths1,700 sq. ft.
N9495 HWY U, Green Bay, WI 54313
MLS# 50328329Listed by: KELLER WILLIAMS FOX CITIES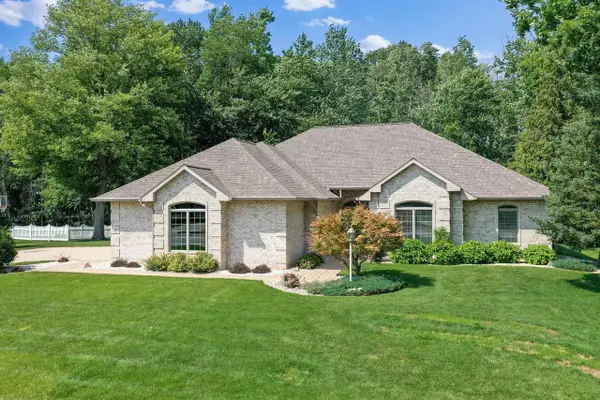 $619,700Pending3 beds 3 baths2,555 sq. ft.
1184 PLEASANT VALLEY DRIVE, Oneida, WI 54155
MLS# 50329987Listed by: DALLAIRE REALTY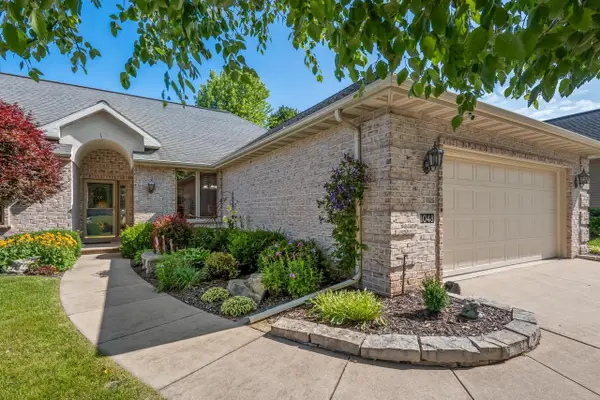 $424,900Pending3 beds 3 baths1,944 sq. ft.
1048 CORONADO COURT, Oneida, WI 54155
MLS# 50329790Listed by: PLACE PERFECT REALTY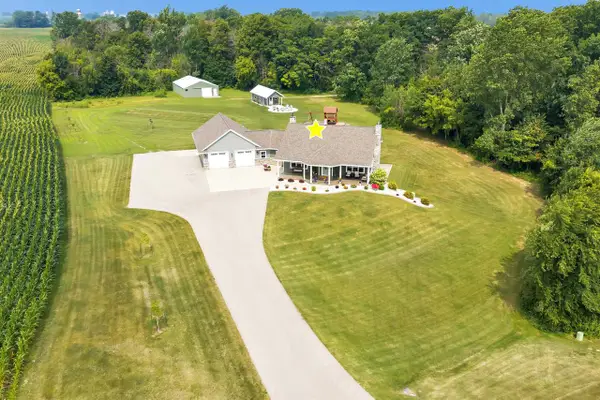 $729,900Pending3 beds 3 baths2,712 sq. ft.
N7273 MOORE ROAD, Seymour, WI 54165
MLS# 50329464Listed by: MCMAHON REALTY GROUP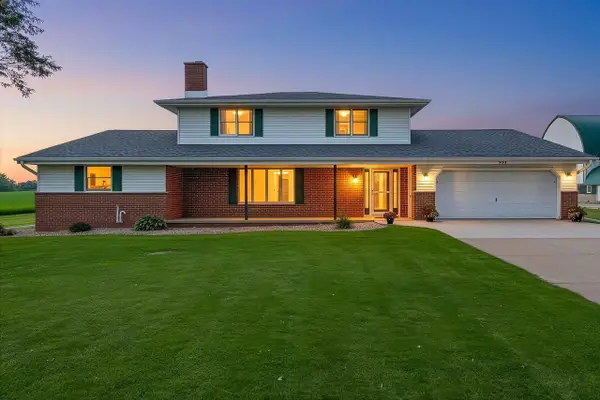 $740,000Pending4 beds 3 baths2,240 sq. ft.
N4341 MC CABE ROAD, Kaukauna, WI 54130
MLS# 50329538Listed by: BASE CAMP COUNTRY REAL ESTATE, INC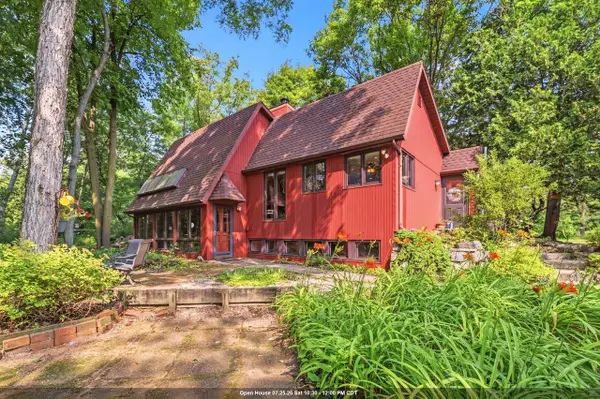 $374,900Pending4 beds 2 baths2,141 sq. ft.
N5976 LAMBIE ROAD, De Pere, WI 54115
MLS# 50329578Listed by: BRIDGING REAL ESTATE $474,900Pending4 beds 3 baths2,108 sq. ft.
600 CASTLESTONE COURT, Oneida, WI 54155
MLS# 50329022Listed by: PLACE PERFECT REALTY


Protect your home and budget from life's surprises with an Assurant Home Warranty, backed by a partner that supports you through every step of homeownership. Explore Plans.
© 2023 - 2026 ERA Franchise Systems LLC. All rights reserved. ERA Franchise Systems LLC fully supports the principles of the Fair Housing Act and the Equal Opportunity Act. ERA, ERA Real Estate powered, and their respective logos are registered service marks of ERA Franchise Systems LLC. Each office is independently owned and operated.