
736 Wisconsin AVENUE, Oostburg, WI 53070
Local realty services provided by:ERA MyPro Realty
Listed by: tara hocevar
Office: coldwell banker werner & associates
MLS#:1981522
Source:Metro MLS
736 Wisconsin AVENUE,Oostburg, WI 53070
$529,000
- 4 Beds
- 3 Baths
- 2,536 sq. ft.
- Single family
- Pending
Price summary
- Price:$529,000
- Price per sq. ft.:$208.6
About this home
Small-town living at its finest! Beautifully maintained & gently lived in, this exceptional 2-story home offers timeless character, thoughtful updates & abundant space for everyday living and entertaining. The main level features formal living & dining rooms, plus a welcoming family room w/gas fireplace, built-ins & transom windows. Open to the kitchen/dinette, this is the heart of the home, with breakfast bar, coffee bar & patio doors to the rear deck. Upstairs offers 3+ bedrooms, including a private primary suite w/vaulted ceiling, gas fireplace, 2 closets & private bath. One bedroom includes a decorative loft; another accesses expansive attic storage. First-floor laundry, 3+ car insulated garage, 9' walls, covered porch & beautifully landscaped grounds complete this exceptional home.
Contact an agent
Home facts
- Year built:1996
- Listing ID #:1981522
- Added:14 day(s) ago
- Updated:October 06, 2026 at 11:19 AM
Rooms and interior
- Bedrooms:4
- Total bathrooms:3
- Full bathrooms:2
- Dining Description:On Main Level
- Bathrooms Description:Master Bedroom Bath, Master Bedroom Bath: Walk-In Shower, Shower Over Tub, Tub Only
- Kitchen Description:Dishwasher, Disposal, Freezer, Microwave, On Main Level, Range, Refrigerator
- Bedroom Description:Master Bedroom On Upper Level, Walk-In Closet(s)
- Basement Description:Full, Partially Finished, Sump Pump
- Living area:2,536 sq. ft.
Heating and cooling
- Cooling:Central Air, Forced Air
- Heating:Forced Air, Natural Gas, Zoned Heating
Structure and exterior
- Year built:1996
- Building area:2,536 sq. ft.
- Lot area:0.31 Acres
- Lot Features:Sidewalks
- Architectural Style:Colonial
- Construction Materials:Vinyl
- Exterior Features:Deck
- Levels:2 Story
Schools
- High school:Oostburg
- Middle school:Oostburg
- Elementary school:Oostburg
Utilities
- Water:Municipal Water
- Sewer:Municipal Sewer
Finances and disclosures
- Price:$529,000
- Price per sq. ft.:$208.6
- Tax amount:$5,889 (2025)
Features and amenities
- Appliances:Dishwasher, Disposal, Microwave, Range, Refrigerator, Washer
- Laundry features:Dryer, Washer
- Amenities:Cathedral/Vaulted Ceiling, Central Vacuum, Skylight(s), Water Softener
Parking
- Parking description:3 Car Garage, Garage - Attached, Garage - Basement Access, Garage Opener Included
- Garage spaces:3
New listings near 736 Wisconsin AVENUE
- New
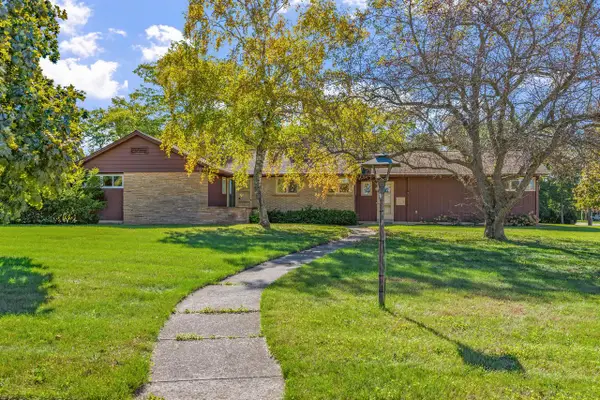 $336,700Active3 beds 3 baths1,708 sq. ft.
639 Erie AVENUE, Oostburg, WI 53070
MLS# 1983219Listed by: WYNVEEN & ASSOCIATES REALTY 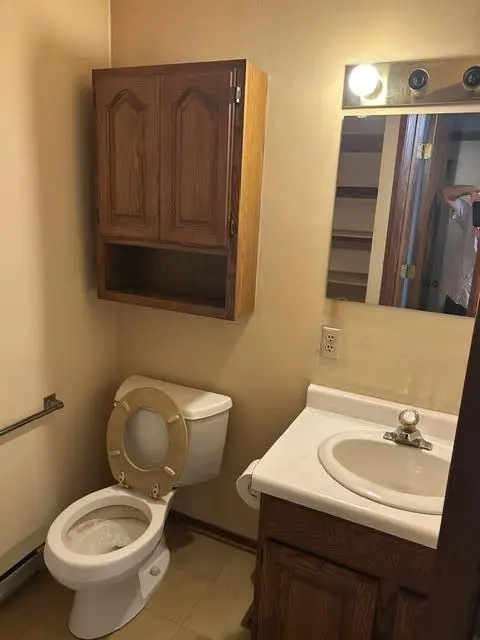 $209,900Pending2 beds 2 baths1,306 sq. ft.
417 N 13th STREET, Oostburg, WI 53070
MLS# 1981853Listed by: FIRST REALTY SERVICES $299,900Active4 beds 2 baths2,270 sq. ft.
823 Center AVENUE, Oostburg, WI 53070
MLS# 1981549Listed by: KELLER WILLIAMS PRESTIGE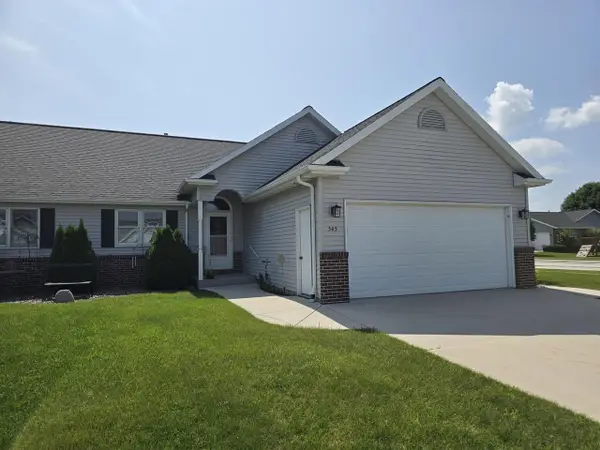 $305,000Pending2 beds 3 baths1,887 sq. ft.
545 Ohio AVENUE, Oostburg, WI 53070
MLS# 1977513Listed by: SHOREWEST REALTORS, INC. $829,900Active4 beds 3 baths2,776 sq. ft.
W1341 Town Line ROAD, Oostburg, WI 53070
MLS# 1977103Listed by: WYNVEEN & ASSOCIATES REALTY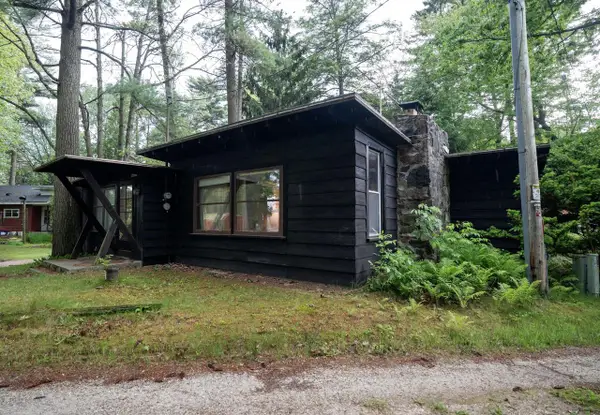 $274,000Pending3 beds 2 baths940 sq. ft.
N2220 Foster ROAD S, Oostburg, WI 53070
MLS# 1968104Listed by: KELLER WILLIAMS OZAUKEE $1,750,000Active4 beds 4 baths2,188 sq. ft.
8223 Middle ROAD, Oostburg, WI 53070
MLS# 1958900Listed by: WEISS REALTY, LLC $52,900Active0.29 Acres
Lt41 MICHIGAN AVENUE, Oostburg, WI 53070
MLS# 1946729Listed by: WYNVEEN & ASSOCIATES REALTY


Protect your home and budget from life's surprises with an Assurant Home Warranty, backed by a partner that supports you through every step of homeownership. Explore Plans.
© 2023 - 2026 ERA Franchise Systems LLC. All rights reserved. ERA Franchise Systems LLC fully supports the principles of the Fair Housing Act and the Equal Opportunity Act. ERA, ERA Real Estate powered, and their respective logos are registered service marks of ERA Franchise Systems LLC. Each office is independently owned and operated.