
409 E Netherwood Street, Oregon, WI 53575
Local realty services provided by:ERA MyPro Realty
Listed by: eric breidel
Office: investment realty services llc.
MLS#:2022083
Source:Metro MLS
409 E Netherwood Street,Oregon, WI 53575
$474,900
- 4 Beds
- 3 Baths
- 2,674 sq. ft.
- Single family
- Pending
Price summary
- Price:$474,900
- Price per sq. ft.:$177.6
About this home
Spacious and versatile ranch home offering the perfect blend of comfort and functionality! The main level features 1,650 finished square feet with a well-designed layout, including 4 bedrooms and 3 full bathrooms to accommodate a variety of living needs. The finished lower level expands the total living space to 2,674 square feet and includes a dedicated office overlooking the backyard--ideal for working from home or enjoying a quiet retreat. Step outside through the basement walkout to a paver patio, perfect for relaxing or entertaining a group of friends, while the main level deck provides an additional outdoor space to enjoy. Additional highlights include a large attached 2-car garage and ample room for storage throughout. Ask the listing agent about a potential credit for main level carpet, offering a great opportunity to add your personal touch. This home combines space, flexibility, and value--ready for you to make it your own!
Contact an agent
Home facts
- Year built:1993
- Listing ID #:2022083
- Added:115 day(s) ago
- Updated:May 29, 2026 at 03:13 PM
Rooms and interior
- Bedrooms:4
- Total bathrooms:3
- Full bathrooms:3
- Dining Description:On Main Level
- Bathrooms Description:Master Bedroom Bath, Master Bedroom Bath: Full
- Kitchen Description:Dishwasher, Disposal, On Main Level, Range/Oven, Refrigerator
- Bedroom Description:Master Bedroom On Main Level, Walk-In Closet(s)
- Basement Description:Full, Partially Finished, Walk Out/Outer Door
- Living area:2,674 sq. ft.
Heating and cooling
- Cooling:Central Air, Forced Air
- Heating:Forced Air, Natural Gas
Structure and exterior
- Year built:1993
- Building area:2,674 sq. ft.
- Lot area:0.26 Acres
- Architectural Style:Ranch
- Construction Materials:Vinyl
- Exterior Features:Deck, Patio
- Foundation Description:Poured Concrete
- Levels:1 Story
Schools
- High school:Oregon
- Middle school:Call School District
- Elementary school:Caledonia
Utilities
- Water:Municipal Water
- Sewer:Municipal Sewer
Finances and disclosures
- Price:$474,900
- Price per sq. ft.:$177.6
- Tax amount:$6,596 (2024)
Features and amenities
- Appliances:Dishwasher, Disposal, Refrigerator, Washer
- Laundry features:Dryer, Washer
- Amenities:Cable/Satellite Available, Cathedral/Vaulted Ceiling, Central Vacuum, Skylight(s), Water Softener
Parking
- Parking description:2 Car Garage, Garage - Attached, Garage Opener Included
- Garage spaces:2
New listings near 409 E Netherwood Street
- New
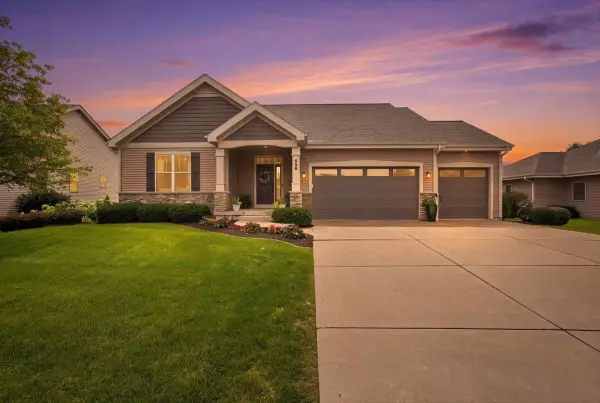 $655,000Active4 beds 3 baths2,760 sq. ft.
856 Peace Lane, Oregon, WI 53575
MLS# 2031037Listed by: COLLECTIVE REAL ESTATE GROUP - New
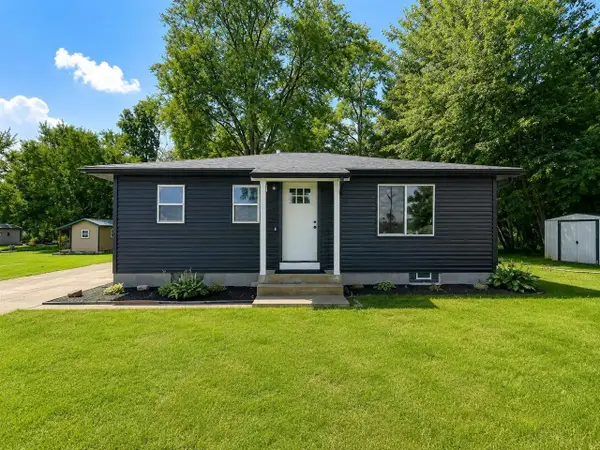 $335,000Active2 beds 1 baths864 sq. ft.
991 Highway 14, Oregon, WI 53575
MLS# 2031048Listed by: RE/MAX PREFERRED - New
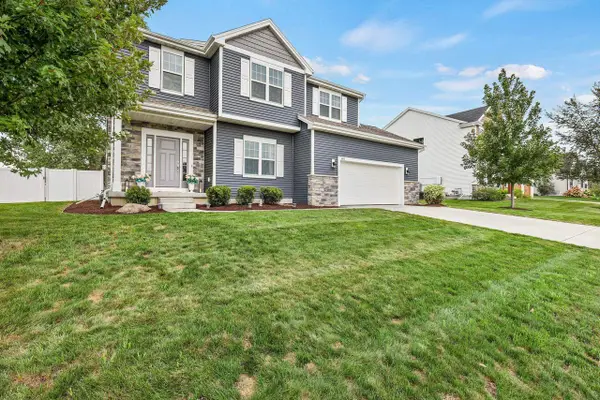 $650,000Active4 beds 3 baths2,484 sq. ft.
803 Liliana Terrace, Oregon, WI 53575
MLS# 2030850Listed by: JENNY SWAIN AND ASSOCIATES - New
 $649,900Active4 beds 3 baths3,485 sq. ft.
949 Halcyon Days Court, Oregon, WI 53575
MLS# 2030900Listed by: MHB REAL ESTATE - New
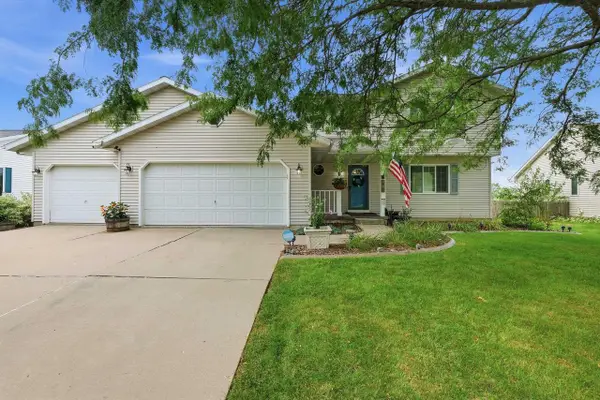 $464,900Active3 beds 3 baths1,718 sq. ft.
137 Lynne Trail, Oregon, WI 53575
MLS# 2030916Listed by: RE/MAX PREFERRED - New
 $419,900Active3 beds 2 baths1,613 sq. ft.
187 Sterling Drive, Oregon, WI 53575
MLS# 2030702Listed by: CENTURY 21 AFFILIATED - New
 $749,900Active4 beds 4 baths3,331 sq. ft.
568 Autumn Ridge Court, Oregon, WI 53575
MLS# 2030583Listed by: MADCITYHOMES.COM 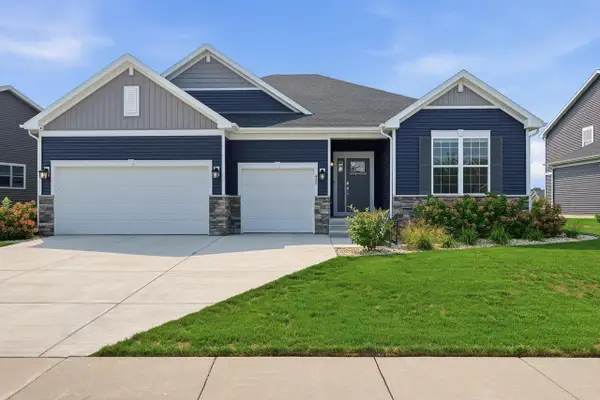 $849,900Active4 beds 3 baths3,749 sq. ft.
435 Peterson Trail, Oregon, WI 53575
MLS# 2030196Listed by: REALTY EXECUTIVES COOPER SPRANSY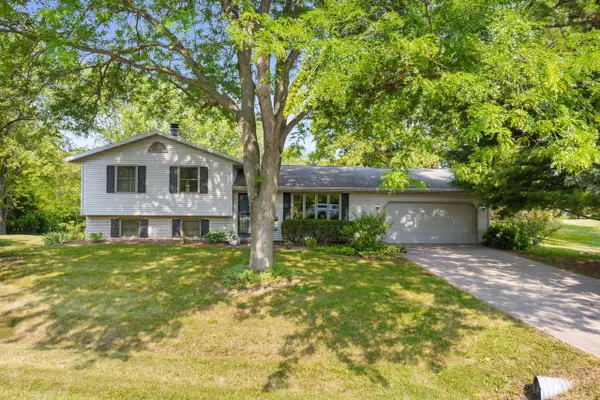 $509,900Pending3 beds 2 baths1,924 sq. ft.
921 Wesley ROAD, Oregon, WI 53575
MLS# 1975600Listed by: KELLER WILLIAMS REALTY-MILWAUKEE SOUTHWEST $368,000Active3 beds 3 baths2,268 sq. ft.
136 Alpine Meadows Court, Oregon, WI 53575
MLS# 2030034Listed by: MADCITYHOMES.COM


Protect your home and budget from life's surprises with an Assurant Home Warranty, backed by a partner that supports you through every step of homeownership. Explore Plans.
© 2023 - 2026 ERA Franchise Systems LLC. All rights reserved. ERA Franchise Systems LLC fully supports the principles of the Fair Housing Act and the Equal Opportunity Act. ERA, ERA Real Estate powered, and their respective logos are registered service marks of ERA Franchise Systems LLC. Each office is independently owned and operated.