
534 Foxfield Road, Oregon, WI 53575
Local realty services provided by:ERA MyPro Realty
Listed by: gene van buren
Office: restaino & associates
MLS#:2035578
Source:WIREX
Price summary
- Price:$649,900
- Price per sq. ft.:$250.44
About this home
The perfect ranch floor plan to suit virtually every buyer's needs. Main level living at its finest. And all as fresh and clean as the day it was built. Open concept great room with tray ceiling, fan, beautiful electric fireplace and loads of light. Open kitchen with huge walk in pantry, fresh, white cabinetry and backsplash, granite counters, stainless appliances and a large island with inset sink, generous dining area and a walkout to the breezy deck. Primary suite with tray ceiling, huge walk in closet, and spacious bath with dual vanity, floor to ceiling tiled shower and classic finishings. "brilliant" control panel for wifi home automation, wifi thermostat. Super-sized 2 car garage is insulated, drywalled and a polyurea floor with only 2 steps into home. LL features an expansive great room with sunny south facing transom windows, full bath and exposed guest suite, and a massive unfinished area for future expansion or storage. Fenced yard for pets. Hot tub. Dreamy. Come see!
Contact an agent
Home facts
- Year built:2021
- Subdivision & Development:Autumn Ridge
- Listing ID #:2035578
- Added:13 day(s) ago
- Updated:November 11, 2026 at 05:54 PM
Rooms and interior
- Bedrooms:4
- Total bathrooms:3
- Full bathrooms:3
- Bathrooms Description:At least 1 Tub, Master Bedroom Bath, Master Bedroom Bath: Full
- Kitchen Description:Dishwasher, Disposal, Microwave, On Main Level, Range/Oven, Refrigerator
- Bedroom Description:Master Bedroom On Main Level, Walk-In Closet(s)
- Basement Description:Exposed, Full, Full Size Windows, Partially Finished, Sump Pump
- Living area:2,595 sq. ft.
Heating and cooling
- Cooling:Air Exchanger, Central Air, Forced Air
- Heating:Forced Air, Natural Gas
Structure and exterior
- Year built:2021
- Building area:2,595 sq. ft.
- Lot area:0.28 Acres
- Lot Features:Sidewalks
- Architectural Style:Ranch
- Construction Materials:Stone, Vinyl
- Exterior Features:Deck, Fenced Yard, Patio
- Foundation Description:Poured Concrete
- Levels:1 Story
Schools
- High school:Oregon
- Middle school:Call School District
- Elementary school:Call School District
Utilities
- Water:Municipal Water
- Sewer:Municipal Sewer
Finances and disclosures
- Price:$649,900
- Price per sq. ft.:$250.44
- Tax amount:$10,210 (2025)
Features and amenities
- Appliances:Dishwasher, Disposal, Microwave, Refrigerator, Washer
- Laundry features:Dryer, Washer
- Amenities:Cable/Satellite Available, Water Softener
Parking
- Parking description:2 Car Garage, Garage - Attached, Garage Opener Included
- Garage spaces:2
New listings near 534 Foxfield Road
- New
 $420,000Active3 beds 1 baths1,040 sq. ft.
510 Center Road, Oregon, WI 53575
MLS# 2035840Listed by: FIRST WEBER INC - New
 $420,000Active2 beds 2 baths1,292 sq. ft.
1206 Tivoli Circle, Oregon, WI 53575
MLS# 2035904Listed by: REALTY EXECUTIVES COOPER SPRANSY  $689,900Pending3 beds 4 baths2,779 sq. ft.
601 Prairie Grass Road, Oregon, WI 53575
MLS# 2035700Listed by: RE/MAX PREFERRED $499,900Active4 beds 4 baths2,109 sq. ft.
750 Leeward Lane, Oregon, WI 53575
MLS# 2035500Listed by: PREFERRED REALTY GROUP $314,900Pending2.24 Acres
4738 Rutland Dunn Townline Road, Oregon, WI 53575
MLS# 2034910Listed by: STARK COMPANY, REALTORS $499,900Active11.03 Acres
749 Schuster Road, Oregon, WI 53575
MLS# 2034921Listed by: STARK COMPANY, REALTORS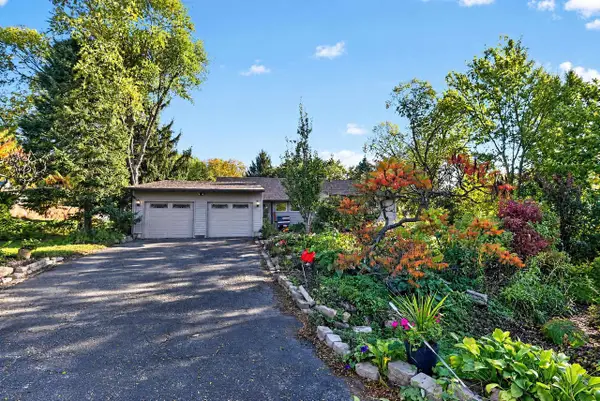 $574,900Pending4 beds 3 baths2,177 sq. ft.
1426 RAVENOAKS Trail, Oregon, WI 53575
MLS# 2034630Listed by: FIRST WEBER INC $315,000Pending3 beds 3 baths1,933 sq. ft.
163 Prairie Grass Road #8, Oregon, WI 53575
MLS# 2034663Listed by: FIRST WEBER INC $599,900Active4 beds 1 baths1,873 sq. ft.
5689 County Road D, Oregon, WI 53575
MLS# 2034689Listed by: RE/MAX PREFERRED


Protect your home and budget from life's surprises with an Assurant Home Warranty, backed by a partner that supports you through every step of homeownership. Explore Plans.
© 2023 - 2026 ERA Franchise Systems LLC. All rights reserved. ERA Franchise Systems LLC fully supports the principles of the Fair Housing Act and the Equal Opportunity Act. ERA, ERA Real Estate powered, and their respective logos are registered service marks of ERA Franchise Systems LLC. Each office is independently owned and operated.