
679 Inverness Street, Oregon, WI 53575
Local realty services provided by:ERA MyPro Realty
Listed by: heather taylor
Office: mhb real estate
MLS#:2018167
Source:Metro MLS
679 Inverness Street,Oregon, WI 53575
$1,219,000
- 4 Beds
- 5 Baths
- 5,371 sq. ft.
- Single family
- Pending
Price summary
- Price:$1,219,000
- Price per sq. ft.:$226.96
- Monthly HOA dues:$85.42
About this home
Located within the gated Bergamont community, this exceptional home blends refined design with effortless comfort. The stunning main living area showcases dramatic 12-ft coffered ceilings and a thoughtfully designed chef?s kitchen featuring Monogram appliances, an expansive Quartz island, wraparound granite countertops, and a spacious walk-in pantry. Additionally, all tile floors on the main level feature in-floor heating. The main-level primary suite offers a luxurious retreat with an oversized custom closet system complete with center island. Enjoy seamless indoor-outdoor living with a four-season room leading to a large deck overlooking the backyard. The patio is designed for entertaining with a hot tub. The lounge area near the dining room features an industrial flare and a full bar with access to the covered patio.
Contact an agent
Home facts
- Year built:2014
- Subdivision & Development:The Bergamont
- Listing ID #:2018167
- Added:202 day(s) ago
- Updated:July 24, 2026 at 07:09 PM
Rooms and interior
- Bedrooms:4
- Total bathrooms:5
- Full bathrooms:4
- Dining Description:On Main Level
- Bathrooms Description:At least 1 Tub, Master Bedroom Bath, Master Bedroom Bath: Full, Master Bedroom Bath: Walk-In Shower
- Kitchen Description:Dishwasher, Disposal, Microwave, On Main Level, Range/Oven, Refrigerator
- Bedroom Description:Master Bedroom On Main Level, Walk-In Closet(s)
- Basement Description:8'+ Ceiling, Exposed, Finished, Full, Full Size Windows
- Living area:5,371 sq. ft.
Heating and cooling
- Cooling:Central Air, Forced Air
- Heating:Forced Air, Natural Gas
Structure and exterior
- Year built:2014
- Building area:5,371 sq. ft.
- Lot area:0.44 Acres
- Architectural Style:Contemporary
- Construction Materials:Brick, Stone, Stucco
- Exterior Features:Deck, Patio
- Levels:1.5 Story
Schools
- High school:Oregon
- Middle school:Oregon
- Elementary school:Call School District
Utilities
- Water:Municipal Water
- Sewer:Municipal Sewer
Finances and disclosures
- Price:$1,219,000
- Price per sq. ft.:$226.96
- Tax amount:$12,803 (2025)
Features and amenities
- Appliances:Dishwasher, Disposal, Microwave, Refrigerator, Washer
- Laundry features:Dryer, Washer
- Amenities:Cable/Satellite Available, Cathedral/Vaulted Ceiling, Water Softener, Wet Bar
- Pool features:Hot Tub, WhirlPool/HotTub
Parking
- Parking description:3 Car Garage, Garage - Attached, Garage - Basement Access, Garage Opener Included
- Garage spaces:3
New listings near 679 Inverness Street
- New
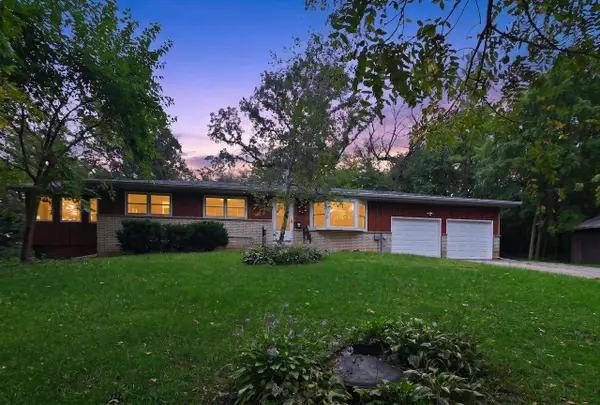 $469,000Active3 beds 2 baths1,665 sq. ft.
4031 Lally Road, Oregon, WI 53575
MLS# 2033264Listed by: FIRST WEBER INC - New
 $575,000Active3 beds 2 baths1,500 sq. ft.
994 Tipperary Road, Oregon, WI 53575
MLS# 2033292Listed by: REAL BROKER LLC - New
 $299,900Active3 beds 3 baths1,464 sq. ft.
118 Elliott Lane, Oregon, WI 53575
MLS# 2033243Listed by: EXIT REALTY HGM - New
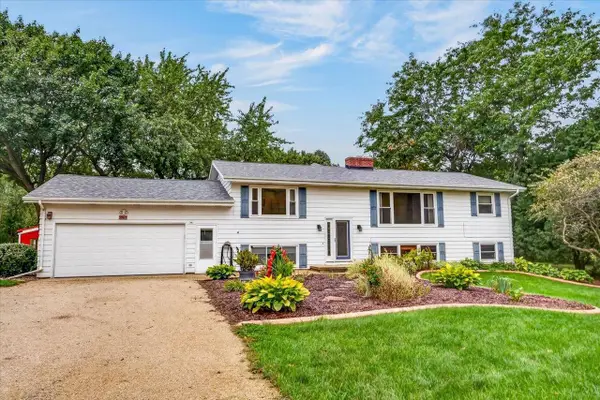 $699,900Active3 beds 3 baths3,440 sq. ft.
5981 Purcell Road, Oregon, WI 53575
MLS# 2033211Listed by: SUE PEDERSON & ASSOC., REALTORS LLC - New
 $395,000Active3 beds 2 baths1,756 sq. ft.
607 Hillcrest Drive, Oregon, WI 53575
MLS# 2033085Listed by: RE/MAX PREFERRED 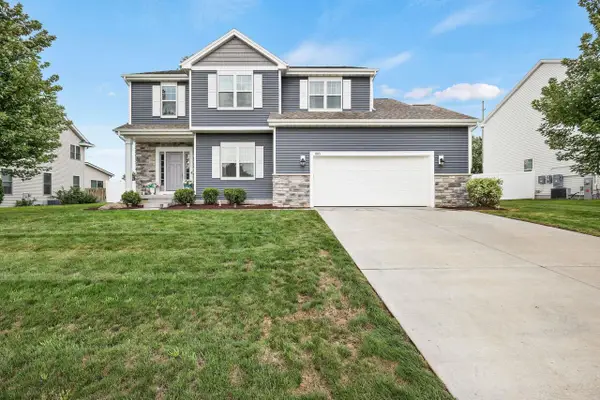 $599,900Pending4 beds 3 baths2,484 sq. ft.
803 Liliana Terrace, Oregon, WI 53575
MLS# 2032906Listed by: RE/MAX PREFERRED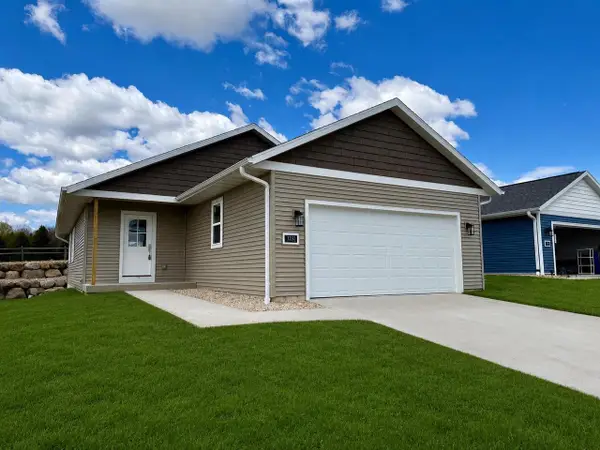 $434,900Active2 beds 2 baths1,292 sq. ft.
1232 Tivoli Circle, Oregon, WI 53575
MLS# 2032927Listed by: KELLER WILLIAMS REALTY SIGNATURE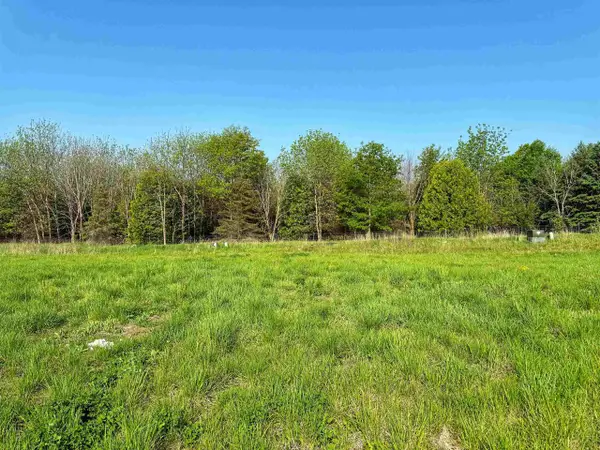 $89,900Active0.12 Acres
1266 Tivoli Circle, Oregon, WI 53575
MLS# 2032939Listed by: KELLER WILLIAMS REALTY SIGNATURE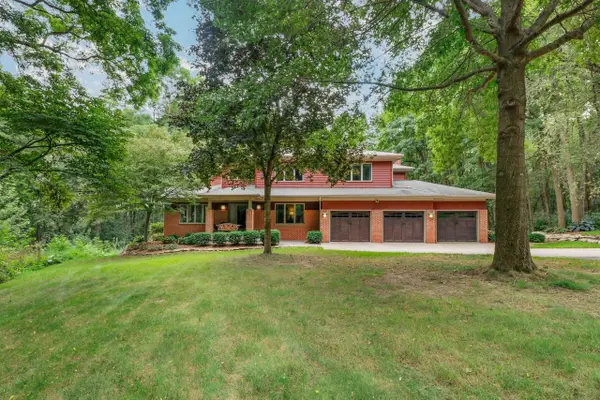 $1,350,000Pending4 beds 4 baths5,478 sq. ft.
899 County Rd MM, Oregon, WI 53575
MLS# 2032803Listed by: FIRST WEBER INC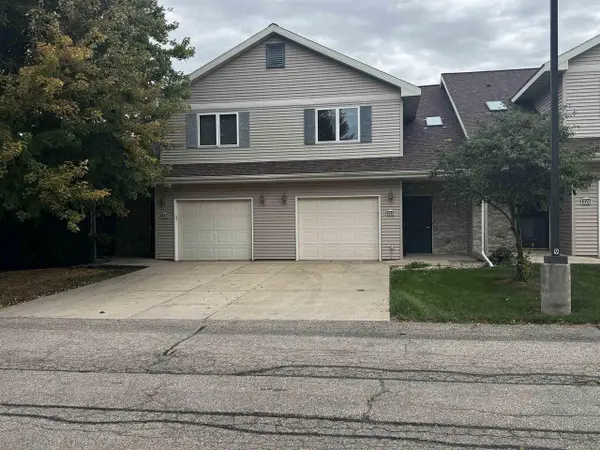 $299,900Active2 beds 3 baths1,464 sq. ft.
326 Alpine Meadows Circle, Oregon, WI 53575
MLS# 2032677Listed by: BARNES & ASSOCIATES REALTY GROUP


Protect your home and budget from life's surprises with an Assurant Home Warranty, backed by a partner that supports you through every step of homeownership. Explore Plans.
© 2023 - 2026 ERA Franchise Systems LLC. All rights reserved. ERA Franchise Systems LLC fully supports the principles of the Fair Housing Act and the Equal Opportunity Act. ERA, ERA Real Estate powered, and their respective logos are registered service marks of ERA Franchise Systems LLC. Each office is independently owned and operated.