
856 Peace Lane, Oregon, WI 53575
Local realty services provided by:ERA MyPro Realty
Listed by: louisa enz, erin ziech
Office: collective real estate group
MLS#:2031037
Source:Metro MLS
856 Peace Lane,Oregon, WI 53575
$655,000
- 4 Beds
- 3 Baths
- 2,760 sq. ft.
- Single family
- Pending
Price summary
- Price:$655,000
- Price per sq. ft.:$237.32
About this home
Custom feel + thoughtful updates + meticulous maintenance define this exceptional ranch home. Thoughtfully designed + ready to move in, this 4-bedroom split-design, 3-bath home features 9' ceilings, abundant natural light + a spacious finished lower level. The inviting kitchen offers granite countertops, center island, pantry + new appliances, opening to the great room with newly refinished hardwood floors, cozy carpet insert + gas fireplace. The primary suite offers a large walk-in closet, double vanity + tiled walk-in shower. Lower level highlights a generous family room, 4th bedroom, full bath, wet bar with custom walnut countertops + ample storage. Enjoy the upgraded low-maintenance deck?perfect for relaxing + entertaining without the upkeep while the 3-car garage features an epoxy floor. Updates include roof, water heater, garage doors/motors, washer/dryer + refinished flooring. Meticulously maintained with custom touches throughout, this home is ready to move in + enjoy!
Contact an agent
Home facts
- Year built:2013
- Subdivision & Development:Oregon Parks
- Listing ID #:2031037
- Added:45 day(s) ago
- Updated:October 06, 2026 at 03:56 PM
Rooms and interior
- Bedrooms:4
- Total bathrooms:3
- Full bathrooms:3
- Bathrooms Description:At least 1 Tub, Master Bedroom Bath, Master Bedroom Bath: Full
- Kitchen Description:Dishwasher, Disposal, Microwave, On Main Level, Range/Oven, Refrigerator
- Bedroom Description:Master Bedroom On Main Level, Walk-In Closet(s)
- Basement Description:Exposed, Full, Full Size Windows, Partially Finished
- Living area:2,760 sq. ft.
Heating and cooling
- Cooling:Central Air, Forced Air
- Heating:Forced Air, Natural Gas
Structure and exterior
- Year built:2013
- Building area:2,760 sq. ft.
- Lot area:0.32 Acres
- Lot Features:Sidewalks
- Architectural Style:Ranch
- Construction Materials:Stone, Vinyl
- Exterior Features:Deck
- Levels:1 Story
Schools
- High school:Oregon
- Middle school:Oregon
- Elementary school:Call School District
Utilities
- Water:Municipal Water
- Sewer:Municipal Sewer
Finances and disclosures
- Price:$655,000
- Price per sq. ft.:$237.32
- Tax amount:$9,639 (2025)
Features and amenities
- Appliances:Dishwasher, Disposal, Microwave, Refrigerator, Washer
- Laundry features:Dryer, Washer
- Amenities:Water Softener
Parking
- Parking description:3 Car Garage, Garage Opener Included
- Garage spaces:3
New listings near 856 Peace Lane
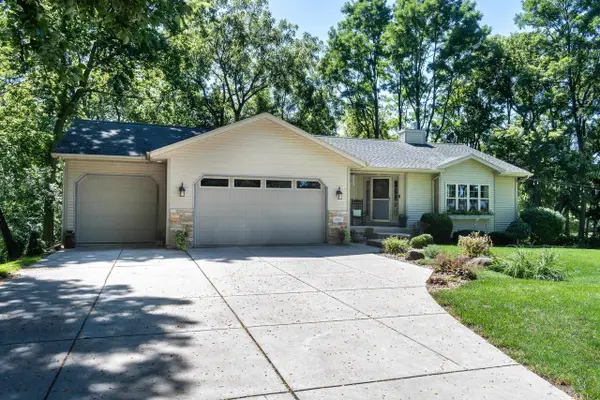 $625,000Pending4 beds 3 baths2,846 sq. ft.
2001 Timber Lake Road, Oregon, WI 53575
MLS# 2033369Listed by: SPRINKMAN REAL ESTATE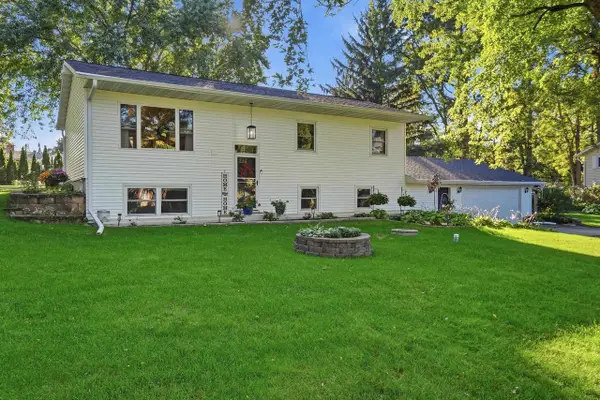 $458,000Pending3 beds 3 baths1,658 sq. ft.
2307 White Oak Trail, Oregon, WI 53575
MLS# 2033577Listed by: REALTY EXECUTIVES COOPER SPRANSY- New
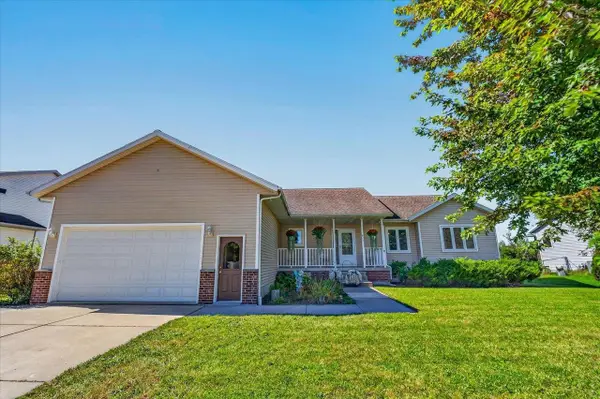 $550,000Active5 beds 3 baths3,092 sq. ft.
875 Merri-Hill Drive, Oregon, WI 53575
MLS# 2033321Listed by: FIRST WEBER INC - New
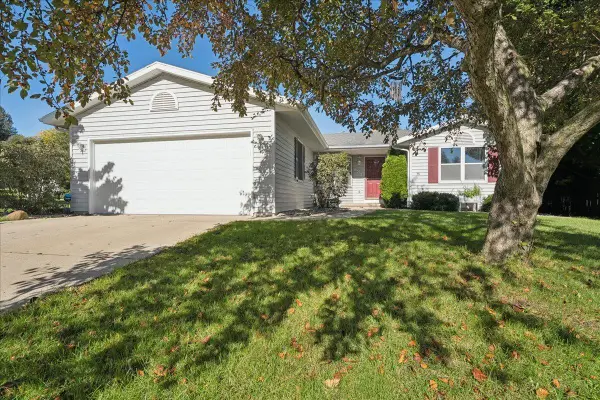 $449,900Active4 beds 3 baths2,108 sq. ft.
431 Thomas Court, Oregon, WI 53575
MLS# 2033919Listed by: COLLECTIVE REAL ESTATE GROUP 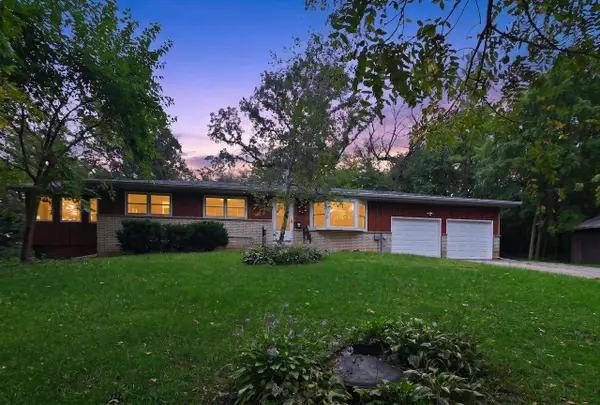 $469,000Active3 beds 2 baths1,665 sq. ft.
4031 Lally Road, Oregon, WI 53575
MLS# 2033264Listed by: FIRST WEBER INC $575,000Pending3 beds 2 baths1,500 sq. ft.
994 Tipperary Road, Oregon, WI 53575
MLS# 2033292Listed by: REAL BROKER LLC $299,900Active3 beds 3 baths1,464 sq. ft.
118 Elliott Lane, Oregon, WI 53575
MLS# 2033243Listed by: EXIT REALTY HGM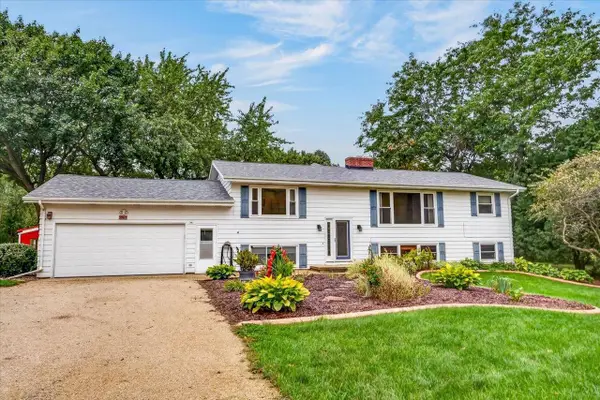 $699,900Active3 beds 3 baths3,440 sq. ft.
5981 Purcell Road, Oregon, WI 53575
MLS# 2033211Listed by: SUE PEDERSON & ASSOC., REALTORS LLC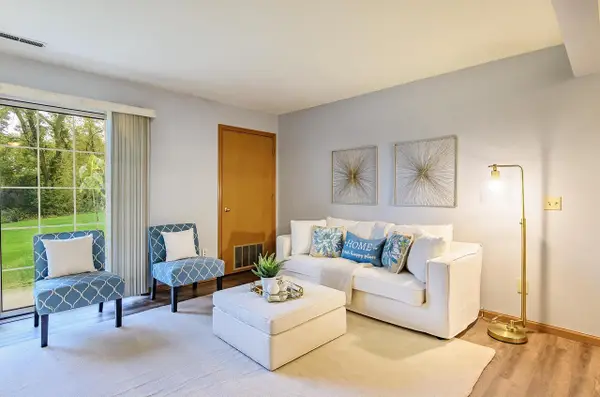 $250,000Active2 beds 2 baths1,056 sq. ft.
883 Park Street #102, Oregon, WI 53575
MLS# 2033130Listed by: REALTY EXECUTIVES COOPER SPRANSY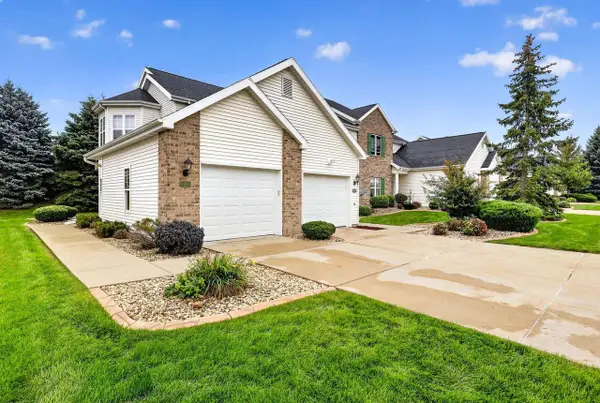 $269,900Active2 beds 2 baths1,318 sq. ft.
748 Dunn Avenue, Oregon, WI 53575
MLS# 2033093Listed by: STARK COMPANY, REALTORS


Protect your home and budget from life's surprises with an Assurant Home Warranty, backed by a partner that supports you through every step of homeownership. Explore Plans.
© 2023 - 2026 ERA Franchise Systems LLC. All rights reserved. ERA Franchise Systems LLC fully supports the principles of the Fair Housing Act and the Equal Opportunity Act. ERA, ERA Real Estate powered, and their respective logos are registered service marks of ERA Franchise Systems LLC. Each office is independently owned and operated.