
873 Peregrine Circle, Oregon, WI 53575
Local realty services provided by:ERA MyPro Realty
Listed by: heather taylor
Office: mhb real estate
MLS#:2028336
Source:Metro MLS
873 Peregrine Circle,Oregon, WI 53575
$574,900
- 3 Beds
- 3 Baths
- 2,583 sq. ft.
- Single family
- Active
Price summary
- Price:$574,900
- Price per sq. ft.:$222.57
About this home
Tucked away on a cul-de-sac with a quiet neighborhood setting, this inviting two-story home offers nearly 2,500 square feet of above-grade living space, blending timeless character with functional design. Located just two blocks from Anderson Farm Park, outdoor recreation is close at hand, with expansive green space and a large dog exercise area providing convenient opportunities to walk, explore, and enjoy time outside. Inside, the spacious sunroom showcases exposed ceilings and walls, a beautiful brick fireplace, and direct access to the private, fenced backyard surrounded by mature trees. The kitchen features warm wood cabinetry, granite countertops, a peninsula for additional seating, a new sink, and abundant storage. Upstairs, the primary suite includes a walk-in closet and an ensuite bath with a double vanity and granite countertops. Two additional bedrooms provide comfortable living space, including one with vaulted ceilings and a distinctive arched window.
Contact an agent
Home facts
- Year built:1992
- Subdivision & Development:Fox Glen
- Listing ID #:2028336
- Added:51 day(s) ago
- Updated:September 07, 2026 at 03:57 PM
Rooms and interior
- Bedrooms:3
- Total bathrooms:3
- Full bathrooms:2
- Dining Description:On Main Level
- Bathrooms Description:At least 1 Tub, Master Bedroom Bath, Master Bedroom Bath: Full
- Kitchen Description:Dishwasher, Disposal, Microwave, On Main Level, Range/Oven, Refrigerator
- Bedroom Description:Master Bedroom On Upper Level, Walk-In Closet(s)
- Basement Description:Full
- Living area:2,583 sq. ft.
Heating and cooling
- Cooling:Central Air, Forced Air
- Heating:Forced Air, Natural Gas
Structure and exterior
- Year built:1992
- Building area:2,583 sq. ft.
- Lot area:0.25 Acres
- Architectural Style:Contemporary
- Construction Materials:Vinyl
- Exterior Features:Deck
- Levels:2 Story
Schools
- High school:Oregon
- Middle school:Oregon
- Elementary school:Netherwood Knoll
Utilities
- Water:Municipal Water
- Sewer:Municipal Sewer
Finances and disclosures
- Price:$574,900
- Price per sq. ft.:$222.57
- Tax amount:$7,935 (2025)
Features and amenities
- Appliances:Dishwasher, Disposal, Microwave, Refrigerator, Washer
- Laundry features:Dryer, Washer
- Amenities:Cable/Satellite Available, Water Softener
Parking
- Parking description:2 Car Garage, Garage - Attached, Garage Opener Included
- Garage spaces:2
New listings near 873 Peregrine Circle
 $399,900Pending3 beds 3 baths1,713 sq. ft.
844 Dunn Avenue, Oregon, WI 53575
MLS# 2031490Listed by: BARNES & ASSOCIATES REALTY GROUP $649,900Active4 beds 4 baths3,422 sq. ft.
827 Ridge View Lane, Oregon, WI 53575
MLS# 2031318Listed by: REALTY EXECUTIVES COOPER SPRANSY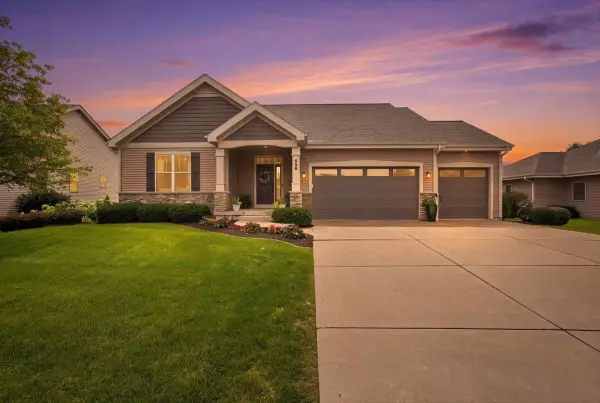 $655,000Pending4 beds 3 baths2,760 sq. ft.
856 Peace Lane, Oregon, WI 53575
MLS# 2031037Listed by: COLLECTIVE REAL ESTATE GROUP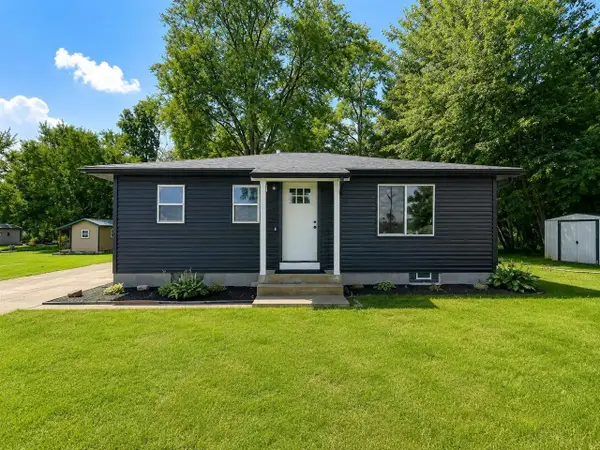 $335,000Active2 beds 1 baths864 sq. ft.
991 Highway 14, Oregon, WI 53575
MLS# 2031048Listed by: RE/MAX PREFERRED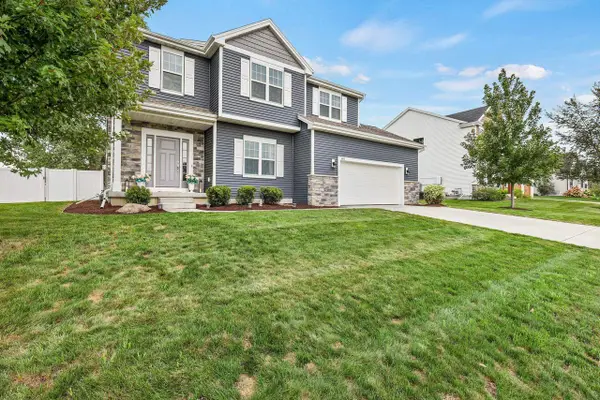 $650,000Active4 beds 3 baths2,484 sq. ft.
803 Liliana Terrace, Oregon, WI 53575
MLS# 2030850Listed by: JENNY SWAIN AND ASSOCIATES $459,900Pending3 beds 2 baths2,128 sq. ft.
4769 Eisenhower Street, Oregon, WI 53575
MLS# 2030887Listed by: INTEGRITY HOMES - REAL BROKER LLC $649,900Pending4 beds 3 baths3,485 sq. ft.
949 Halcyon Days Court, Oregon, WI 53575
MLS# 2030900Listed by: MHB REAL ESTATE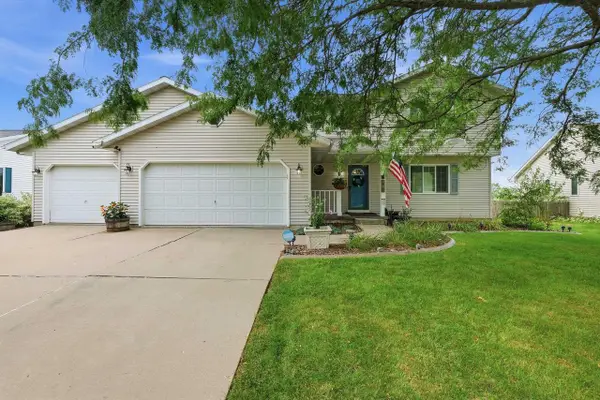 $464,900Active3 beds 3 baths1,718 sq. ft.
137 Lynne Trail, Oregon, WI 53575
MLS# 2030916Listed by: RE/MAX PREFERRED $365,000Active2 beds 2 baths1,406 sq. ft.
377 Concord Drive, Oregon, WI 53575
MLS# 2030772Listed by: RE/MAX PREFERRED $419,900Active3 beds 2 baths1,613 sq. ft.
187 Sterling Drive, Oregon, WI 53575
MLS# 2030702Listed by: CENTURY 21 AFFILIATED


Protect your home and budget from life's surprises with an Assurant Home Warranty, backed by a partner that supports you through every step of homeownership. Explore Plans.
© 2023 - 2026 ERA Franchise Systems LLC. All rights reserved. ERA Franchise Systems LLC fully supports the principles of the Fair Housing Act and the Equal Opportunity Act. ERA, ERA Real Estate powered, and their respective logos are registered service marks of ERA Franchise Systems LLC. Each office is independently owned and operated.