
1010 Essex Drive, Osceola, WI 54020
Local realty services provided by:ERA MyPro Realty
Listed by: justin hesse, angela hudson
Office: realty one group simplified
MLS#:7165197
Source:Metro MLS
1010 Essex Drive,Osceola, WI 54020
$294,900
- 3 Beds
- 2 Baths
- 1,188 sq. ft.
- Single family
- Active
Price summary
- Price:$294,900
- Price per sq. ft.:$248.23
About this home
New Build with Premium Lot Privacy Why wait to build when your dream home is already finished? Tucked away on a quiet cul-de-sac, this single-family home delivers modern architecture, premium finishes, and complete outdoor readiness from day one. The bright, airy main level connects your living, dining, and cooking spaces into one harmonious environment. Rich granite surfaces elevate the kitchen and bath spaces, offering a high-end feel throughout the 1,188-square-foot footprint. The exterior is completely dialed in, featuring a lush, fully sodded yard backed by a professional full-irrigation system. Built with quality frame construction, a full basement, and central air, this property is the definition of turn-key luxury in Osceola. Don't miss out on this Gateway Meadows gem. Schedule your private tour today!Buyer or buyer's agent to confirm all measurements and information.
Contact an agent
Home facts
- Year built:2027
- Subdivision & Development:Gateway Meadows
- Listing ID #:7165197
- Added:1 day(s) ago
- Updated:October 28, 2026 at 04:30 PM
Rooms and interior
- Bedrooms:3
- Total bathrooms:2
- Full bathrooms:1
- Dining Description:On Main Level
- Bathrooms Description:Full on Main, Master Bedroom Bath, Master Bedroom Bath: 3/4
- Kitchen Description:Dishwasher, Microwave, On Main Level, Range, Refrigerator
- Bedroom Description:Master Bedroom On Main Level, Walk-In Closet(s)
- Living area:1,188 sq. ft.
Heating and cooling
- Cooling:Central Air, Forced Air
- Heating:Forced Air, Natural Gas
Structure and exterior
- Year built:2027
- Building area:1,188 sq. ft.
- Lot area:0.1 Acres
- Architectural Style:Split entry
- Construction Materials:Vinyl
- Exterior Features:Porch
Utilities
- Water:Municipal Water
- Sewer:Municipal Sewer
Finances and disclosures
- Price:$294,900
- Price per sq. ft.:$248.23
- Tax amount:$106 (2025)
Features and amenities
- Appliances:Dishwasher, Microwave, Range, Refrigerator, Washer
- Laundry features:Dryer, Washer
- Amenities:Cable, Ceiling Fan(s)
Parking
- Parking description:Garage - Attached, Garage - Built-in Under Home
- Garage spaces:2
New listings near 1010 Essex Drive
 $279,900Pending2 beds 1 baths1,092 sq. ft.
909 Martys Way, Osceola, WI 54020
MLS# 7166115Listed by: PROPERTY EXECUTIVES REALTY- New
 $289,000Active3 beds 2 baths1,220 sq. ft.
600 170th Street, Osceola, WI 54020
MLS# 7166109Listed by: PROPERTY EXECUTIVES REALTY - New
 $72,000Active1.01 Acres
Lot 8 94th Ave, Osceola, WI 54020
MLS# 7163400Listed by: REDFIN CORPORATION  $239,900Pending2 beds 1 baths1,010 sq. ft.
340 238th Street, Osceola, WI 54020
MLS# 7163684Listed by: COLDWELL BANKER REALTY $335,000Pending3 beds 2 baths1,120 sq. ft.
2160 90th Avenue, Osceola, WI 54020
MLS# 7160490Listed by: RE/MAX ADVANTAGE PLUS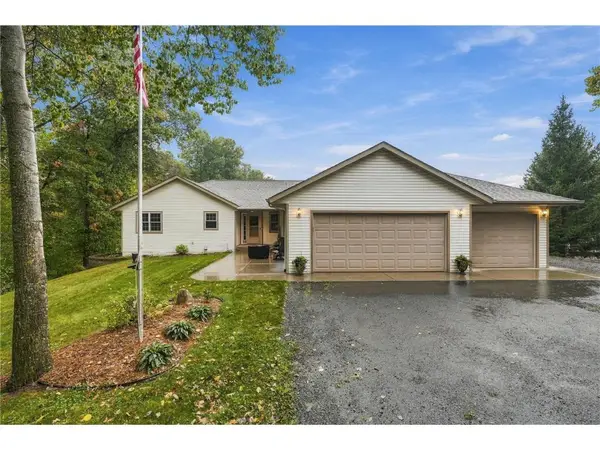 $595,000Active4 beds 3 baths2,790 sq. ft.
397 175th Street, Osceola, WI 54020
MLS# 7146415Listed by: WHITE OAKS REAL ESTATE, LLC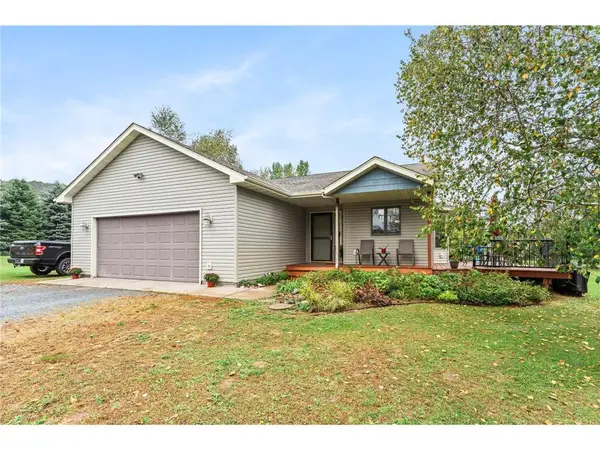 $410,000Active3 beds 2 baths1,738 sq. ft.
2199 88th Avenue, Osceola, WI 54020
MLS# 7152639Listed by: EDINA REALTY, INC.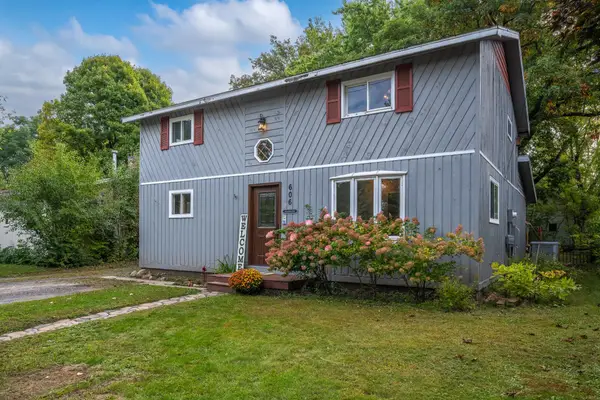 $190,000Active4 beds 2 baths1,560 sq. ft.
606 River Street, Osceola, WI 54020
MLS# 7151838Listed by: SAPHIRE REALTY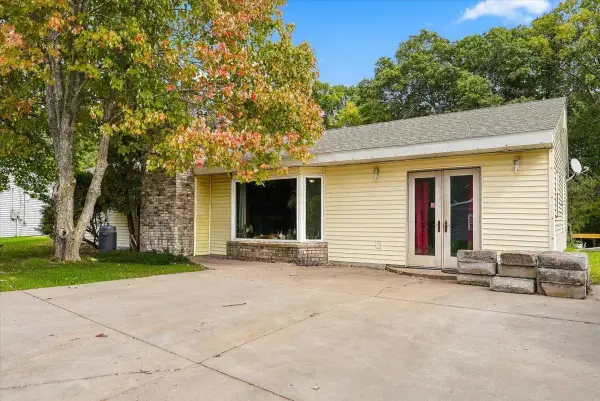 $175,000Active4 beds 1 baths1,528 sq. ft.
304 235th Street #A, Osceola, WI 54020
MLS# 7149872Listed by: WESTCONSIN REALTY LLC


Protect your home and budget from life's surprises with an Assurant Home Warranty, backed by a partner that supports you through every step of homeownership. Explore Plans.
© 2023 - 2026 ERA Franchise Systems LLC. All rights reserved. ERA Franchise Systems LLC fully supports the principles of the Fair Housing Act and the Equal Opportunity Act. ERA, ERA Real Estate powered, and their respective logos are registered service marks of ERA Franchise Systems LLC. Each office is independently owned and operated.