
806 248th Street, Osceola, WI 54020
Local realty services provided by:ERA Prospera Real Estate
806 248th Street,Osceola, WI 54020
$325,000
- 2 Beds
- 2 Baths
- - sq. ft.
- Single family
- Sold
Listed by: sarah larkin hoff
Office: keller williams premier realty
MLS#:7126650
Source:NSMLS
Sorry, we are unable to map this address
Price summary
- Price:$325,000
About this home
Welcome to peaceful country living in this charming Wisconsin slab-on-grade home, set on a beautiful1.19-acre lot. This inviting property offers 2 bedrooms, 1½ bathrooms, and a comfortable, easy-to-maintain layout designed for everyday living and entertaining. The very efficient in-floor heat keeps the home enjoyable year-round with minimal cost. Enjoy hot water all day with the on-demand tankless water heater. The heart of the home is the spacious kitchen, featuring a large quartz center island and countertops, and stainless steel appliances—perfect for preparing meals, gathering with family, or entertaining guests. Step outside onto the expansive stamped-concrete patio and enjoy quiet country evenings surrounded by the beauty and privacy of your own acreage. With plenty of room to relax, garden, entertain, or enjoy the outdoors, this property offers the ideal blend of comfort, space, and serene Wisconsin country living.
Contact an agent
Home facts
- Year built:2020
- Listing ID #:7126650
- Added:46 day(s) ago
- Updated:September 28, 2026 at 05:43 PM
Rooms and interior
- Bedrooms:2
- Total bathrooms:2
- Full bathrooms:1
- Half bathrooms:1
- Dining Description:Breakfast Bar, Eat In Kitchen
- Bathrooms Description:Main Floor 1/2 Bath, Main Floor Full Bath
- Kitchen Description:Range, Refrigerator, Stainless Steel Appliances, Tankless Water Heater
Heating and cooling
- Cooling:Central Air
- Heating:Forced Air
- Central air:Yes
Structure and exterior
- Roof:Age 8 Years or Less, Metal
- Year built:2020
- Lot Features:Irregular Lot, Tree Coverage - Heavy
- Levels:1 Story
Utilities
- Water:Well
- Sewer:Septic System Compliant - Yes
Finances and disclosures
- Price:$325,000
- Tax amount:$2,177 (2025)
Features and amenities
- Appliances:Range, Refrigerator, Stainless Steel Appliances, Tankless Water Heater
- Amenities:Air-To-Air Exchanger, Tankless Water Heater
Parking
- Parking description:Covered, Detached Garage, Gravel
- Garage:Yes
- Garage spaces:2
New listings near 806 248th Street
- Coming SoonOpen Thu, 3 to 5pm
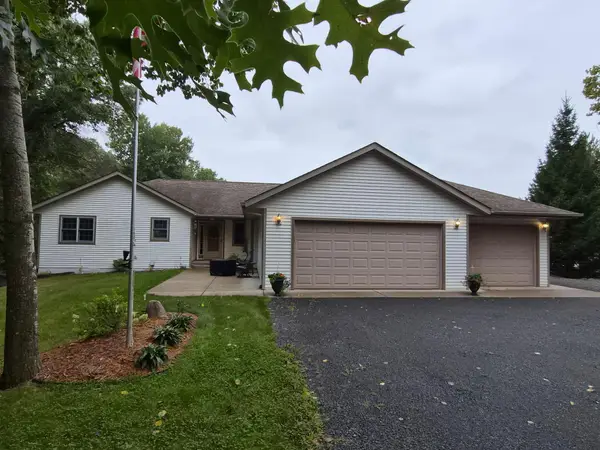 $595,000Coming Soon4 beds 3 baths2,790 sq. ft.
397 175th Street, Osceola, WI 54020
MLS# 7146415Listed by: WHITE OAKS REAL ESTATE, LLC - New
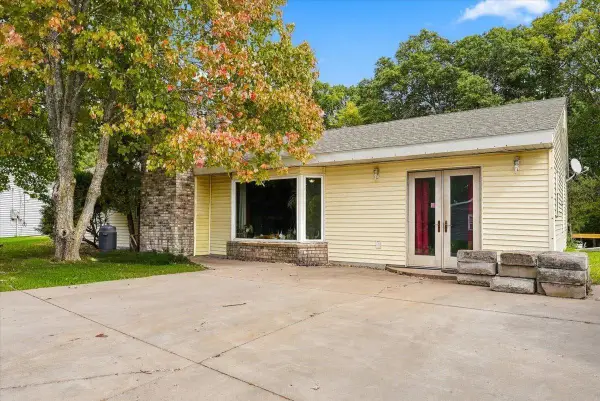 $175,000Active4 beds 1 baths1,528 sq. ft.
304 235th Street #A, Osceola, WI 54020
MLS# 7149872Listed by: WESTCONSIN REALTY LLC - New
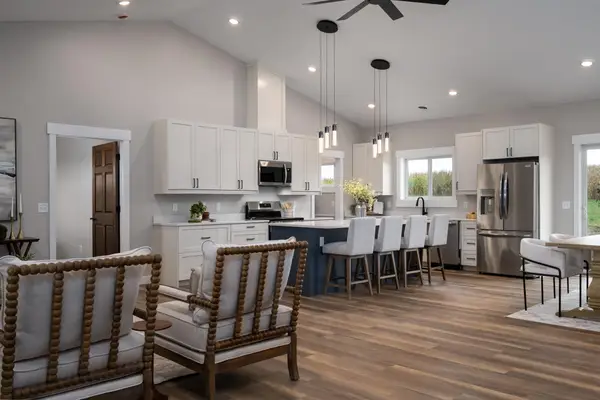 $525,000Active4 beds 2 baths2,251 sq. ft.
2616 10th Avenue, Osceola, WI 54020
MLS# 7147550Listed by: SAPHIRE REALTY - New
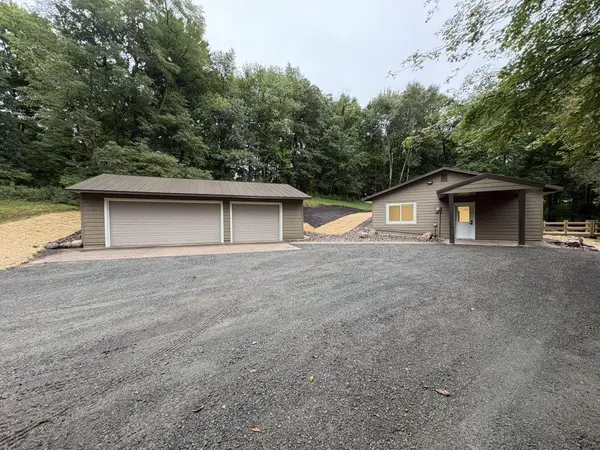 $439,900Active3 beds 2 baths1,288 sq. ft.
1880 60th Avenue, Osceola, WI 54020
MLS# 7146678Listed by: HOME AVENUE FLAT FEE REALTY - New
 $294,900Active3 beds 2 baths1,188 sq. ft.
1020 Essex Drive, Osceola, WI 54020
MLS# 7147227Listed by: RE/MAX RESULTS 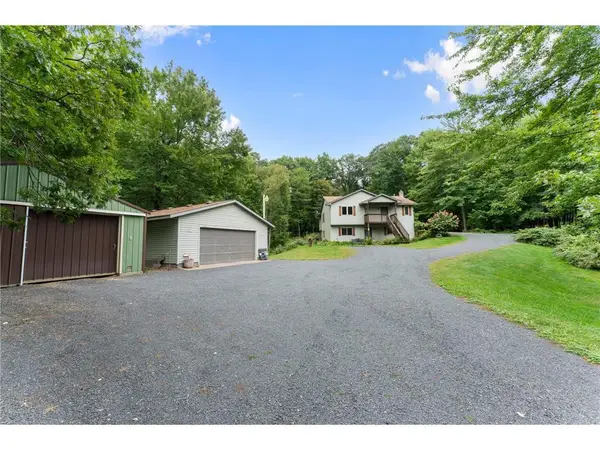 $450,000Active4 beds 2 baths2,041 sq. ft.
310 280th Street, Osceola, WI 54020
MLS# 1605284Listed by: EDINA REALTY, CORP. - ST CROIX FALLS- New
 $199,900Active2 beds 1 baths993 sq. ft.
303 8th Avenue, Osceola, WI 54020
MLS# 7146650Listed by: CENTURY 21 AFFILIATED 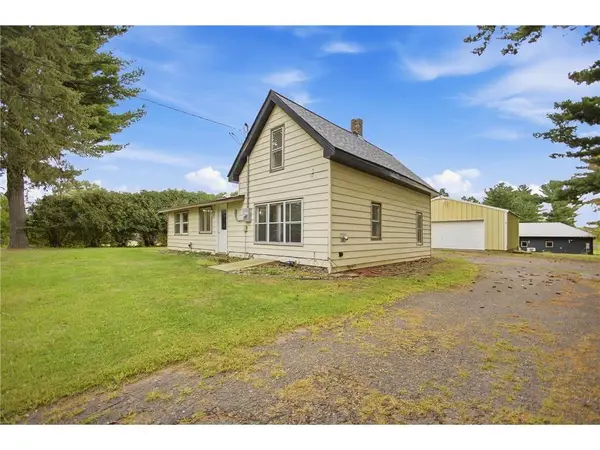 $200,000Active3 beds 1 baths1,193 sq. ft.
1866 60th Avenue, Osceola, WI 54020
MLS# 1605252Listed by: EDINA REALTY, CORP. - ST CROIX FALLS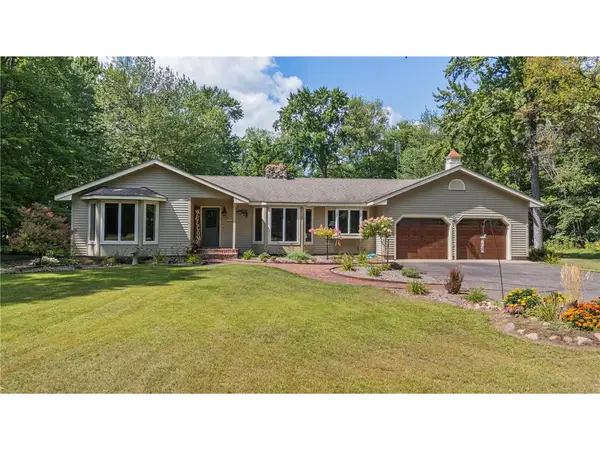 $450,000Pending3 beds 5 baths3,567 sq. ft.
587 245th Street, Osceola, WI 54020
MLS# 7130978Listed by: REALTY ONE GROUP SIMPLIFIED $400,000Active5 beds 3 baths2,897 sq. ft.
409 Smith Avenue, Osceola, WI 54020
MLS# 7124767Listed by: KRIS LINDAHL REAL ESTATE


Protect your home and budget from life's surprises with an Assurant Home Warranty, backed by a partner that supports you through every step of homeownership. Explore Plans.
© 2023 - 2026 ERA Franchise Systems LLC. All rights reserved. ERA Franchise Systems LLC fully supports the principles of the Fair Housing Act and the Equal Opportunity Act. ERA, ERA Real Estate powered, and their respective logos are registered service marks of ERA Franchise Systems LLC. Each office is independently owned and operated.