
1028 TYLER AVENUE, Oshkosh, WI 54902
Local realty services provided by:ERA MyPro Realty
Listed by: tara oberg
Office: re/max 24/7 real estate, llc.
MLS#:50331266
Source:Metro MLS
1028 TYLER AVENUE,Oshkosh, WI 54902
$234,900
- 3 Beds
- 1 Baths
- 1,104 sq. ft.
- Single family
- Pending
Price summary
- Price:$234,900
- Price per sq. ft.:$212.77
About this home
Welcome to this fully updated and move-in ready 3bed/1bath Oshkosh ranch nestled steps away from the Fox River in the Marina District! Centrally located near schools, shopping, restaurants, and easy HWY41 access... this home has all the hard work done for you: New Roof/Gutters (2025), New Washer Dryer (2024), New AC Unit (2023), New SS Kitchen Appliance Package (2023), Fully Renovated Kitchen with Shaker Cabinets, Tile Backsplash, Quartz Countertops, Flooring, Paint, and more ALL within the last 3 years! This is what you've been waiting for... a modernized home at a wonderful price! Showings begin 8/21. Sellers request 48hrs for offer acceptance and reserve the right to accept an offer at any time. Schedule your showing today, it won't last long!!!
Contact an agent
Home facts
- Year built:1952
- Listing ID #:50331266
- Added:42 day(s) ago
- Updated:September 28, 2026 at 04:02 PM
Rooms and interior
- Bedrooms:3
- Total bathrooms:1
- Full bathrooms:1
- Flooring:Wood Floors
- Bathrooms Description:At least 1 Tub
- Kitchen Description:Microwave, On Main Level, Range/Oven, Refrigerator
- Bedroom Description:Master Bedroom On Main Level
- Basement Description:Full, Sump Pump
- Living area:1,104 sq. ft.
Heating and cooling
- Cooling:Central Air, Forced Air
- Heating:Forced Air, Natural Gas
Structure and exterior
- Year built:1952
- Building area:1,104 sq. ft.
- Lot area:0.14 Acres
- Lot Features:Sidewalks
- Architectural Style:Ranch
- Construction Materials:Cedar
- Foundation Description:Block
- Levels:1 Story
Utilities
- Water:Municipal Water
- Sewer:Municipal Sewer
Finances and disclosures
- Price:$234,900
- Price per sq. ft.:$212.77
- Tax amount:$3,235
Features and amenities
- Appliances:Microwave, Refrigerator, Washer
- Laundry features:Dryer, Washer
- Amenities:Cable/Satellite Available, High Speed Internet
Parking
- Parking description:1 Car Garage, Garage - Detached, Garage Opener Included
- Garage spaces:1
New listings near 1028 TYLER AVENUE
- New
 $475,000Active-- beds -- baths3,771 sq. ft.
815 WOODLAND AVENUE, Oshkosh, WI 54901
MLS# 50333382Listed by: BEISER REALTY, LLC - New
 $199,900Active2 beds 2 baths851 sq. ft.
1345 W 18TH AVENUE, Oshkosh, WI 54902
MLS# 50333397Listed by: BEISER REALTY, LLC - New
 $259,900Active-- beds -- baths1,806 sq. ft.
1731 OSHKOSH AVENUE, Oshkosh, WI 54902
MLS# 50333549Listed by: BERKSHIRE HATHAWAY HS WATER CITY REALTY - New
 $339,900Active2 beds 2 baths2,798 sq. ft.
2770 HAVENWOOD DRIVE #B, Oshkosh, WI 54902
MLS# 50333386Listed by: BECKMAN PROPERTIES - New
 $179,500Active2 beds 2 baths1,104 sq. ft.
2362 WISCONSIN STREET, Oshkosh, WI 54901
MLS# 50333434Listed by: ADASHUN JONES, INC. - New
 $147,900Active2 beds 1 baths872 sq. ft.
1735 MARICOPA DRIVE, Oshkosh, WI 54904
MLS# 50333456Listed by: COLDWELL BANKER REAL ESTATE GROUP 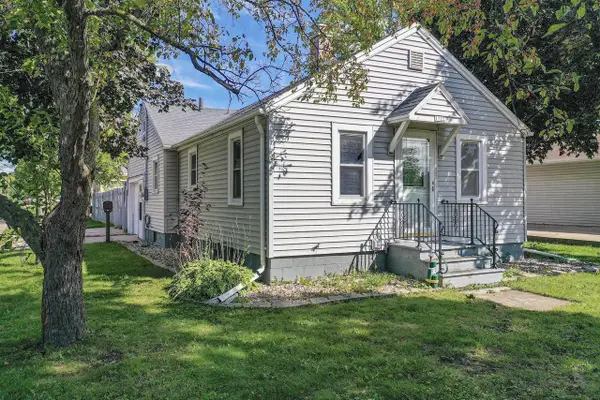 $129,900Pending2 beds 1 baths594 sq. ft.
1722 W MURDOCK AVENUE, Oshkosh, WI 54901
MLS# 50333188Listed by: DALLAIRE REALTY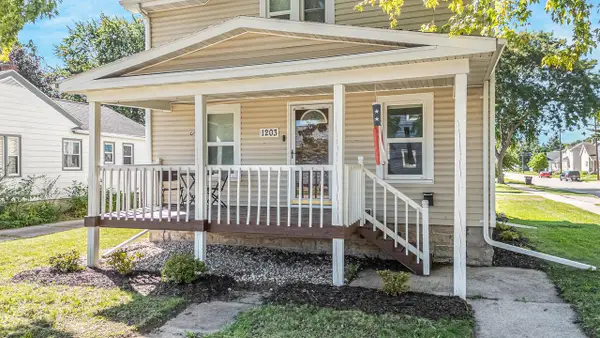 $239,900Pending5 beds 2 baths1,836 sq. ft.
1203 Minnesota STREET, Oshkosh, WI 54902
MLS# 1982229Listed by: RE/MAX FORWARD- New
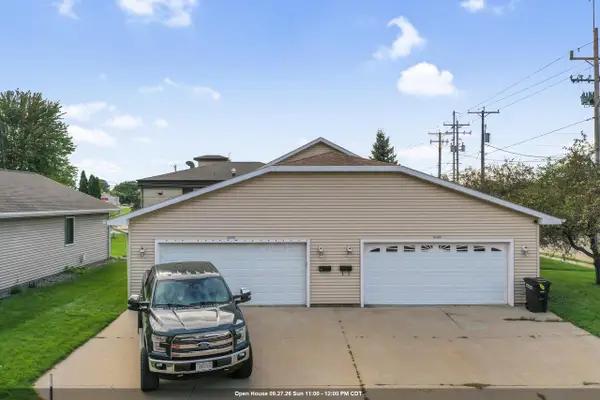 $299,900Active-- beds -- baths2,040 sq. ft.
1737 EVANS STREET, Oshkosh, WI 54901
MLS# 50333189Listed by: DALLAIRE REALTY - New
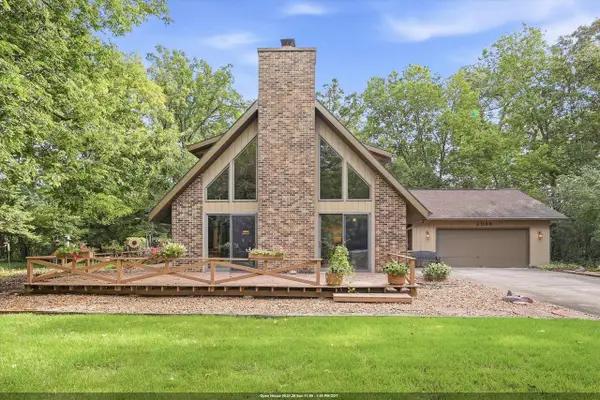 $460,000Active2 beds 2 baths2,047 sq. ft.
2098 SHAWNEE LANE, Oshkosh, WI 54901
MLS# 50333103Listed by: BERKSHIRE HATHAWAY HS FOX CITIES REALTY


Protect your home and budget from life's surprises with an Assurant Home Warranty, backed by a partner that supports you through every step of homeownership. Explore Plans.
© 2023 - 2026 ERA Franchise Systems LLC. All rights reserved. ERA Franchise Systems LLC fully supports the principles of the Fair Housing Act and the Equal Opportunity Act. ERA, ERA Real Estate powered, and their respective logos are registered service marks of ERA Franchise Systems LLC. Each office is independently owned and operated.