
1126 W 6th Avenue, Oshkosh, WI 54902
Local realty services provided by:ERA MyPro Realty
Listed by: mike crump
Office: better homes and gardens real estate special properties
MLS#:2032707
Source:Metro MLS
1126 W 6th Avenue,Oshkosh, WI 54902
$214,900
- 3 Beds
- 1 Baths
- 1,272 sq. ft.
- Single family
- Active
Price summary
- Price:$214,900
- Price per sq. ft.:$168.95
About this home
Welcome to this 1Ž-story Oshkosh home offering approximately 1,300 sq. ft. of living space with 3 bedrooms, 1 full bath, and a 2-car garage. The property features a nice-sized yard with room to enjoy a variety of outdoor activities. With a functional layout and plenty of potential to add your own personal touches, this home offers an opportunity to enjoy the benefits of homeownership at an approachable price point. Schedule a showing and see all this property has to offer! Seller to find suitable housing prior to closing. Measurements are approximate and should be verified
Contact an agent
Home facts
- Year built:1895
- Listing ID #:2032707
- Added:1 day(s) ago
- Updated:September 16, 2026 at 03:01 PM
Rooms and interior
- Bedrooms:3
- Total bathrooms:1
- Full bathrooms:1
- Bathrooms Description:No Master Bedroom Bath
- Kitchen Description:Dishwasher, Microwave, On Main Level, Range/Oven, Refrigerator
- Bedroom Description:Master Bedroom On Main Level
- Basement Description:Full
- Living area:1,272 sq. ft.
Heating and cooling
- Cooling:Central Air, Forced Air
- Heating:Forced Air, Natural Gas
Structure and exterior
- Year built:1895
- Building area:1,272 sq. ft.
- Lot area:0.23 Acres
- Architectural Style:Farmhouse/National Folk
- Construction Materials:Vinyl
- Levels:1.5 Story
Schools
- High school:Not Assigned
- Middle school:Not Assigned
- Elementary school:Not Assigned
Utilities
- Water:Municipal Water
- Sewer:Municipal Sewer
Finances and disclosures
- Price:$214,900
- Price per sq. ft.:$168.95
- Tax amount:$3,253 (2025)
Features and amenities
- Appliances:Dishwasher, Microwave, Refrigerator, Washer, Window A/C
- Laundry features:Dryer, Washer
Parking
- Parking description:2 Car Garage
- Garage spaces:2
New listings near 1126 W 6th Avenue
- New
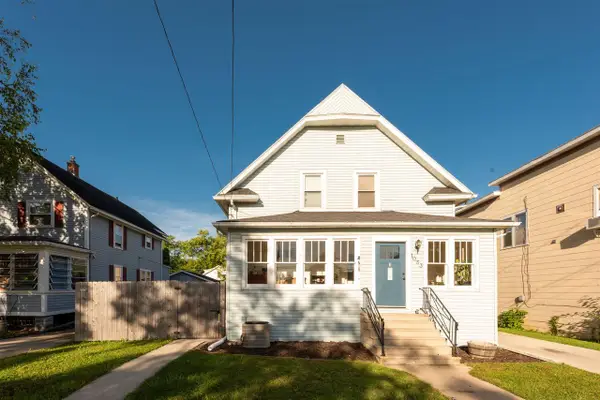 $209,900Active3 beds 1 baths1,490 sq. ft.
1033 N SAWYER STREET, Oshkosh, WI 54902
MLS# 50332692Listed by: REALTY ONE GROUP HAVEN - New
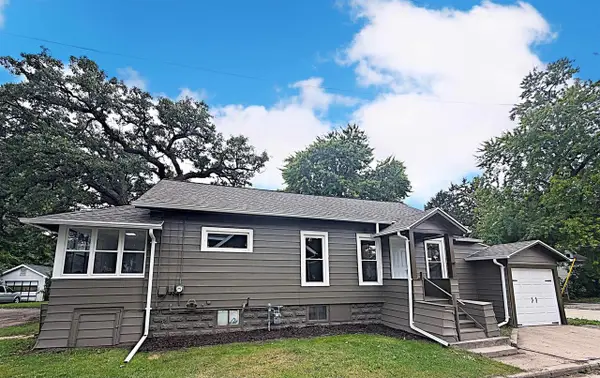 $199,900Active2 beds 1 baths1,308 sq. ft.
811 RANDALL PLACE, Oshkosh, WI 54901
MLS# 50332745Listed by: LPT REALTY - New
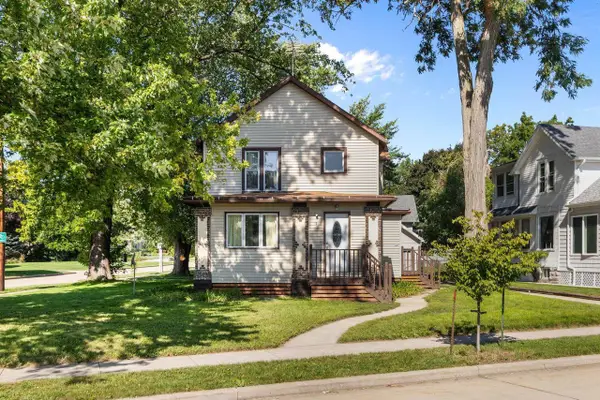 $249,900Active-- beds -- baths2,119 sq. ft.
3 EVELINE STREET, Oshkosh, WI 54901
MLS# 50332614Listed by: BERKSHIRE HATHAWAY HS WATER CITY REALTY - New
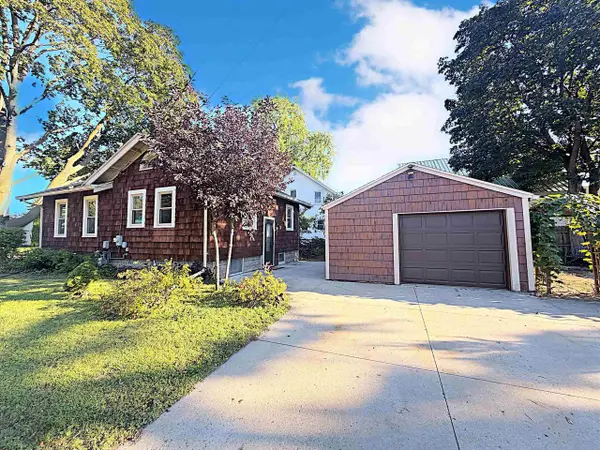 $193,900Active2 beds 1 baths921 sq. ft.
1325 WISCONSIN STREET, Oshkosh, WI 54901
MLS# 50332609Listed by: LPT REALTY - New
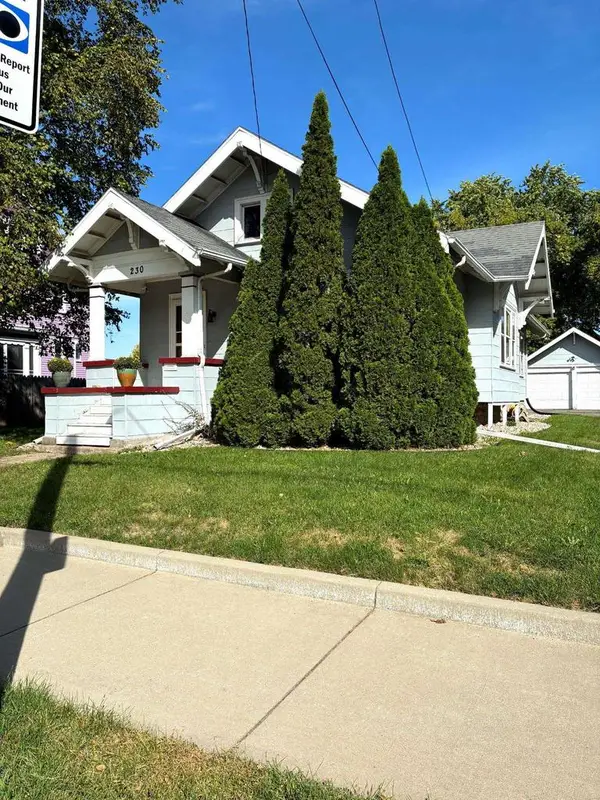 $219,900Active3 beds 1 baths1,266 sq. ft.
230 E IRVING AVENUE, Oshkosh, WI 54901
MLS# 50332651Listed by: FIRST WEBER OSHKOSH - New
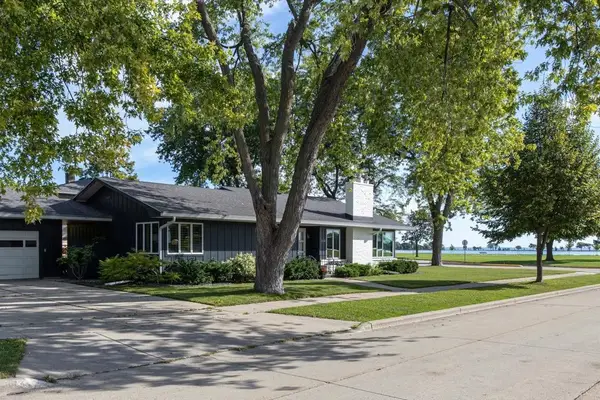 $450,000Active3 beds 2 baths2,007 sq. ft.
1120 BALDWIN AVENUE, Oshkosh, WI 54901
MLS# 50332655Listed by: FIRST WEBER OSHKOSH - New
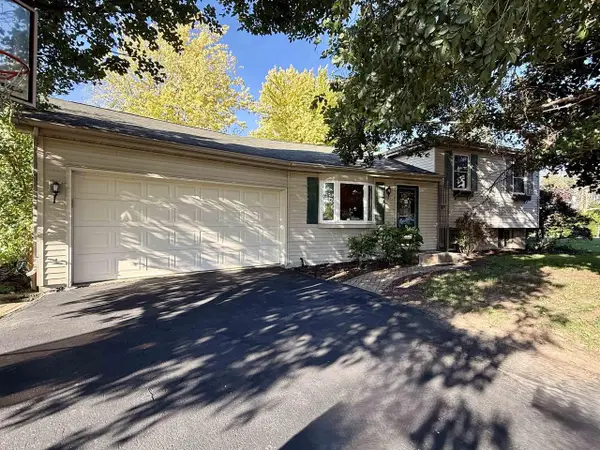 $299,500Active3 beds 2 baths1,496 sq. ft.
3850 HARVEST COURT, Oshkosh, WI 54901
MLS# 50332664Listed by: RE/MAX ON THE WATER - New
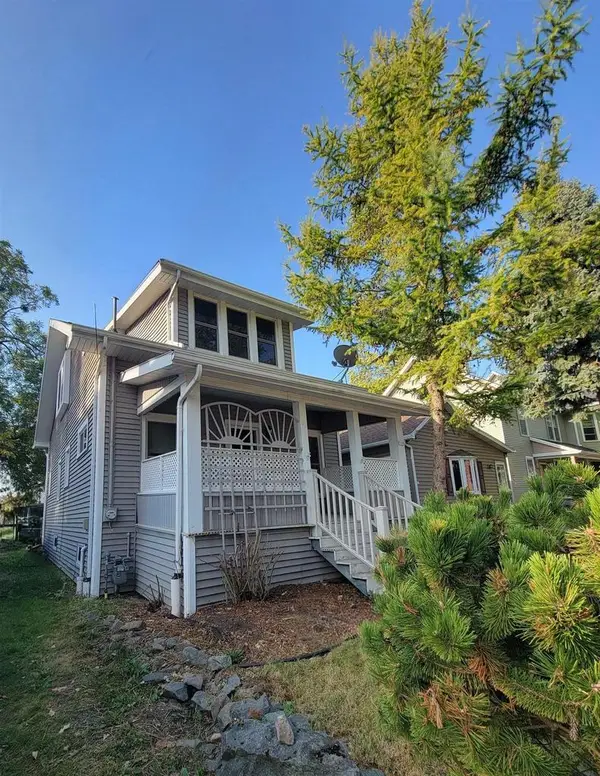 $219,900Active3 beds 1 baths1,250 sq. ft.
319 W MELVIN AVENUE, Oshkosh, WI 54901
MLS# 50332606Listed by: COACTION REAL ESTATE, LLC - New
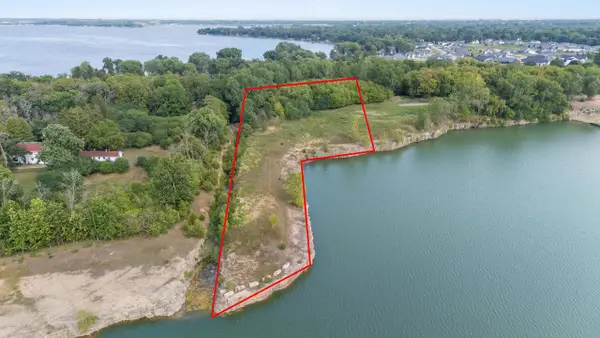 $295,000Active2.62 Acres
LEONARD POINT ROAD, Oshkosh, WI 54904
MLS# 50332375Listed by: CENTURY 21 ACE REALTY


Protect your home and budget from life's surprises with an Assurant Home Warranty, backed by a partner that supports you through every step of homeownership. Explore Plans.
© 2023 - 2026 ERA Franchise Systems LLC. All rights reserved. ERA Franchise Systems LLC fully supports the principles of the Fair Housing Act and the Equal Opportunity Act. ERA, ERA Real Estate powered, and their respective logos are registered service marks of ERA Franchise Systems LLC. Each office is independently owned and operated.