
1267 SNOWDON DRIVE, Oshkosh, WI 54904
Local realty services provided by:ERA MyPro Realty
Listed by: kim mueller
Office: first weber, inc.
MLS#:50334040
Source:Metro MLS
1267 SNOWDON DRIVE,Oshkosh, WI 54904
$380,000
- 4 Beds
- 2 Baths
- 2,098 sq. ft.
- Single family
- Pending
Price summary
- Price:$380,000
- Price per sq. ft.:$181.12
About this home
Immaculately maintained & beautifully updated, this 4 BR, 2 BA home offers the perfect blend of comfort, charm, and outdoor enjoyment! Step inside to discover a spacious main floor featuring cathedral ceiling and oversized dining area. FR fireplace w/wood burning charm or gas connection option. Numerous updates throughout reflect the pride of ownership. Step outside to your own backyard retreat, where gorgeous perennial gardens create a colorful setting for relaxing or entertaining. Enjoy summers in the swimming pool, unwind on the patio beneath the shaded pergola, & enjoy fall crisp days by the outdoor firepit. From its beautifully maintained interior to its exceptional outdoor living space and convenient location, this is sure to please! Don't miss it!
Contact an agent
Home facts
- Year built:1992
- Listing ID #:50334040
- Added:18 day(s) ago
- Updated:October 27, 2026 at 06:02 PM
Rooms and interior
- Bedrooms:4
- Total bathrooms:2
- Full bathrooms:2
- Bathrooms Description:At least 1 Tub
- Kitchen Description:Dishwasher, Microwave, On Main Level, Range/Oven, Refrigerator
- Bedroom Description:Master Bedroom On Upper Level
- Basement Description:Partial, Partially Finished, Sump Pump
- Living area:2,098 sq. ft.
Heating and cooling
- Cooling:Central Air, Forced Air
- Heating:Forced Air, Natural Gas
Structure and exterior
- Year built:1992
- Building area:2,098 sq. ft.
- Lot area:0.44 Acres
- Construction Materials:Brick, Brick/Stone, Vinyl
- Exterior Features:Patio
- Foundation Description:Poured Concrete
- Levels:4 or More Levels
Schools
- High school:Oshkosh West--Osh
- Middle school:Traeger-Oshkosh
- Elementary school:Oakwood-Osh
Utilities
- Water:Well
- Sewer:Municipal Sewer
Finances and disclosures
- Price:$380,000
- Price per sq. ft.:$181.12
- Tax amount:$4,436
Features and amenities
- Appliances:Dishwasher, Microwave, Refrigerator, Washer
- Laundry features:Dryer, Washer
- Pool features:Above Ground Pool
Parking
- Parking description:2 Car Garage, Garage - Attached
- Garage spaces:2
New listings near 1267 SNOWDON DRIVE
- New
 $439,000Active-- beds -- baths3,600 sq. ft.
708 W LINCOLN AVENUE, Oshkosh, WI 54901
MLS# 50334907Listed by: KNAACK REALTY LLC - New
 $344,900Active3 beds 2 baths1,440 sq. ft.
2966 SHELDON DRIVE, Oshkosh, WI 54904
MLS# 50334814Listed by: FIRST WEBER OSHKOSH  $209,900Pending4 beds 1 baths1,284 sq. ft.
918 W 5TH AVENUE, Oshkosh, WI 54902
MLS# 50334845Listed by: ROOTS REAL ESTATE LLC- New
 $235,000Active2 beds 2 baths932 sq. ft.
1408 W BENT AVENUE, Oshkosh, WI 54901
MLS# 50334857Listed by: BEISER REALTY, LLC - New
 $199,900Active3 beds 1 baths1,589 sq. ft.
616 BAY SHORE DRIVE, Oshkosh, WI 54901
MLS# 50334858Listed by: DESIGN REALTY - New
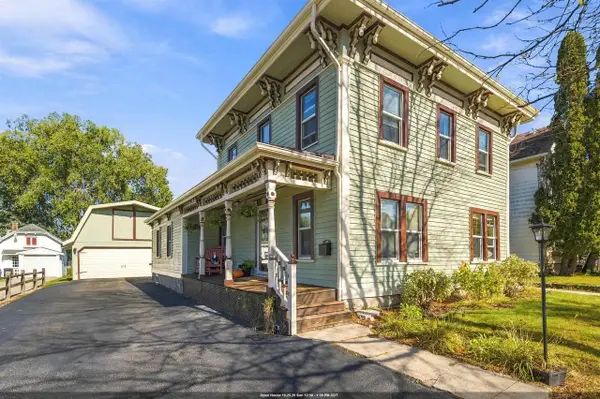 $249,900Active4 beds 1 baths1,778 sq. ft.
422 W 11TH AVENUE, Oshkosh, WI 54902
MLS# 50334863Listed by: THINK HALLMARK REAL ESTATE - New
 $220,000Active3 beds 1 baths1,368 sq. ft.
406 E Lincoln AVENUE, Oshkosh, WI 54901
MLS# 1985915Listed by: REALTY 360, INC - New
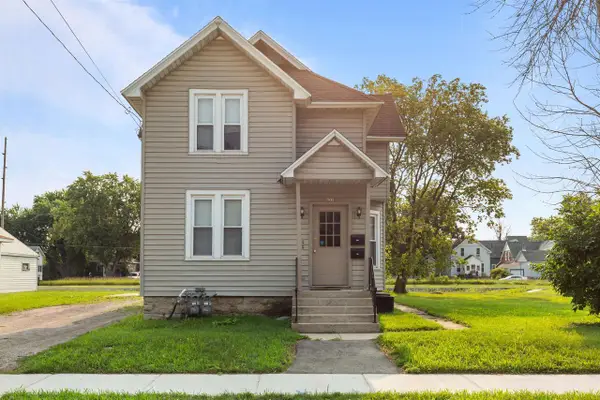 $184,900Active-- beds -- baths1,571 sq. ft.
622 GRAND STREET, Oshkosh, WI 54901
MLS# 50334731Listed by: KELLER WILLIAMS GREEN BAY  $220,000Pending2 beds 1 baths1,224 sq. ft.
1208 W NEW YORK AVENUE, Oshkosh, WI 54901
MLS# 50334733Listed by: FIRST WEBER OSHKOSH- New
 $359,900Active3 beds 2 baths2,397 sq. ft.
1366 N OAKWOOD ROAD, Oshkosh, WI 54904
MLS# 50334745Listed by: ZELLNER REAL ESTATE


Protect your home and budget from life's surprises with an Assurant Home Warranty, backed by a partner that supports you through every step of homeownership. Explore Plans.
© 2023 - 2026 ERA Franchise Systems LLC. All rights reserved. ERA Franchise Systems LLC fully supports the principles of the Fair Housing Act and the Equal Opportunity Act. ERA, ERA Real Estate powered, and their respective logos are registered service marks of ERA Franchise Systems LLC. Each office is independently owned and operated.