
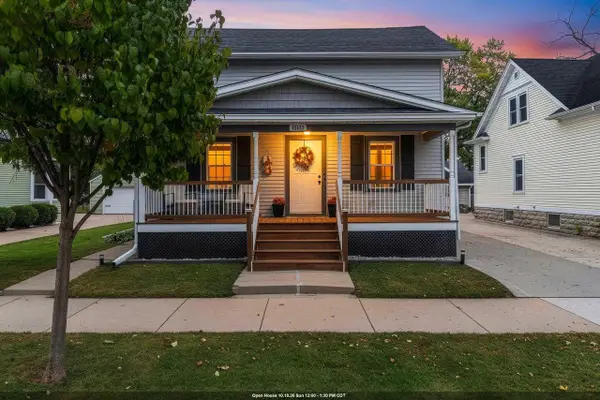
1423 WESTERN STREET, Oshkosh, WI 54901
Local realty services provided by:ERA MyPro Realty
Listed by: ashley fuller
Office: century 21 ace realty
MLS#:50334265
Source:Metro MLS
1423 WESTERN STREET,Oshkosh, WI 54901
$165,000
- 3 Beds
- 1 Baths
- 1,384 sq. ft.
- Single family
- Active
Price summary
- Price:$165,000
- Price per sq. ft.:$119.22
About this home
Cute 1.5 story home. Charming coved ceilings in living rm. Kitchen w/tons of cabinetry and appliances included. Beautiful hardwood floors. Renovated bathrm w/walkin shower. 1st flr bedrm. 2nd flr has 2 bedrms, lots of closet & builtin storage. Full basement. Detached 2.5 car garage. Updated water heater & central air! Gas f/a furnace w/April Aire. 2nd flr bedrm has subfloor only. Slate exterior.
Contact an agent
Home facts
- Year built:1920
- Listing ID #:50334265
- Added:2 day(s) ago
- Updated:October 18, 2026 at 06:45 PM
Rooms and interior
- Bedrooms:3
- Total bathrooms:1
- Full bathrooms:1
- Flooring:Wood Floors
- Kitchen Description:Dishwasher, Microwave, On Main Level, Range/Oven, Refrigerator
- Bedroom Description:Master Bedroom On Main Level
- Basement Description:Full
- Living area:1,384 sq. ft.
Heating and cooling
- Cooling:Central Air, Forced Air
- Heating:Forced Air, Natural Gas
Structure and exterior
- Year built:1920
- Building area:1,384 sq. ft.
- Lot area:0.13 Acres
- Construction Materials:Asphalt/Composite
- Foundation Description:Block
- Levels:1.5 Story
Utilities
- Water:Municipal Water
- Sewer:Municipal Sewer
Finances and disclosures
- Price:$165,000
- Price per sq. ft.:$119.22
- Tax amount:$2,582
Features and amenities
- Appliances:Dishwasher, Microwave, Refrigerator
Parking
- Parking description:2 Car Garage, Garage - Detached
- Garage spaces:2
New listings near 1423 WESTERN STREET
- New
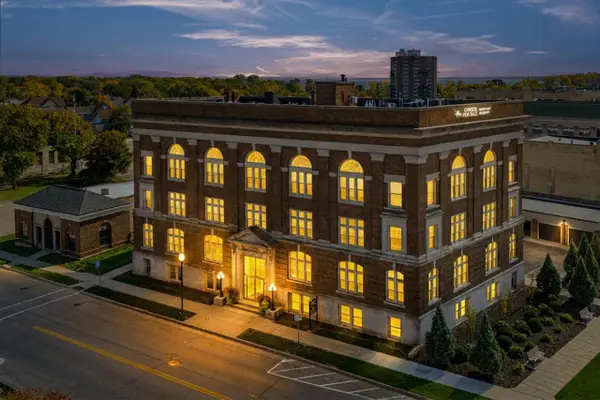 $234,900Active2 beds 1 baths803 sq. ft.
105 WASHINGTON AVENUE #203, Oshkosh, WI 54901
MLS# 50334483Listed by: FIRST WEBER OSHKOSH - New
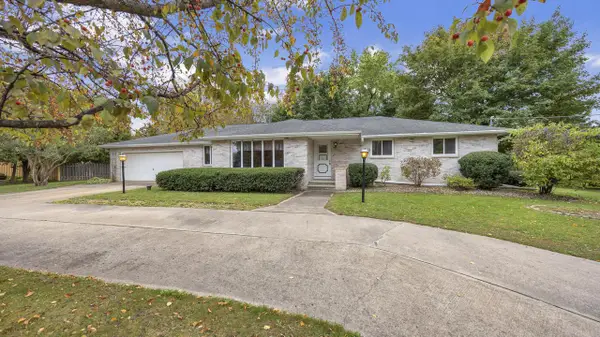 $399,900Active3 beds 2 baths2,694 sq. ft.
161 E Ripple AVENUE, Oshkosh, WI 54902
MLS# 1985110Listed by: ROBERTS HOMES AND REAL ESTATE - New
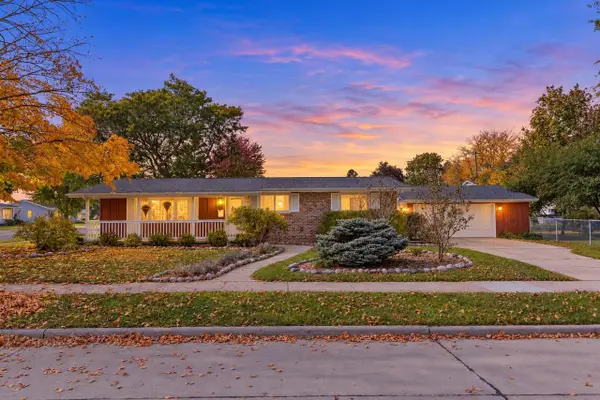 $299,000Active3 beds 2 baths1,621 sq. ft.
1135 WINDSOR STREET, Oshkosh, WI 54902
MLS# 50334299Listed by: EMPOWER REAL ESTATE, INC. - New
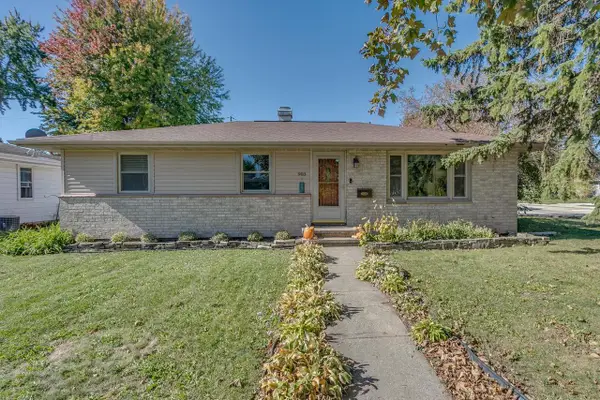 $299,900Active3 beds 2 baths1,516 sq. ft.
903 ARMORY PLACE, Oshkosh, WI 54902
MLS# 50334317Listed by: COLDWELL BANKER REAL ESTATE GROUP - New
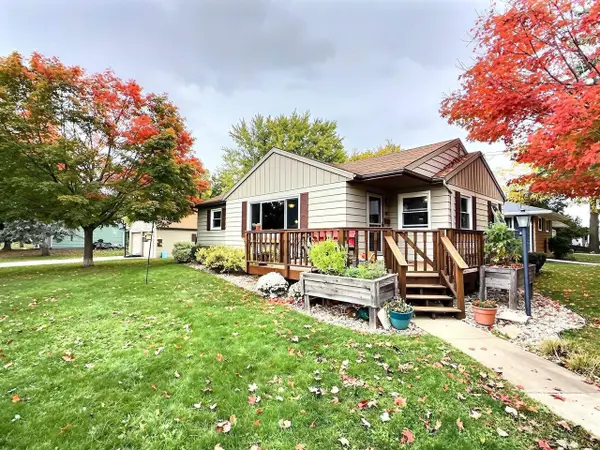 $259,000Active3 beds 1 baths1,100 sq. ft.
936 TAFT AVENUE, Oshkosh, WI 54902
MLS# 50334322Listed by: RE/MAX ON THE WATER - New
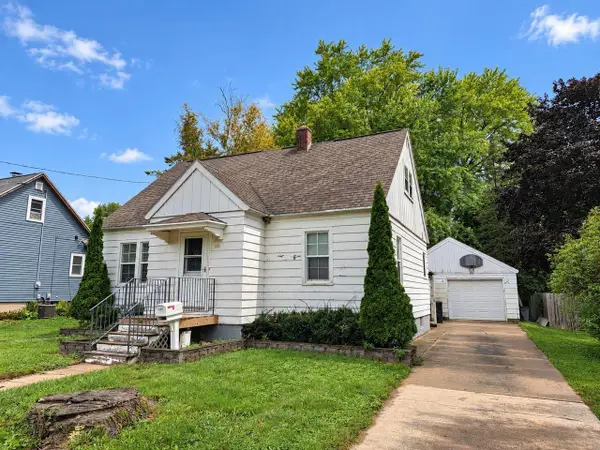 $204,900Active3 beds 1 baths1,236 sq. ft.
1009 GRAND STREET, Oshkosh, WI 54901
MLS# 50334327Listed by: FIRESIDE REALTY, LLC - New
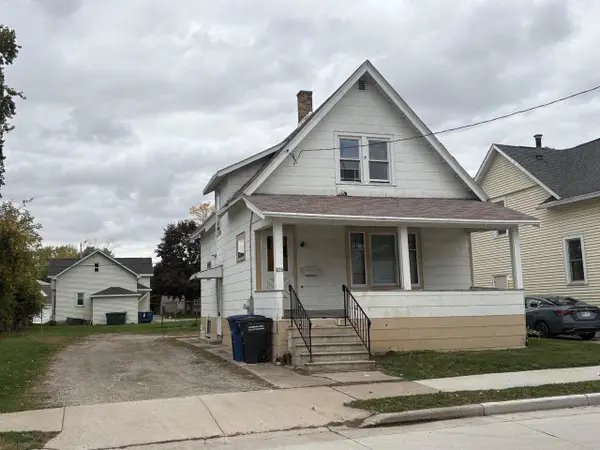 $180,000Active4 beds 2 baths1,365 sq. ft.
756 PROSPECT AVENUE, Oshkosh, WI 54901
MLS# 50334330Listed by: FIRST WEBER OSHKOSH - New
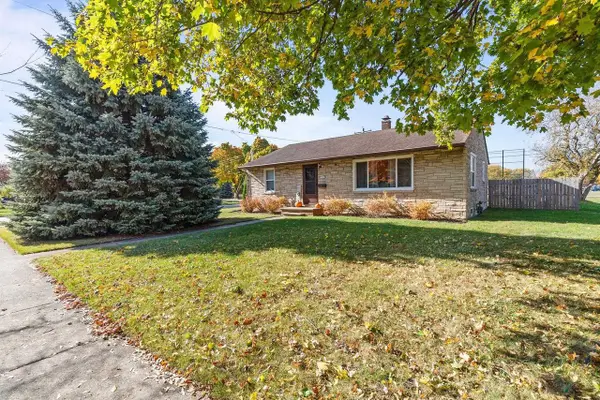 $239,900Active3 beds 1 baths1,120 sq. ft.
1503 DOEMEL STREET, Oshkosh, WI 54901
MLS# 50334365Listed by: BECKMAN PROPERTIES - New
 $324,900Active3 beds 2 baths1,888 sq. ft.
1652 MINNESOTA STREET, Oshkosh, WI 54902
MLS# 50334377Listed by: FIRST WEBER, INC.


Protect your home and budget from life's surprises with an Assurant Home Warranty, backed by a partner that supports you through every step of homeownership. Explore Plans.
© 2023 - 2026 ERA Franchise Systems LLC. All rights reserved. ERA Franchise Systems LLC fully supports the principles of the Fair Housing Act and the Equal Opportunity Act. ERA, ERA Real Estate powered, and their respective logos are registered service marks of ERA Franchise Systems LLC. Each office is independently owned and operated.