
1651 WISCONSIN STREET, Oshkosh, WI 54901
Local realty services provided by:ERA MyPro Realty
Listed by: talia budz
Office: acre realty, ltd.
MLS#:50329252
Source:Metro MLS
1651 WISCONSIN STREET,Oshkosh, WI 54901
$209,900
- 2 Beds
- 1 Baths
- 1,136 sq. ft.
- Single family
- Pending
Price summary
- Price:$209,900
- Price per sq. ft.:$184.77
About this home
This is the kind of home that?s becoming harder to find... updated where it counts & full of character where it matters. From the moment you step inside, you?ll appreciate the inviting layout, open living spaces, attached garage, and the warmth of an electric fireplace that anchors the heart of the home. The beautifully updated kitchen offers generous space to gather, cook, and entertain, while abundant storage throughout keeps everyday life organized. Full of charm, character, and move-in ready appeal, this home also features a backyard deck perfect for summer evenings. All that?s left to do is unpack and start making memories!
Contact an agent
Home facts
- Year built:1956
- Listing ID #:50329252
- Added:34 day(s) ago
- Updated:August 10, 2026 at 03:33 PM
Rooms and interior
- Bedrooms:2
- Total bathrooms:1
- Full bathrooms:1
- Dining Description:On Main Level
- Kitchen Description:Dishwasher, Microwave, On Main Level, Range/Oven
- Bedroom Description:Master Bedroom On Main Level
- Basement Description:Full, Sump Pump, Toilet Only
- Living area:1,136 sq. ft.
Heating and cooling
- Cooling:Central Air, Forced Air
- Heating:Forced Air, Natural Gas
Structure and exterior
- Year built:1956
- Building area:1,136 sq. ft.
- Lot area:0.11 Acres
- Architectural Style:Ranch
- Construction Materials:Aluminum/Steel, Vinyl
- Foundation Description:Block
- Levels:1 Story
Utilities
- Water:Municipal Water
- Sewer:Municipal Sewer
Finances and disclosures
- Price:$209,900
- Price per sq. ft.:$184.77
- Tax amount:$2,928
Features and amenities
- Appliances:Dishwasher, Microwave, Washer
- Laundry features:Dryer, Washer
Parking
- Parking description:1 Car Garage, Garage - Attached, Garage Opener Included
- Garage spaces:1
New listings near 1651 WISCONSIN STREET
- New
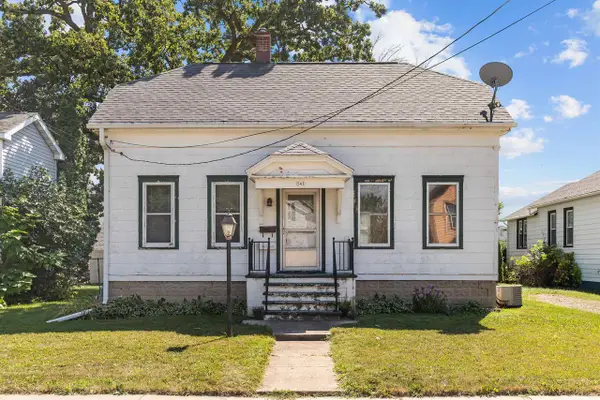 $149,900Active2 beds 1 baths1,435 sq. ft.
541 CEAPE AVENUE, Oshkosh, WI 54901
MLS# 50331196Listed by: CENTURY 21 ACE REALTY - New
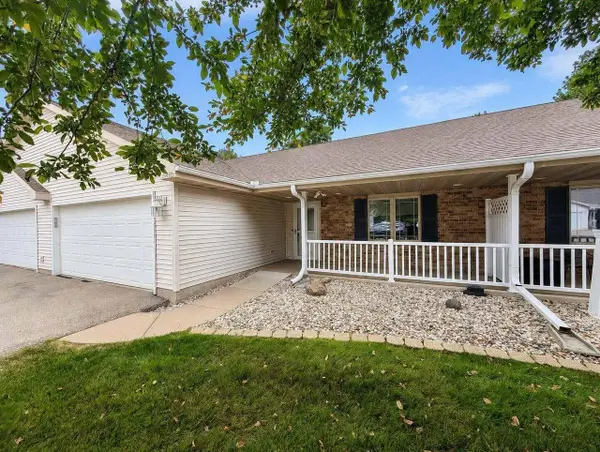 $319,900Active2 beds 2 baths1,449 sq. ft.
2645 Havenwood DRIVE #C, Oshkosh, WI 54904
MLS# 1976676Listed by: RE/MAX REALTY CENTER - New
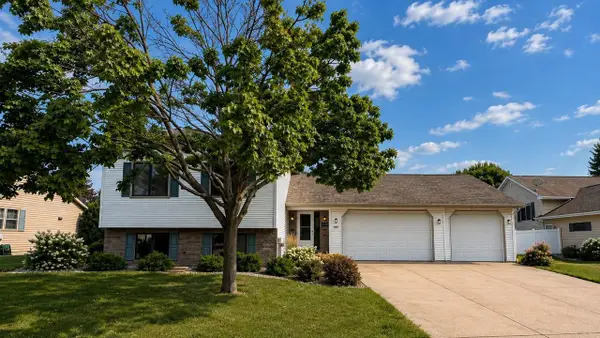 $449,900Active4 beds 3 baths2,906 sq. ft.
3171 MOCKINGBIRD WAY, Oshkosh, WI 54904
MLS# 50331086Listed by: HOME BASE REALTY, LLC - New
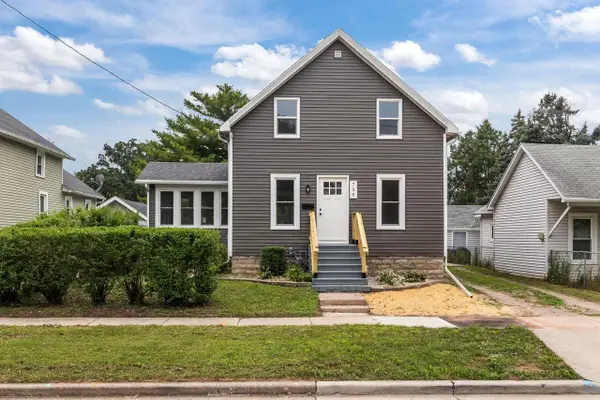 $289,900Active4 beds 2 baths1,728 sq. ft.
755 OAK STREET, Oshkosh, WI 54901
MLS# 50331103Listed by: KELLER WILLIAMS FOX CITIES - New
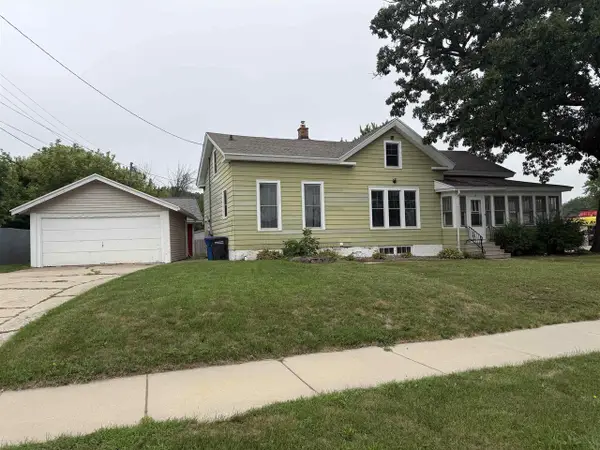 $200,000Active4 beds 1 baths1,440 sq. ft.
4 PROSPECT AVENUE, Oshkosh, WI 54901
MLS# 50331120Listed by: ADASHUN JONES, INC. - New
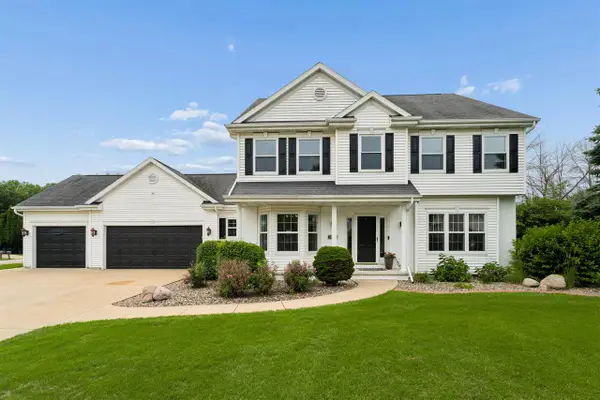 $499,900Active4 beds 3 baths2,803 sq. ft.
2809 PINE RIDGE ROAD, Oshkosh, WI 54904
MLS# 50331125Listed by: COLDWELL BANKER REAL ESTATE GROUP - New
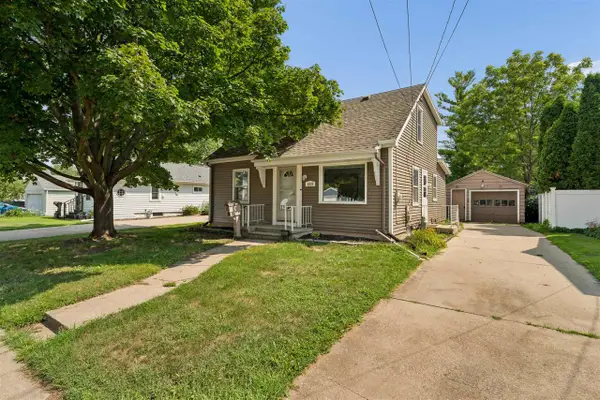 $234,900Active3 beds 2 baths1,252 sq. ft.
1820 ALASKA STREET, Oshkosh, WI 54902
MLS# 50331129Listed by: COLDWELL BANKER REAL ESTATE GROUP - New
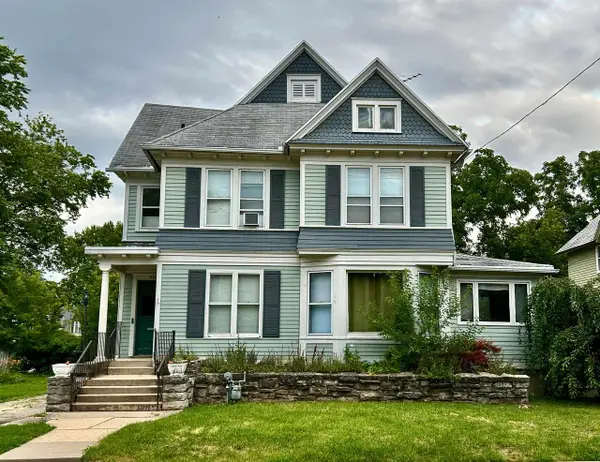 $175,000Active5 beds 3 baths2,754 sq. ft.
528 MT VERNON STREET, Oshkosh, WI 54901
MLS# 50331139Listed by: BEISER REALTY, LLC - New
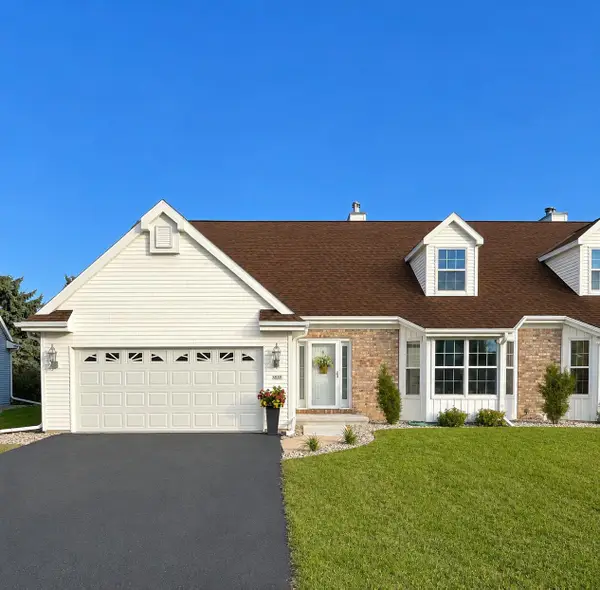 $420,000Active4 beds 3 baths2,505 sq. ft.
2591 VILLAGE LANE, Oshkosh, WI 54904
MLS# 50331141Listed by: BEISER REALTY, LLC - New
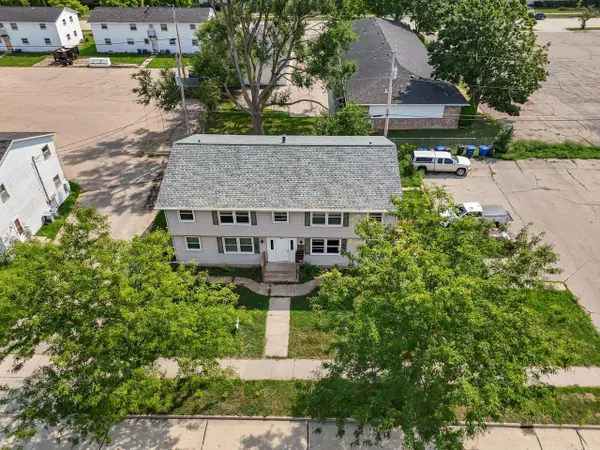 $449,900Active-- beds -- baths3,506 sq. ft.
1842 EVANS STREET, Oshkosh, WI 54901
MLS# 50331153Listed by: COACTION REAL ESTATE, LLC


Protect your home and budget from life's surprises with an Assurant Home Warranty, backed by a partner that supports you through every step of homeownership. Explore Plans.
© 2023 - 2026 ERA Franchise Systems LLC. All rights reserved. ERA Franchise Systems LLC fully supports the principles of the Fair Housing Act and the Equal Opportunity Act. ERA, ERA Real Estate powered, and their respective logos are registered service marks of ERA Franchise Systems LLC. Each office is independently owned and operated.