
2019 Mitchell Street, Oshkosh, WI 54901
Local realty services provided by:ERA MyPro Realty
Listed by: laura bruce
Office: better homes and gardens real estate special properties
MLS#:2028607
Source:Metro MLS
2019 Mitchell Street,Oshkosh, WI 54901
$295,000
- 3 Beds
- 2 Baths
- 1,660 sq. ft.
- Single family
- Pending
Price summary
- Price:$295,000
- Price per sq. ft.:$177.71
About this home
Motivated seller! Bright, welcoming, and move-in ready, this updated 3-bedroom, 2-bath bi-level offers comfortable living across both levels. The open and airy main floor is filled with natural light and features updated finishes and an inviting layout. Downstairs, the spacious primary bedroom offers added privacy along with additional finished living space. Outside, enjoy a large deck overlooking the nicely sized yard, perfect for relaxing, entertaining, or play. A detached 2-car garage provides additional parking and storage, all in a convenient Oshkosh location. Seller is ready to make a move, come take a look!
Contact an agent
Home facts
- Year built:1968
- Listing ID #:2028607
- Added:52 day(s) ago
- Updated:September 15, 2026 at 03:38 PM
Rooms and interior
- Bedrooms:3
- Total bathrooms:2
- Full bathrooms:2
- Bathrooms Description:No Master Bedroom Bath
- Kitchen Description:Dishwasher, Microwave, On Upper Level, Range/Oven, Refrigerator
- Bedroom Description:Master Bedroom On Lower Level
- Basement Description:Finished, Full
- Living area:1,660 sq. ft.
Heating and cooling
- Heating:Natural Gas, Radiant
Structure and exterior
- Year built:1968
- Building area:1,660 sq. ft.
- Lot area:0.26 Acres
- Exterior Features:Deck, Electronic Pet Containment
- Foundation Description:Block
- Levels:Bi-Level
Schools
- High school:Call School District
- Middle school:Call School District
- Elementary school:Call School District
Utilities
- Water:Municipal Water
- Sewer:Municipal Sewer
Finances and disclosures
- Price:$295,000
- Price per sq. ft.:$177.71
- Tax amount:$4,152 (2025)
Features and amenities
- Appliances:Dishwasher, Microwave, Refrigerator
Parking
- Parking description:2 Car Garage, Garage - Detached, Garage Opener Included
- Garage spaces:2
New listings near 2019 Mitchell Street
- New
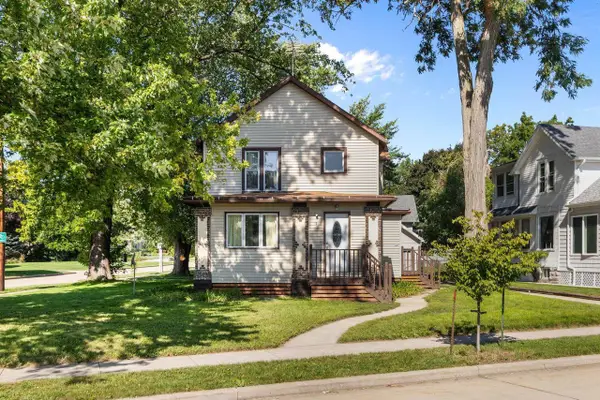 $249,900Active-- beds -- baths2,119 sq. ft.
3 EVELINE STREET, Oshkosh, WI 54901
MLS# 50332614Listed by: BERKSHIRE HATHAWAY HS WATER CITY REALTY - New
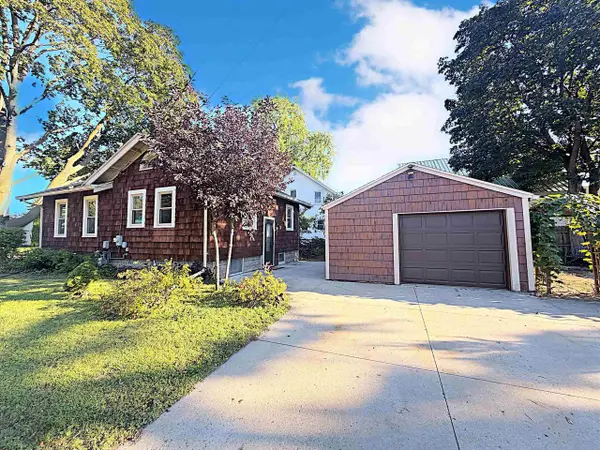 $193,900Active2 beds 1 baths921 sq. ft.
1325 WISCONSIN STREET, Oshkosh, WI 54901
MLS# 50332609Listed by: LPT REALTY - New
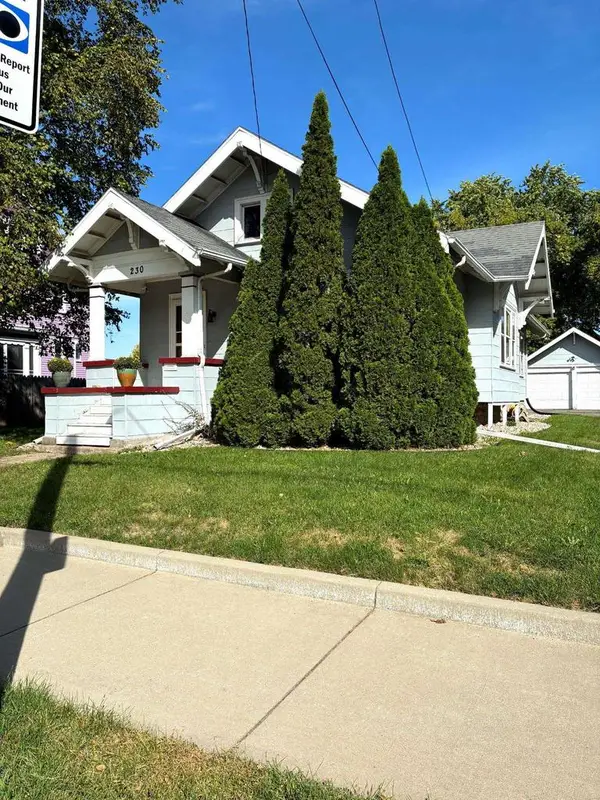 $219,900Active3 beds 1 baths1,266 sq. ft.
230 E IRVING AVENUE, Oshkosh, WI 54901
MLS# 50332651Listed by: FIRST WEBER OSHKOSH - New
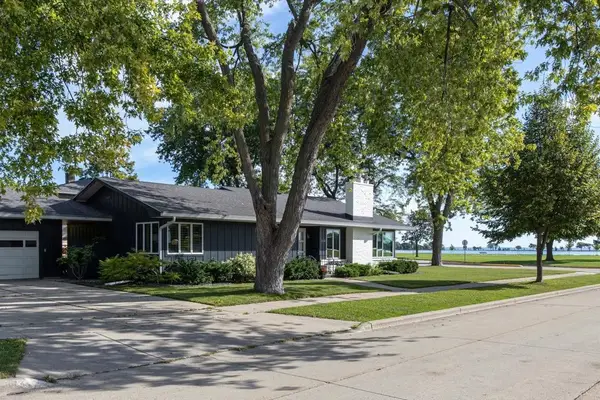 $450,000Active3 beds 2 baths2,007 sq. ft.
1120 BALDWIN AVENUE, Oshkosh, WI 54901
MLS# 50332655Listed by: FIRST WEBER OSHKOSH - New
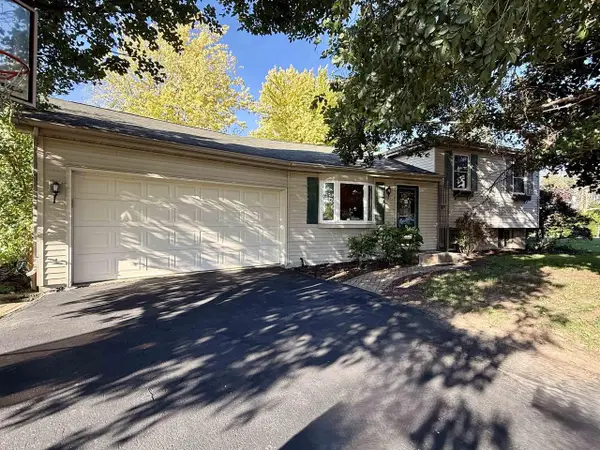 $299,500Active3 beds 2 baths1,496 sq. ft.
3850 HARVEST COURT, Oshkosh, WI 54901
MLS# 50332664Listed by: RE/MAX ON THE WATER - New
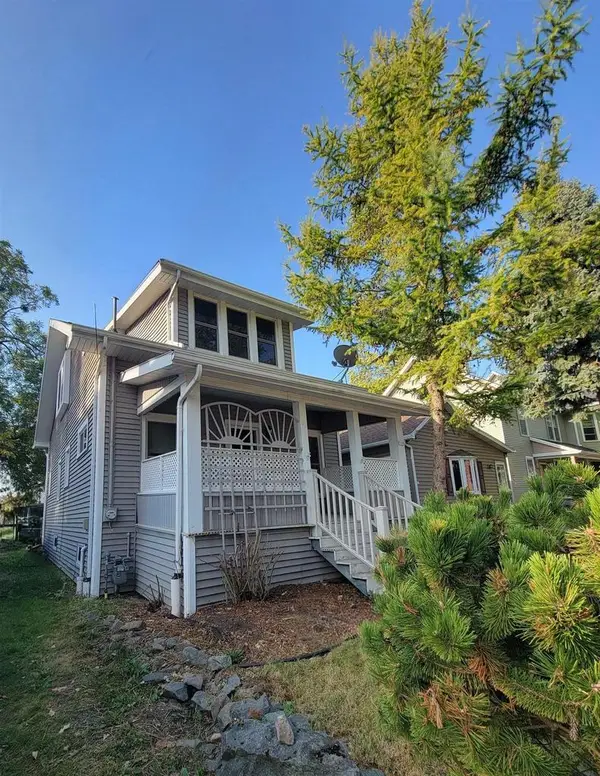 $219,900Active3 beds 1 baths1,250 sq. ft.
319 W MELVIN AVENUE, Oshkosh, WI 54901
MLS# 50332606Listed by: COACTION REAL ESTATE, LLC - New
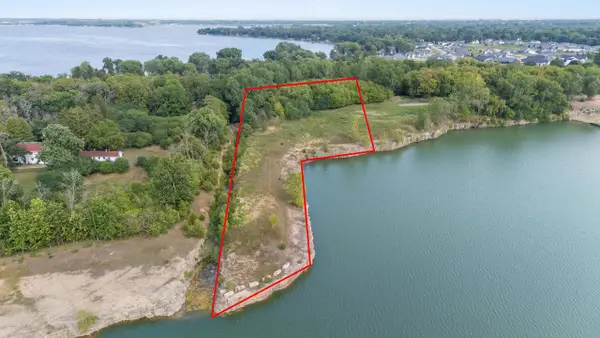 $295,000Active2.62 Acres
LEONARD POINT ROAD, Oshkosh, WI 54904
MLS# 50332375Listed by: CENTURY 21 ACE REALTY - New
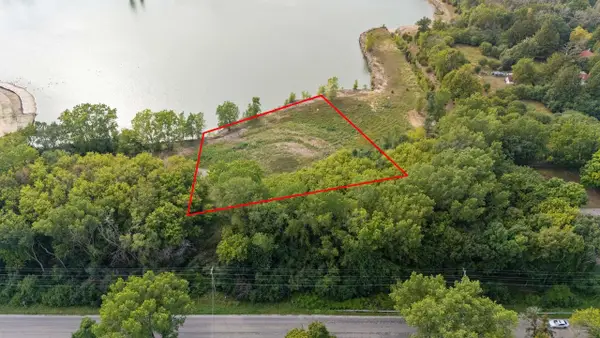 $240,000Active0.75 Acres
LEONARD POINT ROAD, Oshkosh, WI 54904
MLS# 50332387Listed by: CENTURY 21 ACE REALTY - New
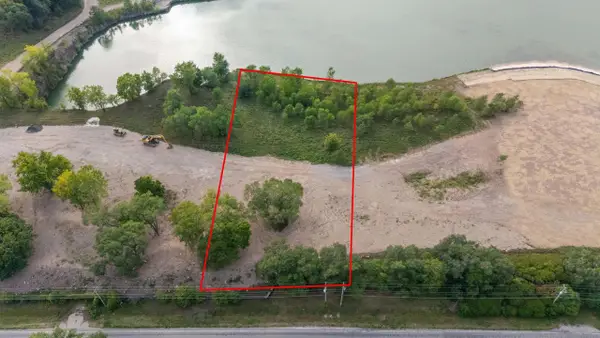 $245,000Active1.17 Acres
LEONARD POINT ROAD, Oshkosh, WI 54904
MLS# 50332393Listed by: CENTURY 21 ACE REALTY - New
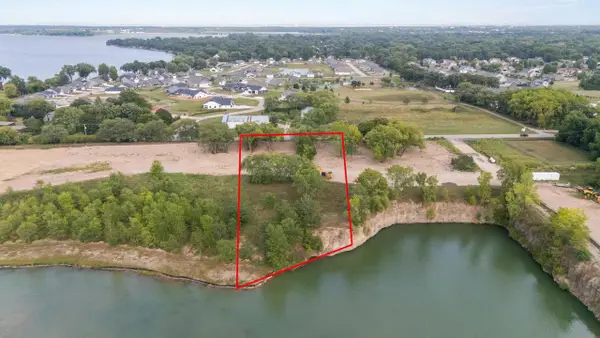 $230,000Active1.13 Acres
LEONARD POINT ROAD, Oshkosh, WI 54904
MLS# 50332395Listed by: CENTURY 21 ACE REALTY


Protect your home and budget from life's surprises with an Assurant Home Warranty, backed by a partner that supports you through every step of homeownership. Explore Plans.
© 2023 - 2026 ERA Franchise Systems LLC. All rights reserved. ERA Franchise Systems LLC fully supports the principles of the Fair Housing Act and the Equal Opportunity Act. ERA, ERA Real Estate powered, and their respective logos are registered service marks of ERA Franchise Systems LLC. Each office is independently owned and operated.