
2811 WITZEL AVENUE, Oshkosh, WI 54904
Local realty services provided by:ERA MyPro Realty
Listed by: colin daniels
Office: bridge realty partners
MLS#:50335036
Source:Metro MLS
2811 WITZEL AVENUE,Oshkosh, WI 54904
$299,900
- 3 Beds
- 2 Baths
- 1,995 sq. ft.
- Single family
- Active
Price summary
- Price:$299,900
- Price per sq. ft.:$150.33
About this home
Welcome to this spacious 1,995 sq ft 3 bed 2 bath Cape Cod on a 0.86-acre lot in the Town of Algoma. This home pairs classic Cape Cod charm with room to spread out, inside and out. The main level offers spacious rooms throughout, filled with natural light. The nicely updated kitchen flows into the dining area, making it easy to cook, gather, and entertain. A dedicated office gives you a true work-from-home space, and with first-floor laundry, it could also serve as a fourth bedroom if you need it. Upstairs and throughout, the updated baths add a fresh, move-in-ready feel. The spacious four-season room is a standout, with views of the backyard in every season, not just summer. Outside, the huge backyard and patio are made for evenings, play, and gatherings. The 2.5-car garage is only three years old, and the roof is under 10 years old per seller. Location is a big part of the story here. You are in the Oshkosh Area School District, in the Traeger and West school area, close to Menominee Park and the Lake Winnebago shoreline, Red Arrow Park, the Wiouwash State Trail, Town of Algoma parks, and everyday shopping and dining in Oshkosh. Space, light, a four-season room, and almost an acre to enjoy it all. Come see it in person....
Contact an agent
Home facts
- Year built:1954
- Listing ID #:50335036
- Added:1 day(s) ago
- Updated:October 29, 2026 at 04:37 PM
Rooms and interior
- Bedrooms:3
- Total bathrooms:2
- Full bathrooms:2
- Bathrooms Description:At least 1 Tub
- Kitchen Description:Microwave, On Main Level, Range/Oven, Refrigerator
- Bedroom Description:Master Bedroom On Main Level
- Basement Description:Full
- Living area:1,995 sq. ft.
Heating and cooling
- Cooling:Central Air, Forced Air
- Heating:Forced Air, Natural Gas
Structure and exterior
- Year built:1954
- Building area:1,995 sq. ft.
- Lot area:0.86 Acres
- Construction Materials:Aluminum/Steel
- Foundation Description:Block
- Levels:1.5 Story
Utilities
- Water:Well
- Sewer:Municipal Sewer
Finances and disclosures
- Price:$299,900
- Price per sq. ft.:$150.33
- Tax amount:$2,510
Features and amenities
- Appliances:Microwave, Refrigerator, Washer
- Laundry features:Dryer, Washer
- Amenities:Cable/Satellite Available, High Speed Internet, Water Softener
Parking
- Parking description:2 Car Garage, Garage - Detached, Garage Opener Included
- Garage spaces:2
New listings near 2811 WITZEL AVENUE
- New
 $167,000Active4 beds 2 baths1,440 sq. ft.
746 PROSPECT AVENUE, Oshkosh, WI 54901
MLS# 50334998Listed by: FIRST WEBER OSHKOSH - New
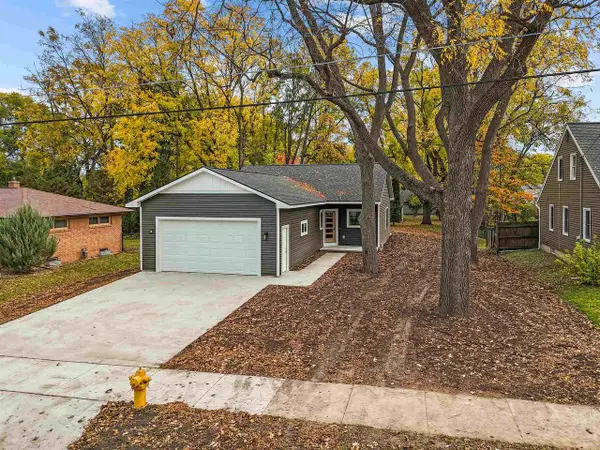 $319,900Active3 beds 2 baths1,268 sq. ft.
2008 NEBRASKA STREET, Oshkosh, WI 54902
MLS# 50335000Listed by: CENTURY 21 ACE REALTY - New
 $140,000Active3 beds 1 baths1,065 sq. ft.
849 PROSPECT AVENUE, Oshkosh, WI 54901
MLS# 50335001Listed by: FIRST WEBER OSHKOSH - New
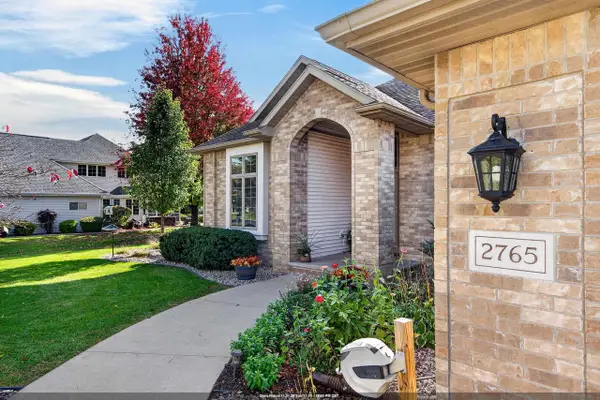 $579,900Active4 beds 4 baths3,085 sq. ft.
2765 LEILA MAE LANE, Oshkosh, WI 54904
MLS# 50335002Listed by: REALTY ONE GROUP HAVEN - New
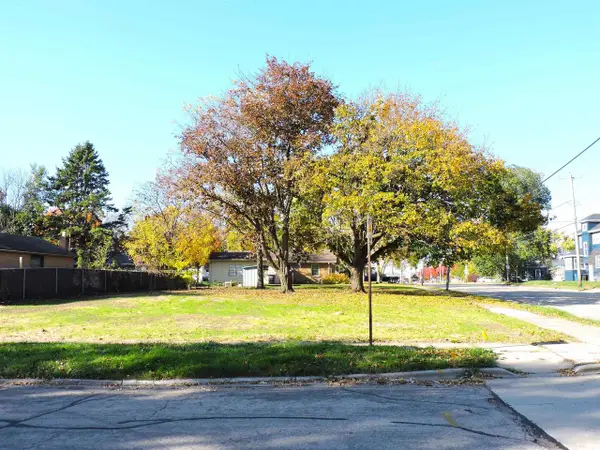 $39,900Active0.19 Acres
1739 MT VERNON STREET, Oshkosh, WI 54901
MLS# 50335008Listed by: COLDWELL BANKER REAL ESTATE GROUP - New
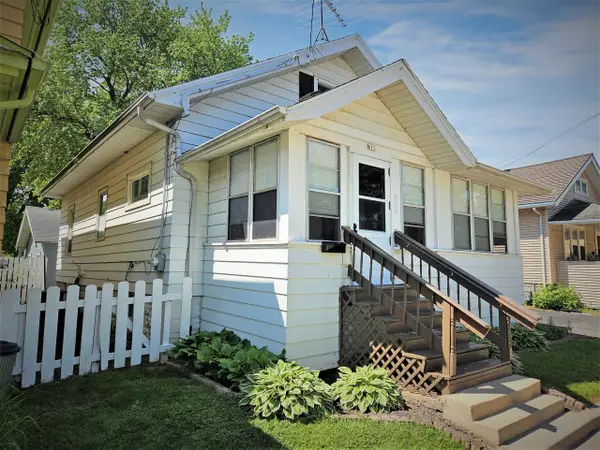 $159,900Active3 beds 1 baths1,376 sq. ft.
611 E PARKWAY AVENUE, Oshkosh, WI 54901
MLS# 50335011Listed by: RE/MAX ON THE WATER - New
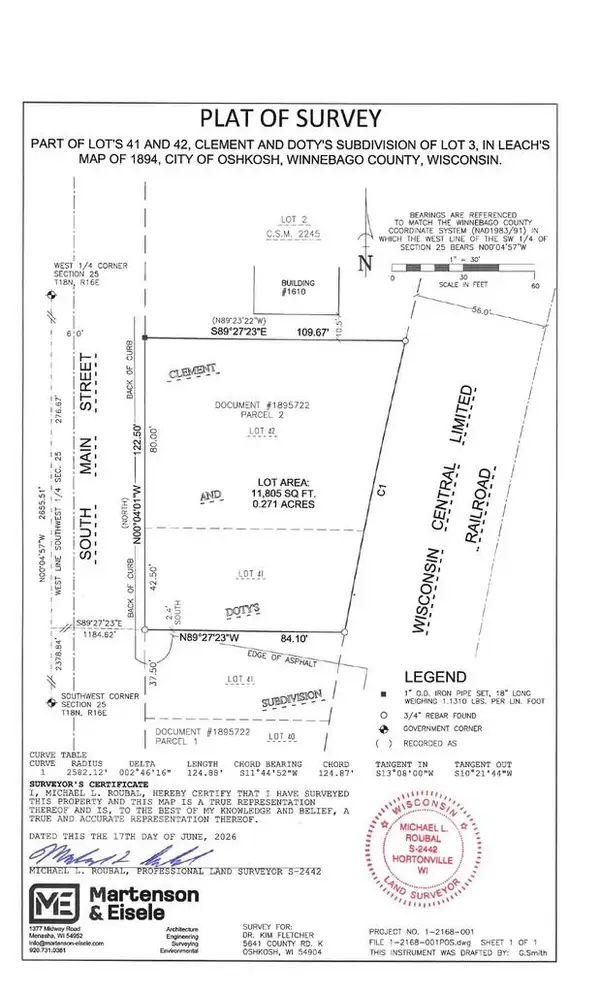 $69,900Active0.93 Acres
S MAIN STREET, Oshkosh, WI 54902
MLS# 50335023Listed by: FIRST WEBER OSHKOSH - New
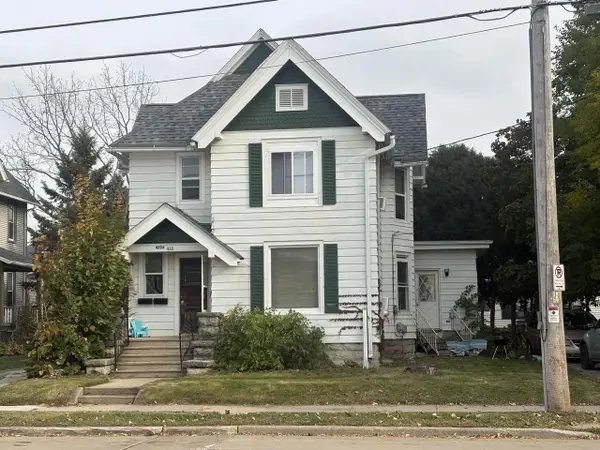 $210,000Active-- beds -- baths2,252 sq. ft.
422 CHURCH AVENUE, Oshkosh, WI 54901
MLS# 50335031Listed by: FIRST WEBER OSHKOSH - New
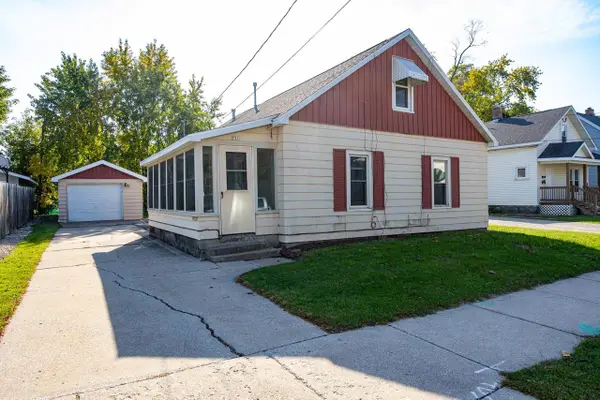 $179,900Active4 beds 1 baths1,066 sq. ft.
751 VINE AVENUE, Oshkosh, WI 54901
MLS# 50335034Listed by: FIRST WEBER OSHKOSH


Protect your home and budget from life's surprises with an Assurant Home Warranty, backed by a partner that supports you through every step of homeownership. Explore Plans.
© 2023 - 2026 ERA Franchise Systems LLC. All rights reserved. ERA Franchise Systems LLC fully supports the principles of the Fair Housing Act and the Equal Opportunity Act. ERA, ERA Real Estate powered, and their respective logos are registered service marks of ERA Franchise Systems LLC. Each office is independently owned and operated.