
317 STERLING AVENUE, Oshkosh, WI 54901
Local realty services provided by:ERA MyPro Realty
Listed by: marie mckellips
Office: first weber oshkosh
MLS#:50335116
Source:Metro MLS
317 STERLING AVENUE,Oshkosh, WI 54901
$219,900
- 2 Beds
- 1 Baths
- 1,296 sq. ft.
- Single family
- Active
Price summary
- Price:$219,900
- Price per sq. ft.:$169.68
About this home
Welcome to this beautifully maintained, move-in ready, single-story home offering comfort, charm and thoughtful updates throughout! The spacious and functional layout features an open, inviting living room with plenty of room to gather and enjoy the warmth of the fireplace. A welcoming dining room flows into the generously sized kitchen, offering abundant cabinetry, storage and space for everyday living. Additional lower level space provides opportunity to finish a third bedroom, adding even more potential to this lovely home. Step outside to a beautiful large patio leading to a charming brick patio, perfect for outdoor entertaining. The beautifully maintained yard completes this inviting outdoor space. Per Seller, the basement foundation was replaced by the previous owner. Conveniently located within walking distance to parks, zoo and the beach. A fantastic opportunity to enjoy easy, comfortable living.
Contact an agent
Home facts
- Year built:1880
- Listing ID #:50335116
- Added:1 day(s) ago
- Updated:October 31, 2026 at 02:59 PM
Rooms and interior
- Bedrooms:2
- Total bathrooms:1
- Full bathrooms:1
- Flooring:Wood Floors
- Bathrooms Description:At least 1 Tub
- Kitchen Description:Dishwasher, Disposal, Freezer, Microwave, On Main Level, Range/Oven, Refrigerator
- Bedroom Description:Master Bedroom On Main Level
- Basement Description:Full, Partially Finished, Sump Pump
- Living area:1,296 sq. ft.
Heating and cooling
- Cooling:Central Air, Forced Air
- Heating:Forced Air, Natural Gas
Structure and exterior
- Year built:1880
- Building area:1,296 sq. ft.
- Lot area:0.14 Acres
- Lot Features:Sidewalks
- Construction Materials:Vinyl
- Exterior Features:Deck, Patio
- Foundation Description:Block
- Levels:1 Story
Utilities
- Water:Municipal Water
- Sewer:Municipal Sewer
Finances and disclosures
- Price:$219,900
- Price per sq. ft.:$169.68
- Tax amount:$2,540
Features and amenities
- Appliances:Dishwasher, Disposal, Microwave, Refrigerator, Washer
- Laundry features:Dryer, Washer
- Amenities:Cable/Satellite Available, Pantry
Parking
- Parking description:1 Car Garage, Garage - Detached
- Garage spaces:1
New listings near 317 STERLING AVENUE
- New
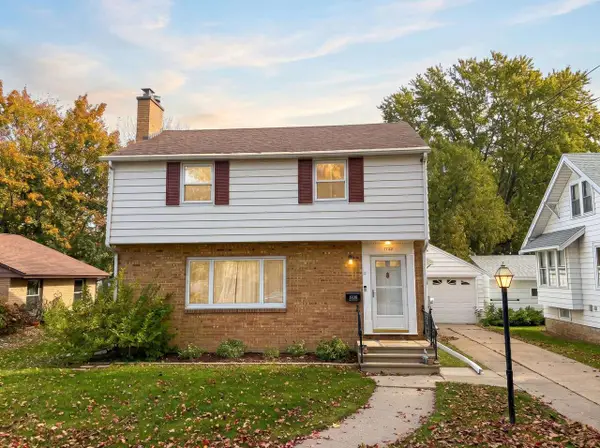 $269,900Active3 beds 2 baths1,548 sq. ft.
1752 DOTY STREET, Oshkosh, WI 54902
MLS# 50335138Listed by: COLDWELL BANKER REAL ESTATE GROUP - New
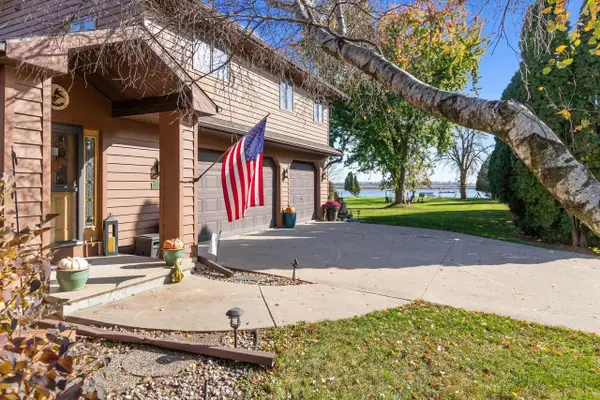 $850,000Active5 beds 3 baths2,677 sq. ft.
2777 EDGEWOOD LANE, Oshkosh, WI 54904
MLS# 50335109Listed by: BEISER REALTY, LLC - New
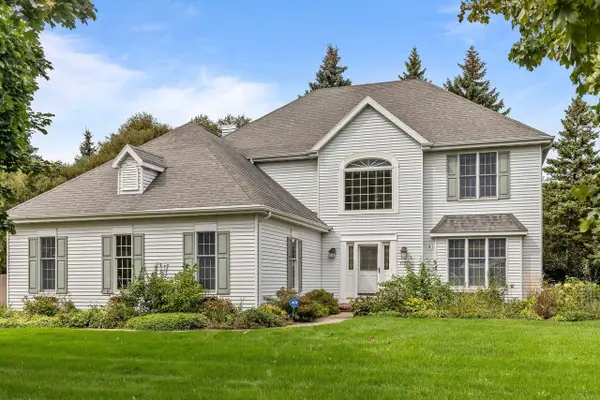 $530,000Active3 beds 3 baths3,911 sq. ft.
1797 RIVER MILL ROAD, Oshkosh, WI 54901
MLS# 50335075Listed by: KELLER WILLIAMS FOX CITIES - New
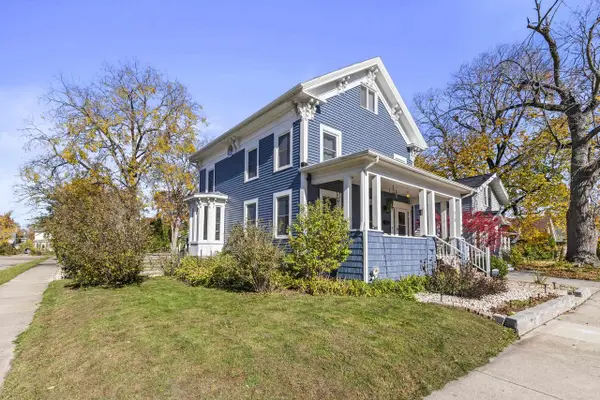 $249,900Active4 beds 2 baths1,762 sq. ft.
218 W MELVIN AVENUE, Oshkosh, WI 54901
MLS# 50335092Listed by: REAL BROKER LLC - New
 $167,000Active4 beds 2 baths1,440 sq. ft.
746 PROSPECT AVENUE, Oshkosh, WI 54901
MLS# 50334998Listed by: FIRST WEBER OSHKOSH 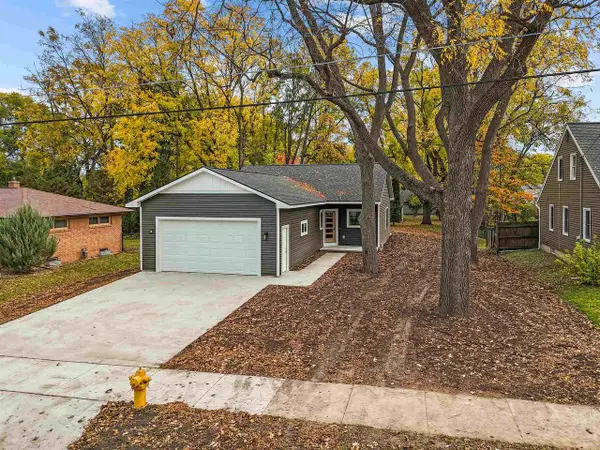 $319,900Pending3 beds 2 baths1,268 sq. ft.
2008 NEBRASKA STREET, Oshkosh, WI 54902
MLS# 50335000Listed by: CENTURY 21 ACE REALTY- New
 $140,000Active3 beds 1 baths1,065 sq. ft.
849 PROSPECT AVENUE, Oshkosh, WI 54901
MLS# 50335001Listed by: FIRST WEBER OSHKOSH - New
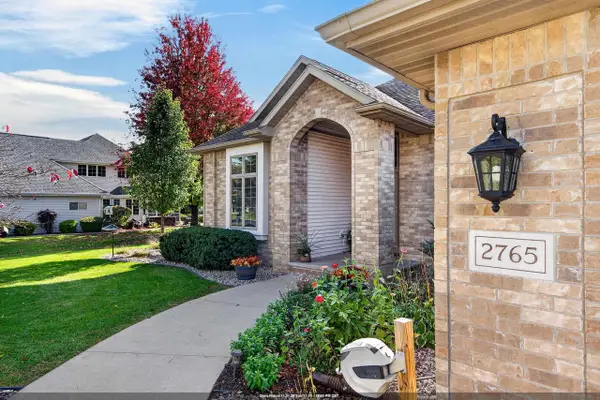 $579,900Active4 beds 4 baths3,085 sq. ft.
2765 LEILA MAE LANE, Oshkosh, WI 54904
MLS# 50335002Listed by: REALTY ONE GROUP HAVEN - New
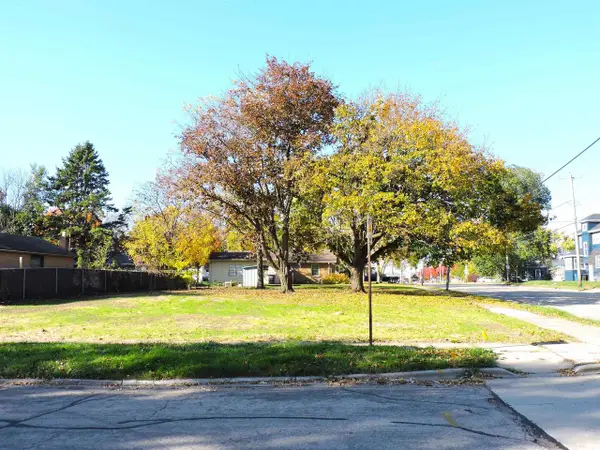 $39,900Active0.19 Acres
1739 MT VERNON STREET, Oshkosh, WI 54901
MLS# 50335008Listed by: COLDWELL BANKER REAL ESTATE GROUP


Protect your home and budget from life's surprises with an Assurant Home Warranty, backed by a partner that supports you through every step of homeownership. Explore Plans.
© 2023 - 2026 ERA Franchise Systems LLC. All rights reserved. ERA Franchise Systems LLC fully supports the principles of the Fair Housing Act and the Equal Opportunity Act. ERA, ERA Real Estate powered, and their respective logos are registered service marks of ERA Franchise Systems LLC. Each office is independently owned and operated.