
3318 CREEK SIDE DRIVE, Oshkosh, WI 54904
Local realty services provided by:ERA MyPro Realty
Listed by: stacey hennessey
Office: acre realty, ltd.
MLS#:50328367
Source:Metro MLS
3318 CREEK SIDE DRIVE,Oshkosh, WI 54904
$414,900
- 4 Beds
- 3 Baths
- 2,730 sq. ft.
- Single family
- Pending
Price summary
- Price:$414,900
- Price per sq. ft.:$151.98
- Monthly HOA dues:$8.33
About this home
Welcome home to this spacious quad-level located in the Oshkosh School District! Offering 4 bedrooms, 2 full baths, and 1 half bath, this home provides plenty of room to spread out. The main level features a generous living room, convenient laundry, and a half bath. Upstairs you'll find a spacious kitchen along with two bedrooms connected by a Jack-and-Jill bath. The lower level offers a cozy second living room, an impressive 15x14 bar area, two additional bedrooms, and another full bath. An unfinished basement provides excellent storage or future finishing potential. Relax or entertain outdoors on the deck and a newer paver patio! Updates include water heater, a/c, furnace and roof. Please allow sellers at least 48 hours for offer review.
Contact an agent
Home facts
- Year built:1993
- Listing ID #:50328367
- Added:56 day(s) ago
- Updated:August 18, 2026 at 02:34 PM
Rooms and interior
- Bedrooms:4
- Total bathrooms:3
- Full bathrooms:2
- Kitchen Description:Dishwasher, Microwave, On Upper Level, Range/Oven, Refrigerator
- Bedroom Description:Master Bedroom On Upper Level
- Basement Description:Full, Partially Finished
- Living area:2,730 sq. ft.
Heating and cooling
- Cooling:Central Air, Forced Air
- Heating:Forced Air, Natural Gas
Structure and exterior
- Year built:1993
- Building area:2,730 sq. ft.
- Lot area:0.34 Acres
- Construction Materials:Vinyl
- Foundation Description:Poured Concrete
- Levels:4 or More Levels
Utilities
- Water:Well
- Sewer:Municipal Sewer
Finances and disclosures
- Price:$414,900
- Price per sq. ft.:$151.98
- Tax amount:$5,360
Features and amenities
- Appliances:Dishwasher, Microwave, Refrigerator, Washer
- Laundry features:Dryer, Washer
Parking
- Parking description:3 Car Garage, Garage - Attached
- Garage spaces:3
New listings near 3318 CREEK SIDE DRIVE
- New
 $539,900Active5 beds 5 baths3,028 sq. ft.
1914 AMY JO DRIVE, Oshkosh, WI 54904
MLS# 50331711Listed by: FIRST WEBER OSHKOSH - New
 $169,690Active2 beds 1 baths1,024 sq. ft.
516 E CUSTER AVENUE, Oshkosh, WI 54901
MLS# 50331702Listed by: RE/MAX ON THE WATER - New
 $345,000Active4 beds 2 baths1,656 sq. ft.
1030 DEVONSHIRE DRIVE, Oshkosh, WI 54902
MLS# 50331703Listed by: KELLER WILLIAMS FOX CITIES - New
 $220,000Active4 beds 2 baths1,626 sq. ft.
246 W 16TH AVENUE, Oshkosh, WI 54902
MLS# 50331616Listed by: ACRE REALTY, LTD. - New
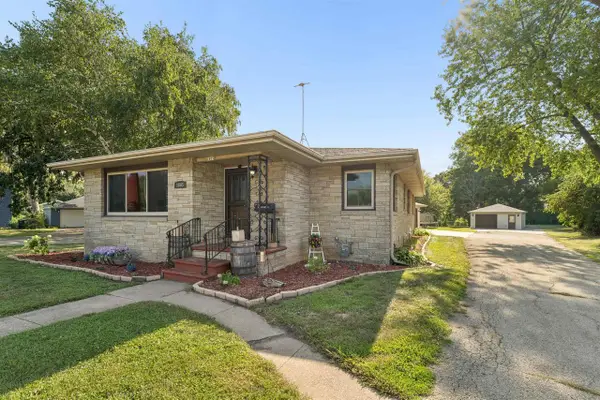 $359,900Active4 beds 2 baths1,932 sq. ft.
1805 ALGOMA BOULEVARD, Oshkosh, WI 54901
MLS# 50331525Listed by: COLDWELL BANKER REAL ESTATE GROUP - New
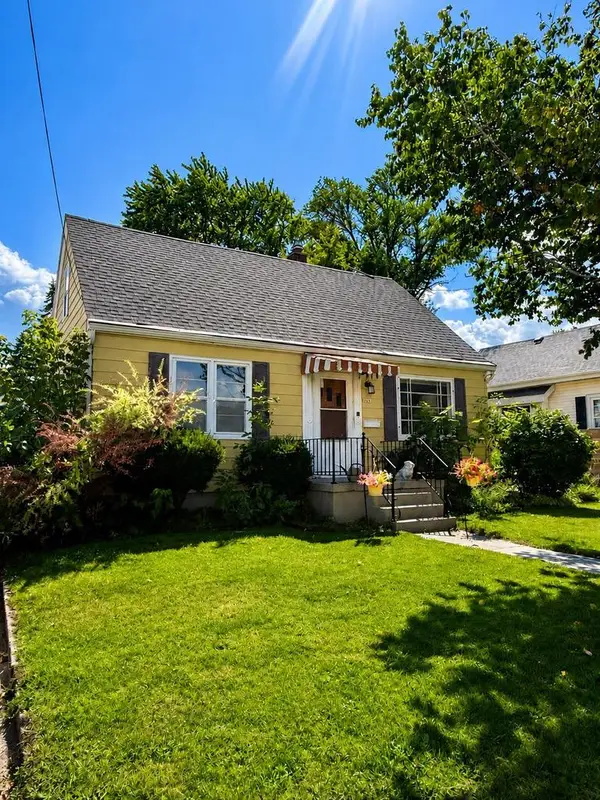 $225,000Active3 beds 2 baths1,272 sq. ft.
1219 WITZEL AVENUE, Oshkosh, WI 54902
MLS# 50331526Listed by: RE/MAX 24/7 REAL ESTATE, LLC - New
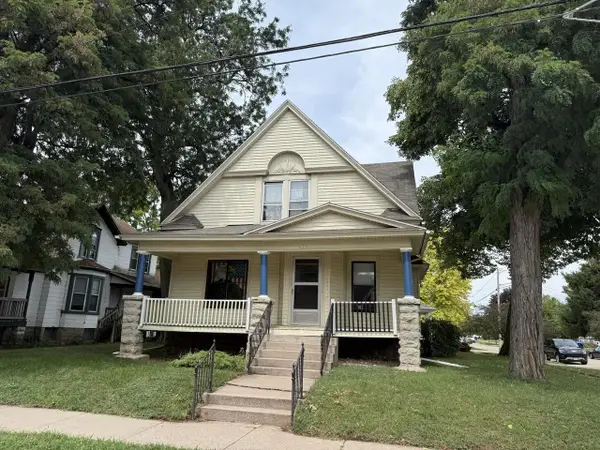 $175,000Active-- beds -- baths2,121 sq. ft.
922 MERRITT AVENUE, Oshkosh, WI 54901
MLS# 50331564Listed by: FIRST WEBER OSHKOSH - New
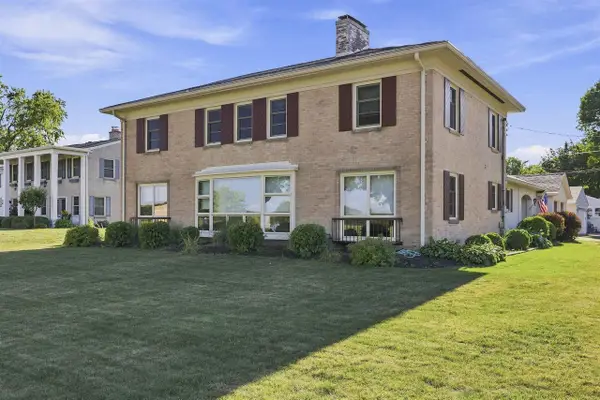 $475,000Active4 beds 3 baths2,768 sq. ft.
1117 BALDWIN AVENUE, Oshkosh, WI 54901
MLS# 50331395Listed by: LIV WISCONSIN REALTY - New
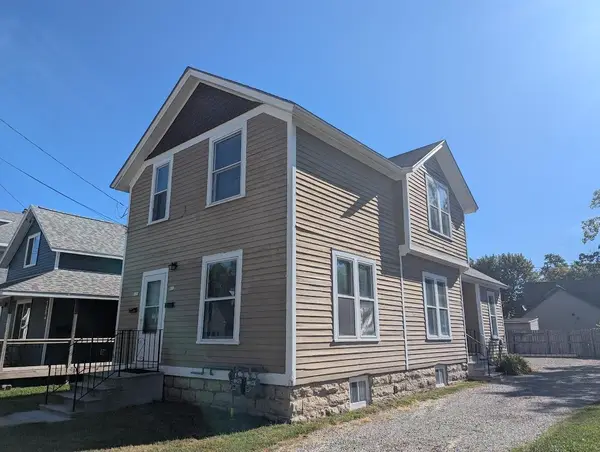 $169,900Active-- beds -- baths1,422 sq. ft.
832 FREDERICK STREET, Oshkosh, WI 54901
MLS# 50331429Listed by: EQUITY FIGHTERS 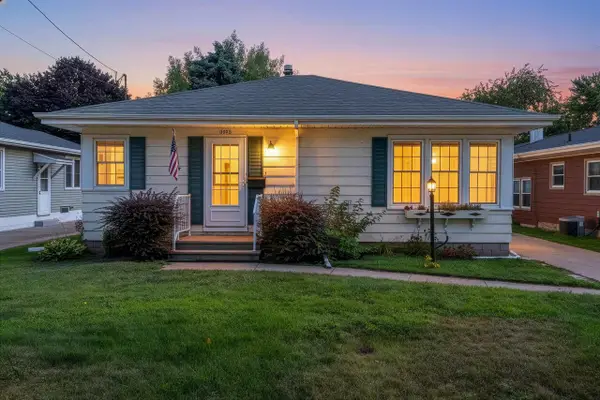 $215,000Pending2 beds 2 baths1,472 sq. ft.
1342 WAUGOO AVENUE, Oshkosh, WI 54901
MLS# 50331435Listed by: FIRST WEBER OSHKOSH


Protect your home and budget from life's surprises with an Assurant Home Warranty, backed by a partner that supports you through every step of homeownership. Explore Plans.
© 2023 - 2026 ERA Franchise Systems LLC. All rights reserved. ERA Franchise Systems LLC fully supports the principles of the Fair Housing Act and the Equal Opportunity Act. ERA, ERA Real Estate powered, and their respective logos are registered service marks of ERA Franchise Systems LLC. Each office is independently owned and operated.