
349 WINDINGBROOK DRIVE, Oshkosh, WI 54904
Local realty services provided by:ERA MyPro Realty
Listed by: jill valdez
Office: first weber oshkosh
MLS#:50335956
Source:WIREX via South Central Wisconsin MLS
349 WINDINGBROOK DRIVE,Oshkosh, WI 54904
$475,000
- 4 Beds
- 3 Baths
- 3,629 sq. ft.
- Single family
- Active
Price summary
- Price:$475,000
- Price per sq. ft.:$130.89
- Monthly HOA dues:$8.33
About this home
Welcome home. This beautiful home located on the desirable west side of Oshkosh has so much to offer. 4 bedrooms, a huge on-suite bathroom and well as an on-suite office, 2 and a half bathrooms, a living room and a family room, and finished space in the basement. This property is designed for comfortable everyday living and memorable gatherings. Step outside to discover a huge backyard with endless possibilities for entertaining, gardening, outdoor activities, or simply enjoying a little extra breathing room. Even better, enjoy access to your private neighborhood 8-acre pond and 1-mile wooded walking path right down the street. Don't let this opportunity pass you by! With four bedrooms, an expansive backyard, and the added appeal of a private neighborhood pond, this home offers a lifestyle that's hard to find. Schedule your private showing today and come see everything this property has to offer!
Contact an agent
Home facts
- Year built:1996
- Listing ID #:50335956
- Added:1 day(s) ago
- Updated:November 19, 2026 at 09:20 PM
Rooms and interior
- Bedrooms:4
- Total bathrooms:3
- Full bathrooms:2
- Flooring:Wood Floors
- Dining Description:On Main Level
- Bathrooms Description:At least 1 Tub, Whirlpool
- Kitchen Description:Dishwasher, Microwave, On Main Level, Range/Oven, Refrigerator
- Bedroom Description:Master Bedroom On Upper Level
- Basement Description:Full, Partially Finished
- Living area:3,629 sq. ft.
Heating and cooling
- Cooling:Central Air, Forced Air
- Heating:Forced Air, Natural Gas
Structure and exterior
- Year built:1996
- Building area:3,629 sq. ft.
- Lot area:0.43 Acres
- Lot Features:Sidewalks
- Architectural Style:Colonial
- Construction Materials:Vinyl
- Foundation Description:Poured Concrete
- Levels:2 Story
Utilities
- Water:Municipal Water
- Sewer:Municipal Sewer
Finances and disclosures
- Price:$475,000
- Price per sq. ft.:$130.89
- Tax amount:$7,229
Features and amenities
- Appliances:Dishwasher, Microwave, Refrigerator, Washer
- Laundry features:Dryer, Washer
- Pool features:WhirlPool/HotTub
Parking
- Parking description:2 Car Garage, Garage - Attached
- Garage spaces:2
New listings near 349 WINDINGBROOK DRIVE
- New
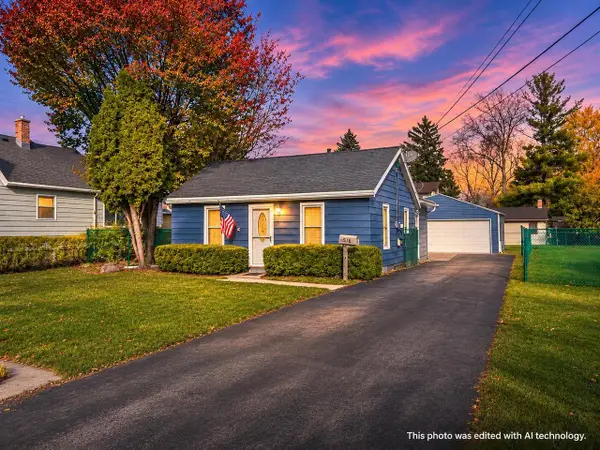 $175,000Active2 beds 1 baths636 sq. ft.
516 W 19th Avenue, Oshkosh, WI 54902
MLS# 2036580Listed by: BETTER HOMES AND GARDENS REAL ESTATE SPECIAL PROPERTIES - New
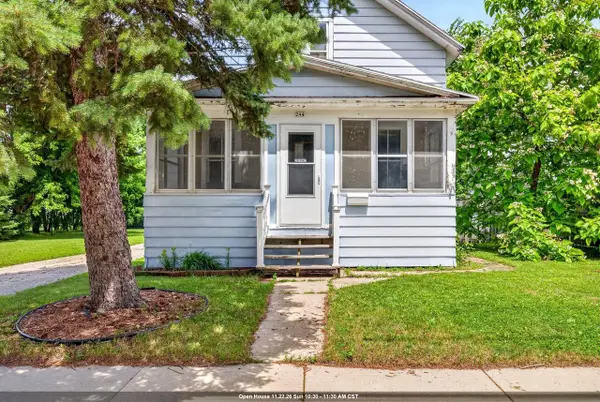 $214,900Active3 beds 2 baths1,452 sq. ft.
244 W 19TH AVENUE, Oshkosh, WI 54902
MLS# 50335888Listed by: CENTURY 21 ACE REALTY - New
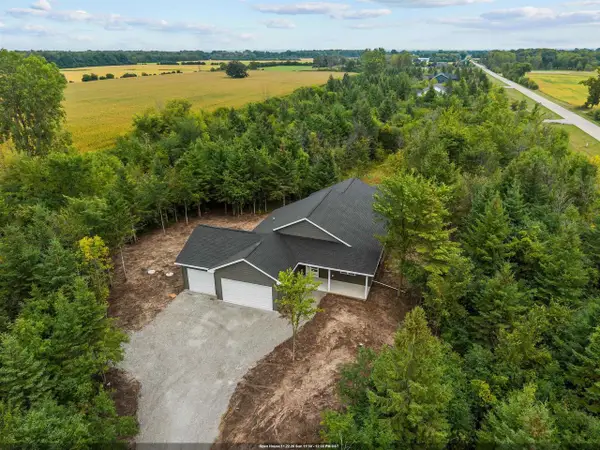 $599,900Active3 beds 3 baths1,932 sq. ft.
2858 NEKIMI AVENUE, Oshkosh, WI 54902
MLS# 50335892Listed by: CENTURY 21 ACE REALTY - New
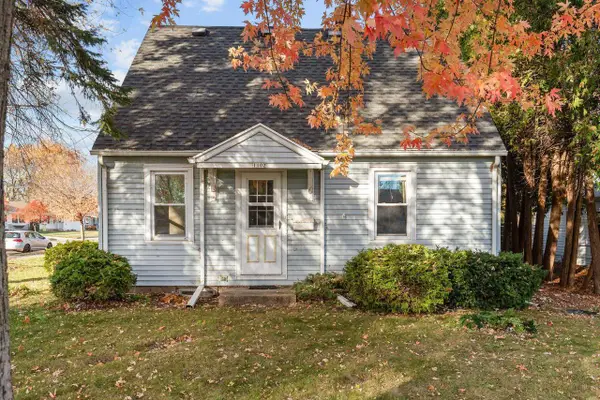 $178,500Active3 beds 2 baths1,218 sq. ft.
1102 E NEVADA AVENUE, Oshkosh, WI 54901
MLS# 50335916Listed by: BECKMAN PROPERTIES - New
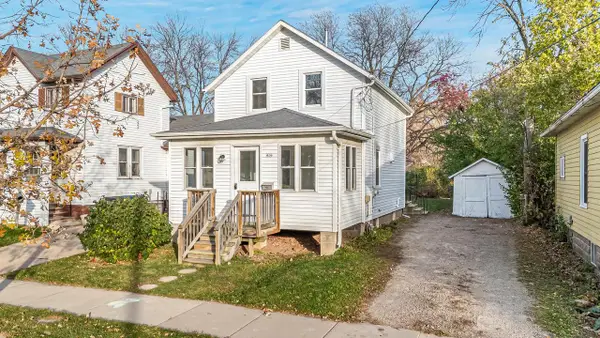 $184,900Active3 beds 1 baths1,176 sq. ft.
414 BOYD STREET, Oshkosh, WI 54901
MLS# 50335963Listed by: ROOTS REAL ESTATE LLC - New
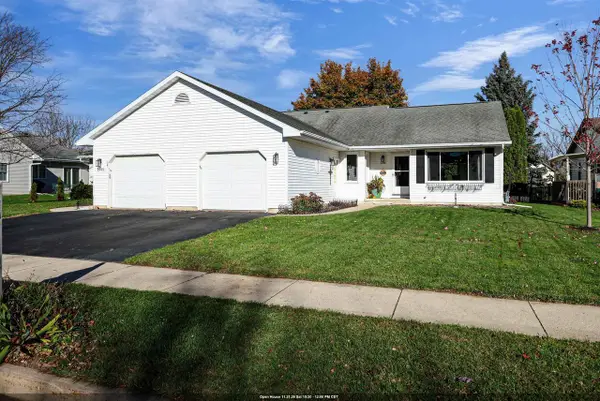 $224,900Active2 beds 3 baths1,754 sq. ft.
1200 W 18TH AVENUE, Oshkosh, WI 54902
MLS# 50335895Listed by: ACRE REALTY, LTD. - New
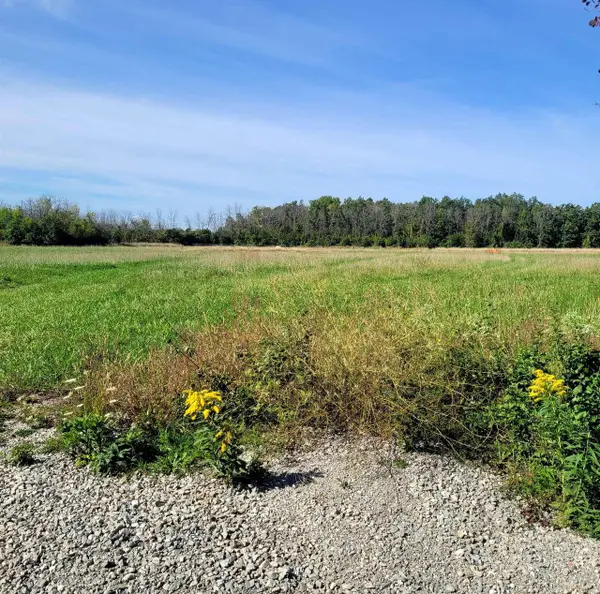 $125,000Active4.29 Acres
S HIGHWAY 45, Oshkosh, WI 54902
MLS# 50335865Listed by: KELLER WILLIAMS FOX CITIES - New
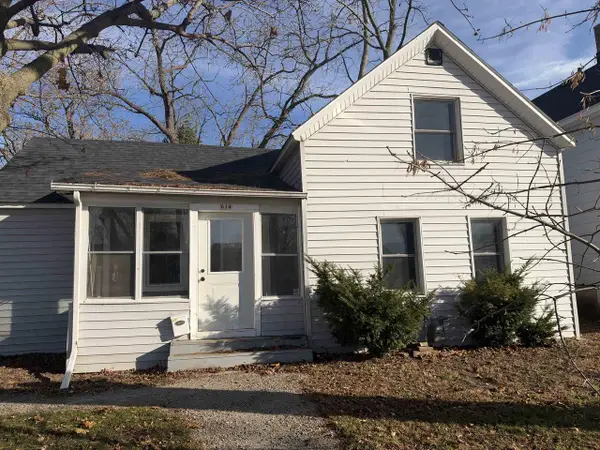 $119,900Active4 beds 1 baths1,223 sq. ft.
614 BROAD STREET, Oshkosh, WI 54901
MLS# 50335894Listed by: RPM HOMES LLC - New
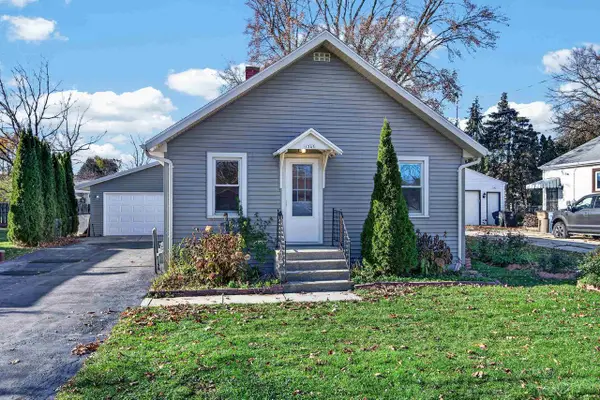 $150,000Active2 beds 1 baths768 sq. ft.
1245 Sherrin Street, Oshkosh, WI 54904
MLS# 2036555Listed by: BETTER HOMES AND GARDENS REAL ESTATE SPECIAL PROPERTIES


Protect your home and budget from life's surprises with an Assurant Home Warranty, backed by a partner that supports you through every step of homeownership. Explore Plans.
© 2023 - 2026 ERA Franchise Systems LLC. All rights reserved. ERA Franchise Systems LLC fully supports the principles of the Fair Housing Act and the Equal Opportunity Act. ERA, ERA Real Estate powered, and their respective logos are registered service marks of ERA Franchise Systems LLC. Each office is independently owned and operated.