
4130 TWILIGHT COURT, Oshkosh, WI 54904
Local realty services provided by:ERA MyPro Realty
Listed by: marie mckellips
Office: first weber oshkosh
MLS#:50330990
Source:Metro MLS
4130 TWILIGHT COURT,Oshkosh, WI 54904
$624,000
- 4 Beds
- 3 Baths
- 3,563 sq. ft.
- Single family
- Active
Price summary
- Price:$624,000
- Price per sq. ft.:$175.13
About this home
Step inside to this stunning custom-built ranch featuring an open-concept design and exceptional finishes throughout. Maple floors welcome you from the foyer, with a formal dining room offering the perfect space for entertaining. The gourmet kitchen showcases quartz countertops, a sprawling island, Viking and Frigidaire appliances, and a walk-in pantry. The inviting family room features custom cherry built-ins. A patio door leads to the covered porch overlooking the beautifully maintained yard and private backyard views. The spacious primary suite offers a walk-in closet and a luxurious bath with dual vanities, heated tile floors, and a zero-entry tiled shower. A versatile flex room provides the perfect space for a home office or exercise room. Allow for 24 hour binding acceptance.
Contact an agent
Home facts
- Year built:2004
- Listing ID #:50330990
- Added:45 day(s) ago
- Updated:September 28, 2026 at 04:47 PM
Rooms and interior
- Bedrooms:4
- Total bathrooms:3
- Full bathrooms:3
- Flooring:Wood Floors
- Dining Description:On Main Level
- Bathrooms Description:At least 1 Tub
- Kitchen Description:Dishwasher, Disposal, Microwave, On Main Level, Range/Oven, Refrigerator
- Bedroom Description:Master Bedroom On Main Level, Walk-In Closet(s)
- Basement Description:8'+ Ceiling, Finished, Full, Sump Pump
- Living area:3,563 sq. ft.
Heating and cooling
- Cooling:Central Air, Forced Air
- Heating:Forced Air, Natural Gas, Zoned Heating
Structure and exterior
- Year built:2004
- Building area:3,563 sq. ft.
- Lot area:0.55 Acres
- Architectural Style:Ranch
- Construction Materials:Aluminum/Steel, Brick, Brick/Stone, Vinyl
- Exterior Features:Deck, Patio
- Foundation Description:Poured Concrete
- Levels:1 Story
Utilities
- Water:Municipal Water
- Sewer:Municipal Sewer
Finances and disclosures
- Price:$624,000
- Price per sq. ft.:$175.13
- Tax amount:$8,074
Features and amenities
- Appliances:Dishwasher, Disposal, Microwave, Refrigerator, Washer
- Laundry features:Washer
- Amenities:Cable/Satellite Available, High Speed Internet, Pantry, Security System, Water Softener
Parking
- Parking description:3 Car Garage, Garage - Attached, Garage Opener Included
- Garage spaces:3
New listings near 4130 TWILIGHT COURT
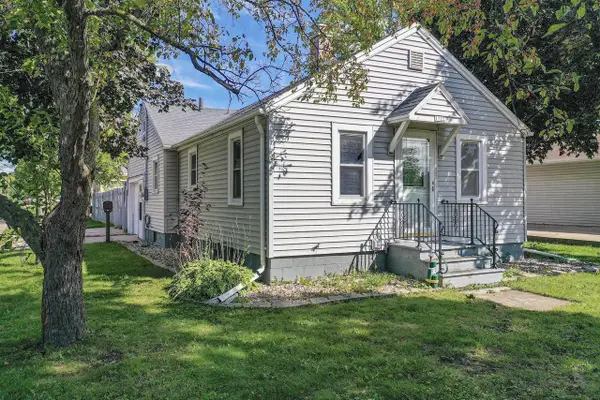 $129,900Pending2 beds 1 baths594 sq. ft.
1722 W MURDOCK AVENUE, Oshkosh, WI 54901
MLS# 50333188Listed by: DALLAIRE REALTY- New
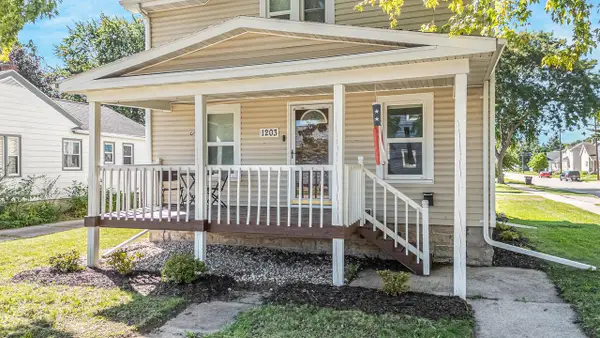 $239,900Active5 beds 2 baths1,836 sq. ft.
1203 Minnesota STREET, Oshkosh, WI 54902
MLS# 1982229Listed by: RE/MAX FORWARD - New
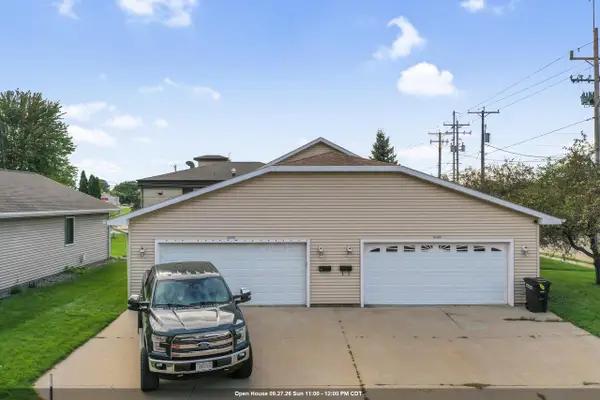 $299,900Active-- beds -- baths2,040 sq. ft.
1737 EVANS STREET, Oshkosh, WI 54901
MLS# 50333189Listed by: DALLAIRE REALTY - New
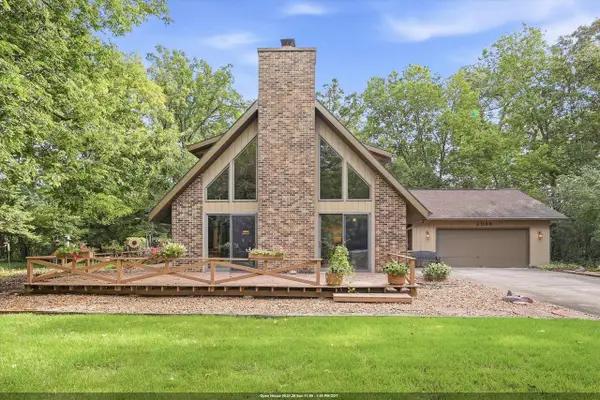 $460,000Active2 beds 2 baths2,047 sq. ft.
2098 SHAWNEE LANE, Oshkosh, WI 54901
MLS# 50333103Listed by: BERKSHIRE HATHAWAY HS FOX CITIES REALTY - New
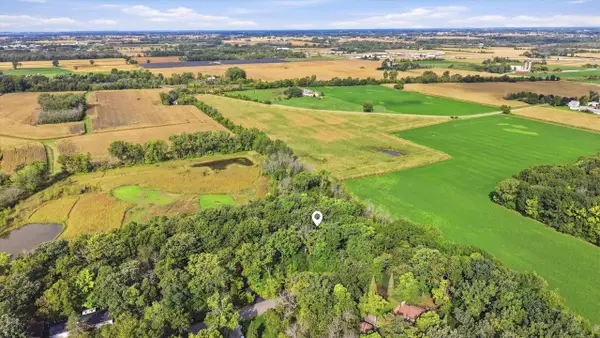 $95,000Active1.18 Acres
SHAWNEE LANE, Oshkosh, WI 54901
MLS# 50333104Listed by: BERKSHIRE HATHAWAY HS FOX CITIES REALTY - New
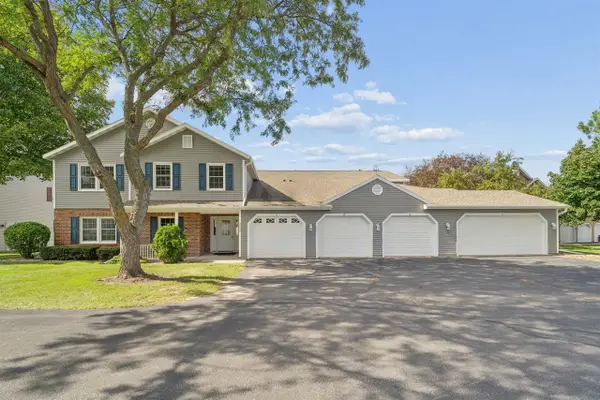 $245,000Active2 beds 2 baths1,008 sq. ft.
2553 VILLAGE LANE #B, Oshkosh, WI 54904
MLS# 50333118Listed by: COLDWELL BANKER REAL ESTATE GROUP - New
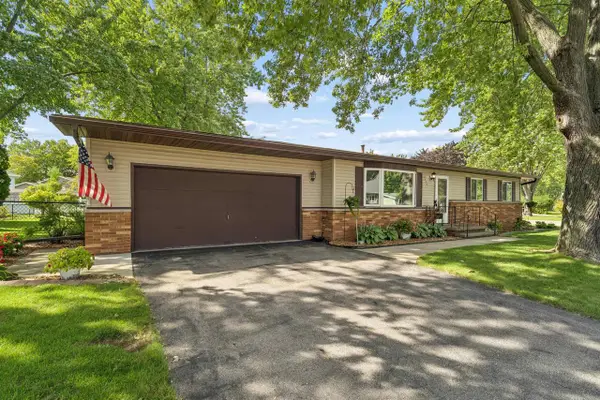 $290,000Active3 beds 1 baths1,694 sq. ft.
1135 HERITAGE TRAIL, Oshkosh, WI 54904
MLS# 50333122Listed by: COLDWELL BANKER REAL ESTATE GROUP - New
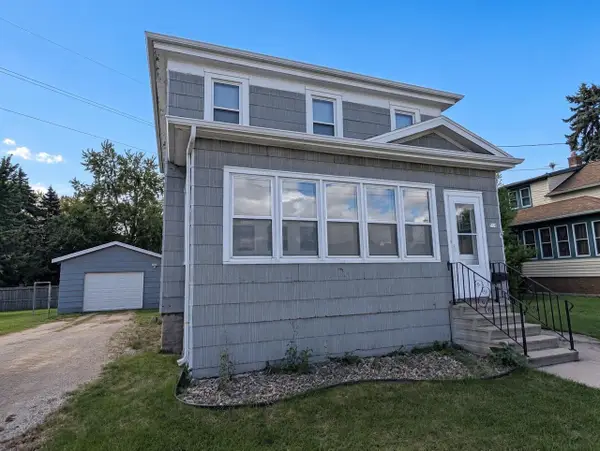 $189,900Active2 beds 1 baths1,288 sq. ft.
719 W 6TH AVENUE, Oshkosh, WI 54902
MLS# 50333136Listed by: EQUITY FIGHTERS - New
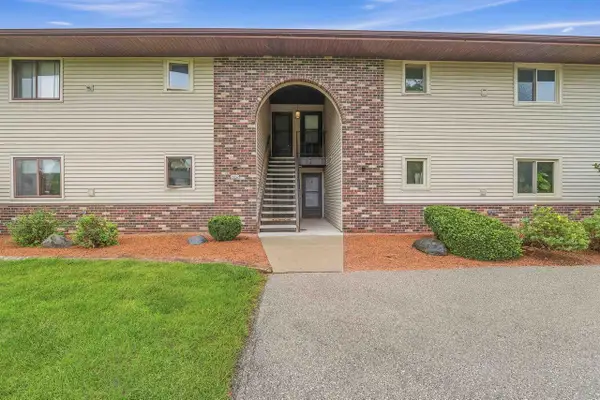 $155,000Active2 beds 1 baths872 sq. ft.
1737 MARICOPA DRIVE, Oshkosh, WI 54904
MLS# 50332987Listed by: ADASHUN JONES, INC. - New
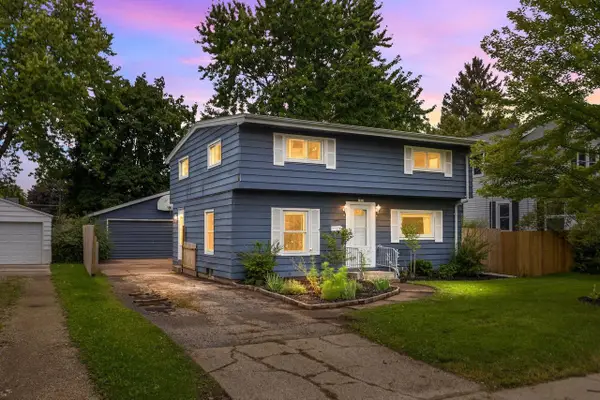 $245,000Active3 beds 2 baths1,560 sq. ft.
1937 SIMPSON STREET, Oshkosh, WI 54902
MLS# 50333044Listed by: ACRE REALTY, LTD.


Protect your home and budget from life's surprises with an Assurant Home Warranty, backed by a partner that supports you through every step of homeownership. Explore Plans.
© 2023 - 2026 ERA Franchise Systems LLC. All rights reserved. ERA Franchise Systems LLC fully supports the principles of the Fair Housing Act and the Equal Opportunity Act. ERA, ERA Real Estate powered, and their respective logos are registered service marks of ERA Franchise Systems LLC. Each office is independently owned and operated.