
4181 STONEGATE DRIVE, Oshkosh, WI 54904
Local realty services provided by:ERA MyPro Realty
Listed by: megan lang
Office: first weber, realtors, oshkosh
MLS#:50316783
Source:Metro MLS
4181 STONEGATE DRIVE,Oshkosh, WI 54904
$749,900
- 5 Beds
- 5 Baths
- 4,705 sq. ft.
- Single family
- Pending
Price summary
- Price:$749,900
- Price per sq. ft.:$159.38
- Monthly HOA dues:$29.17
About this home
Sprawling Bellhaven Estates home w/ picturesque views and so many custom high-end finishes +features throughout! Perfect for everyday living and gathering, home has both a formal living room and comfortable great room w/ fireplace, formal and casual dining, wonderful kitchen w/ breakfast bar + walk-in pantry, screen porch to extend the outdoor seasons, home office adjacent to luxurious main floor primary suite, multiple bedrooms w/ en suite baths and expansive lower-level w/ rec room, flex room and full bath ? wow! Home is set on a desirable lot w/ mature trees + landscape w/ great access to Bellhaven neighborhood amenities!
Contact an agent
Home facts
- Year built:2004
- Subdivision & Development:Bellhaven Estates
- Listing ID #:50316783
- Added:359 day(s) ago
- Updated:January 30, 2026 at 06:24 PM
Rooms and interior
- Bedrooms:5
- Total bathrooms:5
- Full bathrooms:4
- Flooring:Wood Floors
- Dining Description:On Main Level
- Bathrooms Description:Whirlpool
- Kitchen Description:Dishwasher, Microwave, On Main Level, Range/Oven, Refrigerator
- Bedroom Description:Master Bedroom On Main Level, Walk-In Closet(s)
- Basement Description:Finished, Full, Sump Pump
- Living area:4,705 sq. ft.
Heating and cooling
- Cooling:Central Air, Forced Air
- Heating:Forced Air, Natural Gas
Structure and exterior
- Year built:2004
- Building area:4,705 sq. ft.
- Lot area:0.49 Acres
- Construction Materials:Brick, Brick/Stone, Vinyl
- Exterior Features:Deck
- Foundation Description:Poured Concrete
- Levels:2 Story
Utilities
- Water:Municipal Water
- Sewer:Municipal Sewer
Finances and disclosures
- Price:$749,900
- Price per sq. ft.:$159.38
- Tax amount:$9,279
Features and amenities
- Appliances:Dishwasher, Microwave, Refrigerator
- Amenities:Cathedral/Vaulted Ceiling, Pantry, Skylight(s), Water Softener, Wet Bar
- Pool features:WhirlPool/HotTub
Parking
- Parking description:3 Car Garage, Garage - Attached, Garage Opener Included
- Garage spaces:3
New listings near 4181 STONEGATE DRIVE
- New
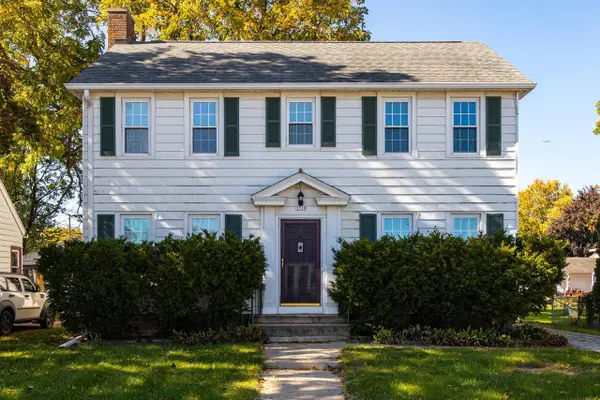 $234,900Active3 beds 2 baths1,890 sq. ft.
1719 ARIZONA STREET, Oshkosh, WI 54902
MLS# 50334044Listed by: FIRST WEBER OSHKOSH - New
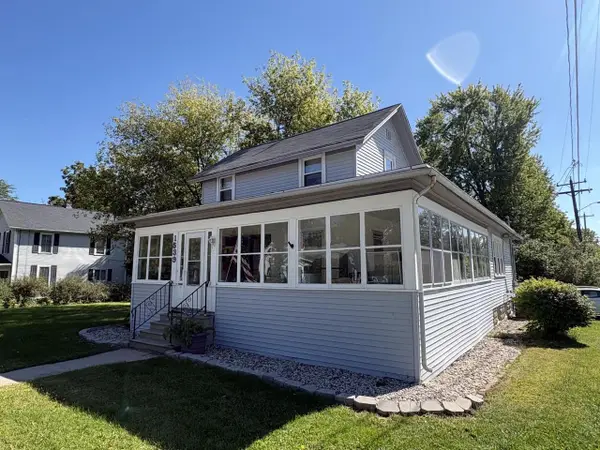 $249,900Active5 beds 1 baths1,472 sq. ft.
1539 OSHKOSH AVENUE, Oshkosh, WI 54902
MLS# 50333823Listed by: FIRST WEBER OSHKOSH - New
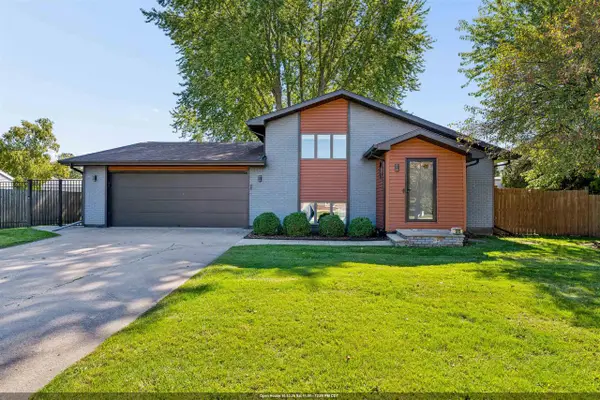 $359,900Active3 beds 2 baths2,156 sq. ft.
915 BAVARIAN COURT, Oshkosh, WI 54901
MLS# 50333832Listed by: COLDWELL BANKER REAL ESTATE GROUP - New
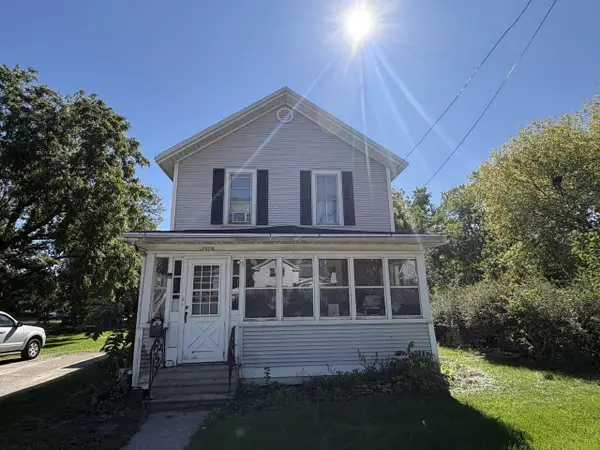 $199,900Active3 beds 1 baths1,824 sq. ft.
1529 OSHKOSH AVENUE, Oshkosh, WI 54902
MLS# 50333841Listed by: FIRST WEBER OSHKOSH - New
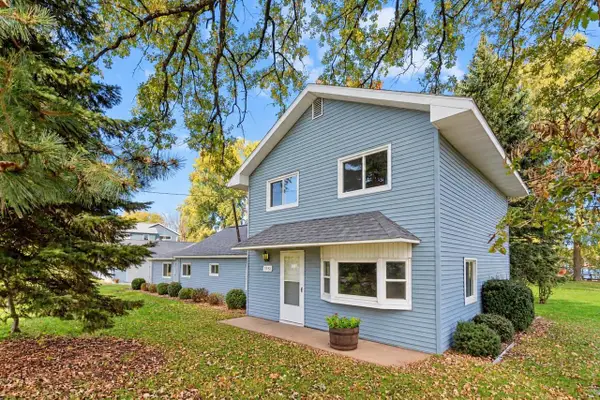 $599,900Active3 beds 2 baths2,076 sq. ft.
5592 LAKE ROAD, Oshkosh, WI 54902
MLS# 50333850Listed by: BECKMAN PROPERTIES - New
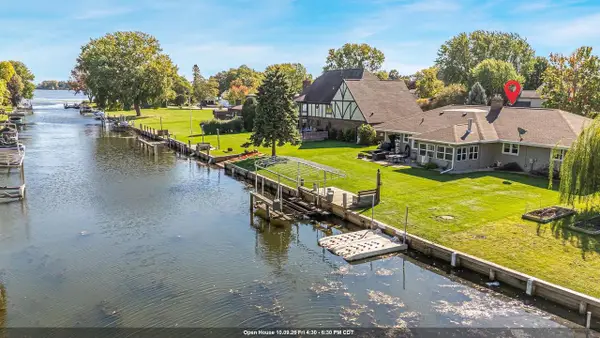 $524,900Active3 beds 3 baths2,032 sq. ft.
850 BAVARIAN COURT, Oshkosh, WI 54901
MLS# 50333877Listed by: BEISER REALTY, LLC - New
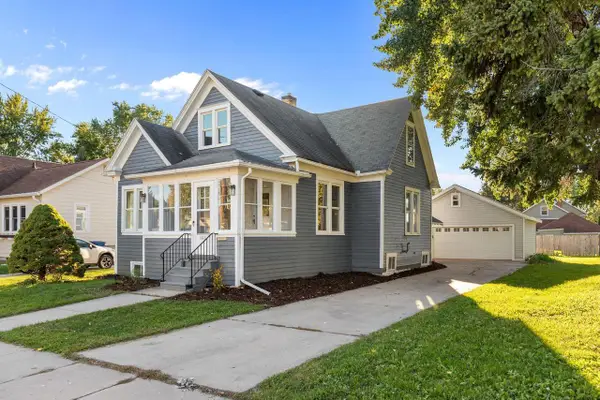 $239,900Active3 beds 2 baths1,947 sq. ft.
1021 EASTMAN STREET, Oshkosh, WI 54901
MLS# 50333878Listed by: KELLER WILLIAMS FOX CITIES - New
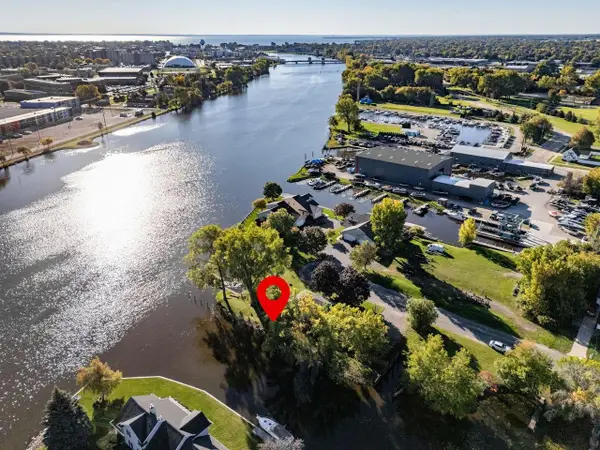 $104,900Active0.11 Acres
912 ADAMS AVENUE, Oshkosh, WI 54902
MLS# 50333913Listed by: BRIDGE REALTY PARTNERS - New
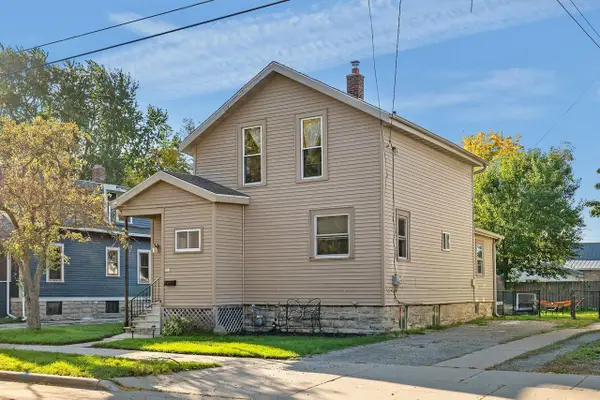 $205,000Active3 beds 1 baths1,422 sq. ft.
333 W 11TH AVENUE, Oshkosh, WI 54902
MLS# 50333919Listed by: CENTURY 21 ACE REALTY - New
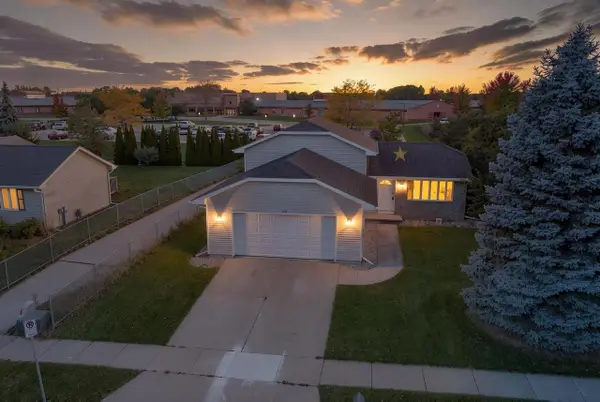 $359,900Active3 beds 3 baths1,959 sq. ft.
1755 WOODSTOCK STREET, Oshkosh, WI 54904
MLS# 50333950Listed by: RUESCH REALTY


Protect your home and budget from life's surprises with an Assurant Home Warranty, backed by a partner that supports you through every step of homeownership. Explore Plans.
© 2023 - 2026 ERA Franchise Systems LLC. All rights reserved. ERA Franchise Systems LLC fully supports the principles of the Fair Housing Act and the Equal Opportunity Act. ERA, ERA Real Estate powered, and their respective logos are registered service marks of ERA Franchise Systems LLC. Each office is independently owned and operated.