
52 MYRNA JANE DRIVE, Oshkosh, WI 54902
Local realty services provided by:ERA MyPro Realty
Listed by: lori meyerhofer-fisher
Office: beiser realty, llc.
MLS#:50328396
Source:Metro MLS
52 MYRNA JANE DRIVE,Oshkosh, WI 54902
$210,000
- 3 Beds
- 1 Baths
- 936 sq. ft.
- Single family
- Pending
Price summary
- Price:$210,000
- Price per sq. ft.:$224.36
About this home
Charming and beautifully updated 3 bedroom 1 bath home situated on a .28 acre lot. This home has been extensively renovated with major exterior updates including roof,siding, windows, gutters, gutter covers, and exterior doors. Inside, enjoy fresh flooring, updated walls and ceilings, newer interior doors, updated electrical and plumbing, plus appliances and window coverings. Recent landscaping, sidewalk leveling, and driveway resealing complete this impressive property, offering both comfort and curb appeal.
Contact an agent
Home facts
- Year built:1957
- Listing ID #:50328396
- Added:40 day(s) ago
- Updated:July 21, 2026 at 03:24 PM
Rooms and interior
- Bedrooms:3
- Total bathrooms:1
- Full bathrooms:1
- Kitchen Description:Microwave, On Main Level, Refrigerator
- Bedroom Description:Master Bedroom On Main Level
- Living area:936 sq. ft.
Heating and cooling
- Heating:Boiler, Natural Gas
Structure and exterior
- Year built:1957
- Building area:936 sq. ft.
- Lot area:0.28 Acres
- Construction Materials:Vinyl
- Levels:1 Story
Utilities
- Water:Municipal Water
- Sewer:Municipal Sewer
Finances and disclosures
- Price:$210,000
- Price per sq. ft.:$224.36
- Tax amount:$2,219
Features and amenities
- Appliances:Microwave, Refrigerator, Washer
- Laundry features:Washer
Parking
- Parking description:1 Car Garage, Garage - Attached
- Garage spaces:1
New listings near 52 MYRNA JANE DRIVE
- New
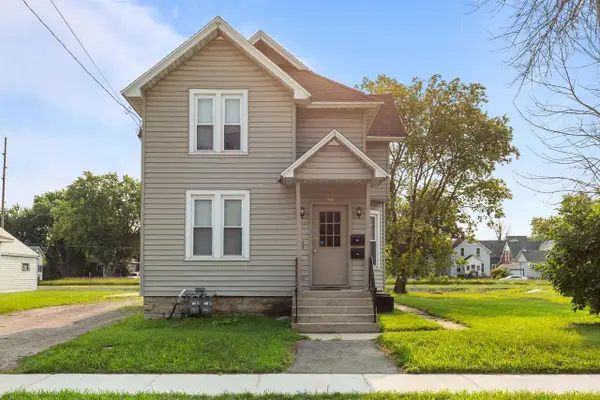 $199,900Active-- beds -- baths1,571 sq. ft.
622 GRAND STREET, Oshkosh, WI 54901
MLS# 50330774Listed by: KELLER WILLIAMS GREEN BAY - New
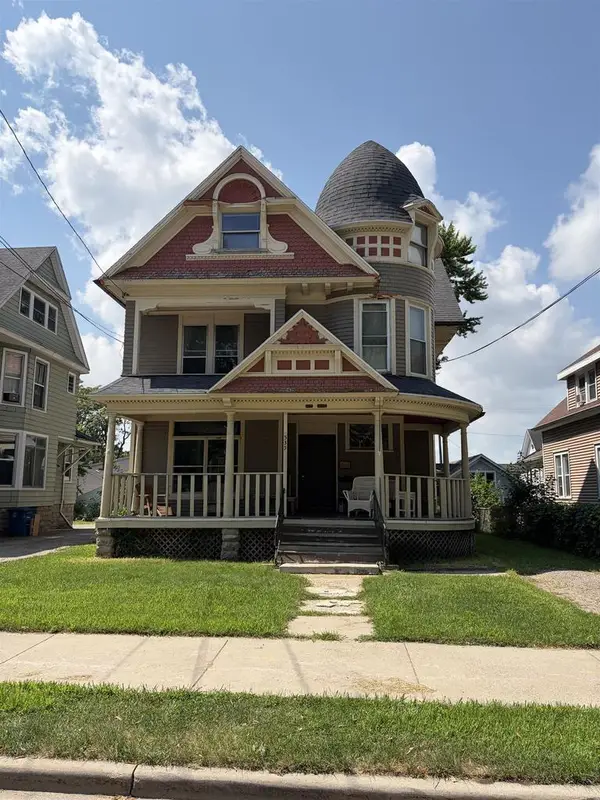 $315,000Active-- beds -- baths3,574 sq. ft.
535 ALGOMA BOULEVARD, Oshkosh, WI 54901
MLS# 50330685Listed by: SUN PROPERTIES - New
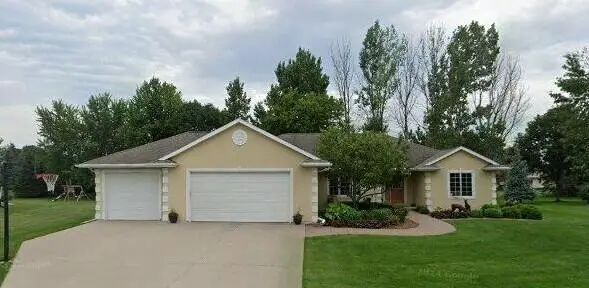 $549,900Active4 beds 3 baths3,000 sq. ft.
3419 Nelson ROAD, Oshkosh, WI 54904
MLS# 1975411Listed by: QUORUM ENTERPRISES, INC.  $199,900Pending3 beds 2 baths1,490 sq. ft.
806 W 8TH AVENUE, Oshkosh, WI 54902
MLS# 50330405Listed by: RE/MAX 24/7 REAL ESTATE, LLC- New
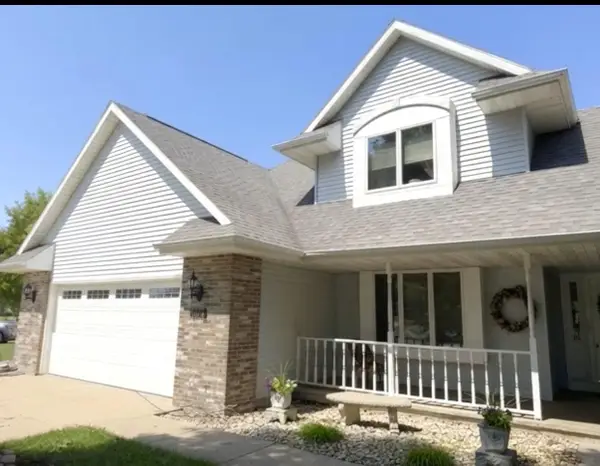 $429,900Active3 beds 3 baths2,450 sq. ft.
2884 WESTMOOR ROAD, Oshkosh, WI 54904
MLS# 50330403Listed by: EMPIRE REAL ESTATE - New
 $159,900Active3 beds 1 baths1,290 sq. ft.
1526 RUGBY STREET, Oshkosh, WI 54901
MLS# 50330408Listed by: KELLER WILLIAMS FOX CITIES - New
 $235,000Active-- beds -- baths2,558 sq. ft.
687 CENTRAL STREET, Oshkosh, WI 54901
MLS# 50330420Listed by: FIRST WEBER OSHKOSH - New
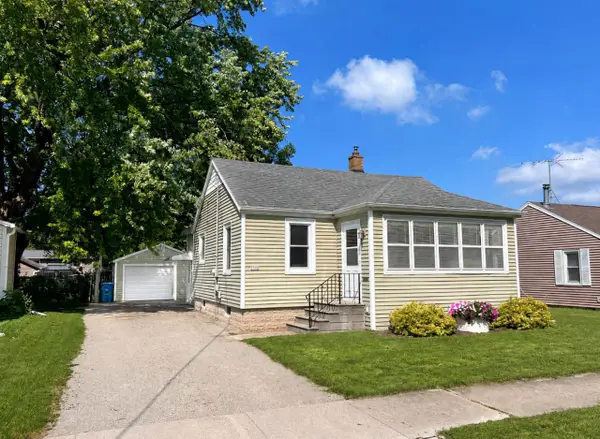 $205,000Active2 beds 2 baths720 sq. ft.
2317 MT VERNON STREET, Oshkosh, WI 54901
MLS# 50330424Listed by: OK REALTY  $235,000Pending3 beds 2 baths1,310 sq. ft.
1006 EVANS STREET, Oshkosh, WI 54901
MLS# 50330440Listed by: BECKMAN PROPERTIES- New
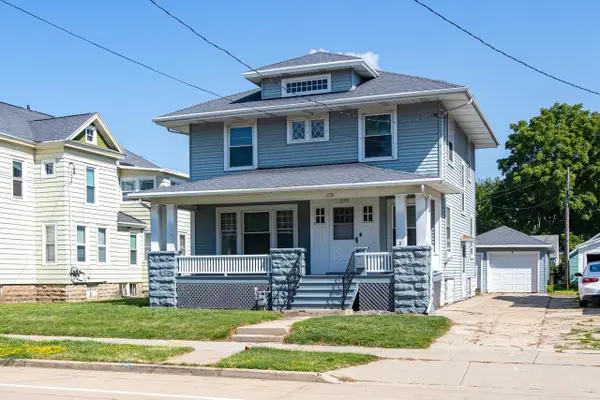 $259,900Active4 beds 2 baths1,662 sq. ft.
238 W IRVING AVENUE, Oshkosh, WI 54901
MLS# 50330448Listed by: FIRST WEBER OSHKOSH


Protect your home and budget from life's surprises with an Assurant Home Warranty, backed by a partner that supports you through every step of homeownership. Explore Plans.
© 2023 - 2026 ERA Franchise Systems LLC. All rights reserved. ERA Franchise Systems LLC fully supports the principles of the Fair Housing Act and the Equal Opportunity Act. ERA, ERA Real Estate powered, and their respective logos are registered service marks of ERA Franchise Systems LLC. Each office is independently owned and operated.