
550 FOX FIRE DRIVE, Oshkosh, WI 54904
Local realty services provided by:ERA MyPro Realty
Listed by: melanie julian
Office: realty one group haven
MLS#:50334432
Source:Metro MLS
550 FOX FIRE DRIVE,Oshkosh, WI 54904
$429,900
- 4 Beds
- 3 Baths
- 2,304 sq. ft.
- Single family
- Pending
Price summary
- Price:$429,900
- Price per sq. ft.:$186.59
About this home
Welcome to a home where space abounds inside and out. Located in the desirable Carl Traeger school district, this inviting 4-bedroom, 2.5-bath home offers room for everyone. The first floor features two comfortable living areas, a cozy gas fireplace, an open kitchen with peninsula seating, a large laundry room with space to keep daily life organized, and plentiful storage throughout the home. The large basement is ready for your imagination, whether you?re dreaming of a workshop, rec room, or additional bedrooms with stubbed-in bathroom. This home includes direct basement access from the insulated, heated, and cooled garage. Step outside to enjoy a generous backyard, partially fenced for privacy, along with a charming screen porch off the kitchen. Newer furnace and A/C 8/2024 per seller.
Contact an agent
Home facts
- Year built:1996
- Listing ID #:50334432
- Added:11 day(s) ago
- Updated:October 27, 2026 at 06:04 PM
Rooms and interior
- Bedrooms:4
- Total bathrooms:3
- Full bathrooms:2
- Dining Description:On Main Level
- Bathrooms Description:Stubbed For Bathroom on Lower
- Kitchen Description:On Main Level
- Bedroom Description:Master Bedroom On Upper Level
- Basement Description:Full, Walk Out/Outer Door
- Living area:2,304 sq. ft.
Heating and cooling
- Cooling:Central Air, Forced Air
- Heating:Forced Air, Natural Gas
Structure and exterior
- Year built:1996
- Building area:2,304 sq. ft.
- Lot area:0.29 Acres
- Construction Materials:Vinyl
- Foundation Description:Poured Concrete
- Levels:2 Story
Utilities
- Water:Municipal Water
- Sewer:Municipal Sewer
Finances and disclosures
- Price:$429,900
- Price per sq. ft.:$186.59
- Tax amount:$6,106
Parking
- Parking description:3 Car Garage, Garage - Attached
- Garage spaces:3
New listings near 550 FOX FIRE DRIVE
- New
 $439,000Active-- beds -- baths3,600 sq. ft.
708 W LINCOLN AVENUE, Oshkosh, WI 54901
MLS# 50334907Listed by: KNAACK REALTY LLC - New
 $344,900Active3 beds 2 baths1,440 sq. ft.
2966 SHELDON DRIVE, Oshkosh, WI 54904
MLS# 50334814Listed by: FIRST WEBER OSHKOSH  $209,900Pending4 beds 1 baths1,284 sq. ft.
918 W 5TH AVENUE, Oshkosh, WI 54902
MLS# 50334845Listed by: ROOTS REAL ESTATE LLC- New
 $235,000Active2 beds 2 baths932 sq. ft.
1408 W BENT AVENUE, Oshkosh, WI 54901
MLS# 50334857Listed by: BEISER REALTY, LLC - New
 $199,900Active3 beds 1 baths1,589 sq. ft.
616 BAY SHORE DRIVE, Oshkosh, WI 54901
MLS# 50334858Listed by: DESIGN REALTY - New
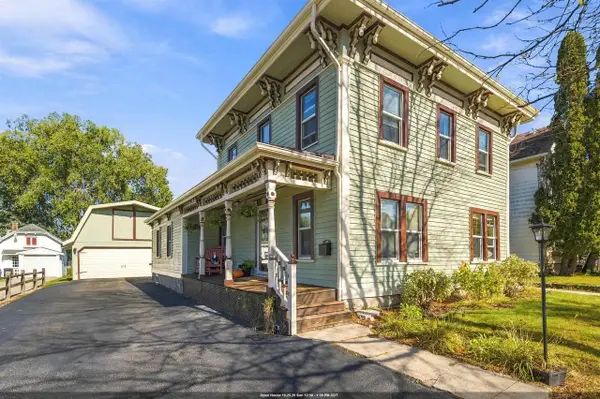 $249,900Active4 beds 1 baths1,778 sq. ft.
422 W 11TH AVENUE, Oshkosh, WI 54902
MLS# 50334863Listed by: THINK HALLMARK REAL ESTATE - New
 $220,000Active3 beds 1 baths1,368 sq. ft.
406 E Lincoln AVENUE, Oshkosh, WI 54901
MLS# 1985915Listed by: REALTY 360, INC - New
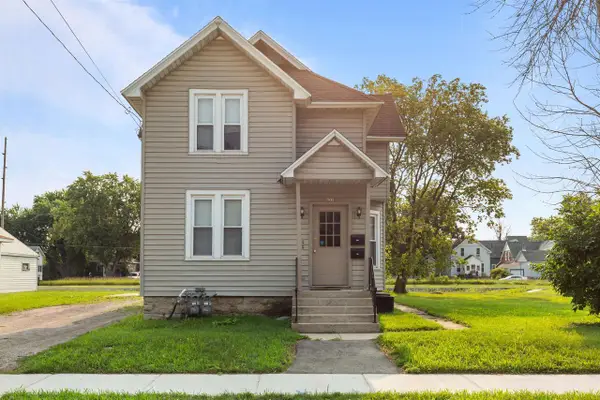 $184,900Active-- beds -- baths1,571 sq. ft.
622 GRAND STREET, Oshkosh, WI 54901
MLS# 50334731Listed by: KELLER WILLIAMS GREEN BAY  $220,000Pending2 beds 1 baths1,224 sq. ft.
1208 W NEW YORK AVENUE, Oshkosh, WI 54901
MLS# 50334733Listed by: FIRST WEBER OSHKOSH- New
 $359,900Active3 beds 2 baths2,397 sq. ft.
1366 N OAKWOOD ROAD, Oshkosh, WI 54904
MLS# 50334745Listed by: ZELLNER REAL ESTATE


Protect your home and budget from life's surprises with an Assurant Home Warranty, backed by a partner that supports you through every step of homeownership. Explore Plans.
© 2023 - 2026 ERA Franchise Systems LLC. All rights reserved. ERA Franchise Systems LLC fully supports the principles of the Fair Housing Act and the Equal Opportunity Act. ERA, ERA Real Estate powered, and their respective logos are registered service marks of ERA Franchise Systems LLC. Each office is independently owned and operated.