
711 W PACKER AVENUE, Oshkosh, WI 54901
Local realty services provided by:ERA MyPro Realty
Listed by: tim neubauer, katy neubauer
Office: century 21 ace realty
MLS#:50331355
Source:Metro MLS
711 W PACKER AVENUE,Oshkosh, WI 54901
$284,900
- 3 Beds
- 2 Baths
- 1,455 sq. ft.
- Condominium
- Active
Price summary
- Price:$284,900
- Price per sq. ft.:$195.81
About this home
Nestled on a quiet dead-end street in Oshkosh, this stunning 3-bedroom, 2-bath condo offers 1,400 square feet of beautifully designed living space with the benefit of no condo fees. The open and airy interior is highlighted by vaulted ceilings, while the kitchen features elegant granite countertops perfect for both cooking and entertaining. Complete with the convenience of a first-floor laundry room, this home perfectly combines modern style, daily ease, and a peaceful location.
Contact an agent
Home facts
- Year built:2004
- Listing ID #:50331355
- Added:4 day(s) ago
- Updated:August 25, 2026 at 03:58 PM
Rooms and interior
- Bedrooms:3
- Total bathrooms:2
- Full bathrooms:2
- Bathrooms Description:Stubbed For Bathroom on Lower
- Kitchen Description:On Main Level, Range/Oven, Refrigerator
- Bedroom Description:Master Bedroom On Main Level
- Basement Description:Full, Sump Pump
- Living area:1,455 sq. ft.
Heating and cooling
- Cooling:Forced Air
- Heating:Forced Air, Natural Gas
Structure and exterior
- Year built:2004
- Building area:1,455 sq. ft.
- Construction Materials:Brick, Brick/Stone, Vinyl
- Exterior Features:Patio, Private Entry
- Foundation Description:Poured Concrete
Utilities
- Water:Municipal Water
- Sewer:Municipal Sewer
Finances and disclosures
- Price:$284,900
- Price per sq. ft.:$195.81
- Tax amount:$4,216
Features and amenities
- Appliances:Refrigerator, Washer
- Laundry features:Washer
- Amenities:Cable/Satellite Available, Cathedral/Vaulted Ceiling, High Speed Internet
Parking
- Parking description:2 Car Garage, Garage - Attached, Garage Opener Included
New listings near 711 W PACKER AVENUE
- New
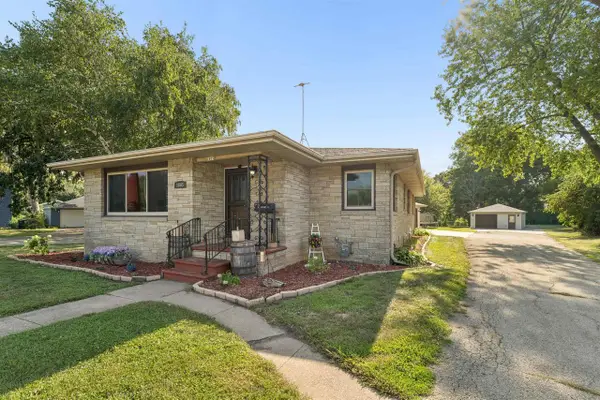 $359,900Active4 beds 2 baths1,932 sq. ft.
1805 ALGOMA BOULEVARD, Oshkosh, WI 54901
MLS# 50331525Listed by: COLDWELL BANKER REAL ESTATE GROUP - New
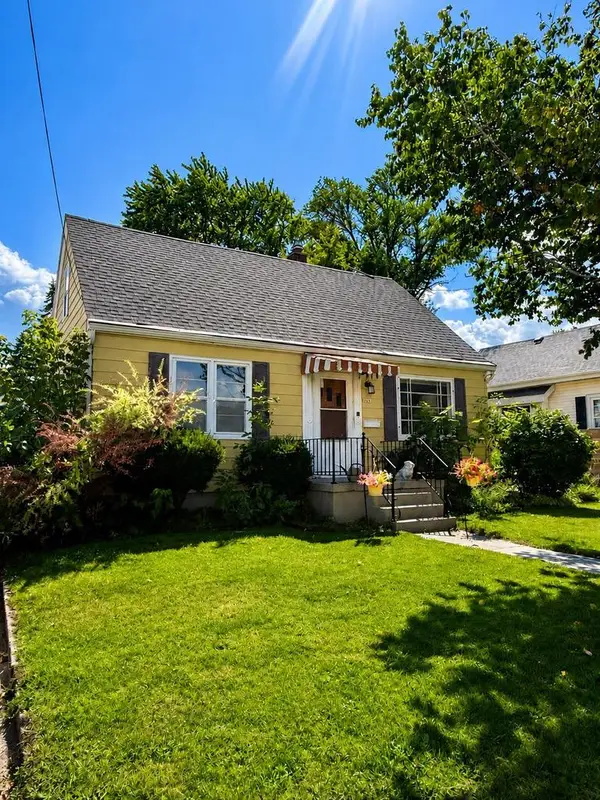 $225,000Active3 beds 2 baths1,272 sq. ft.
1219 WITZEL AVENUE, Oshkosh, WI 54902
MLS# 50331526Listed by: RE/MAX 24/7 REAL ESTATE, LLC - New
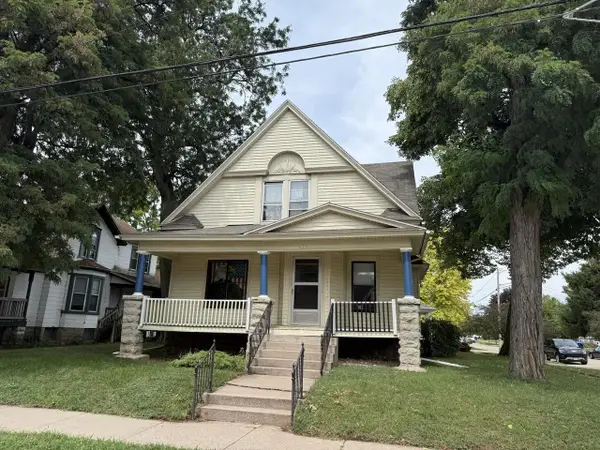 $175,000Active-- beds -- baths2,121 sq. ft.
922 MERRITT AVENUE, Oshkosh, WI 54901
MLS# 50331564Listed by: FIRST WEBER OSHKOSH - New
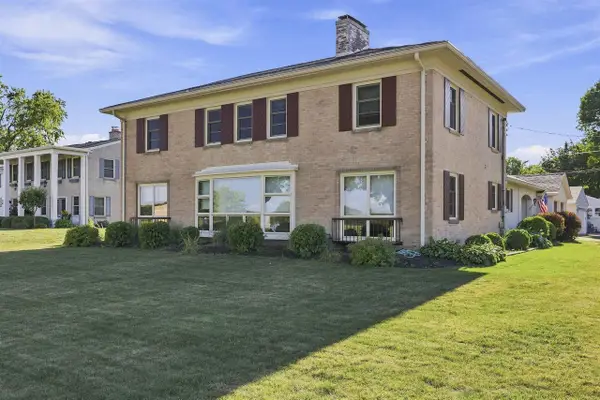 $475,000Active4 beds 3 baths2,768 sq. ft.
1117 BALDWIN AVENUE, Oshkosh, WI 54901
MLS# 50331395Listed by: LIV WISCONSIN REALTY - New
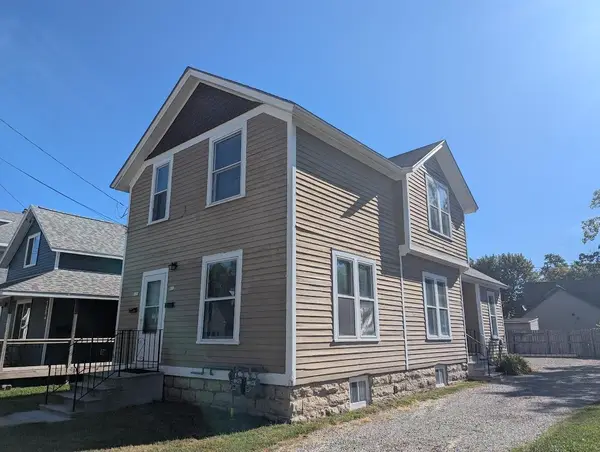 $169,900Active-- beds -- baths1,422 sq. ft.
832 FREDERICK STREET, Oshkosh, WI 54901
MLS# 50331429Listed by: EQUITY FIGHTERS - New
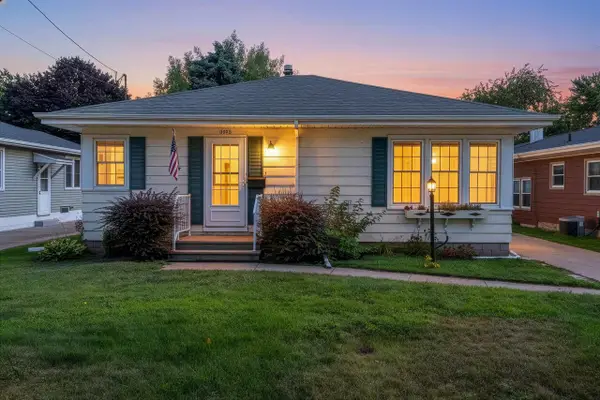 $215,000Active2 beds 2 baths1,472 sq. ft.
1342 WAUGOO AVENUE, Oshkosh, WI 54901
MLS# 50331435Listed by: FIRST WEBER OSHKOSH 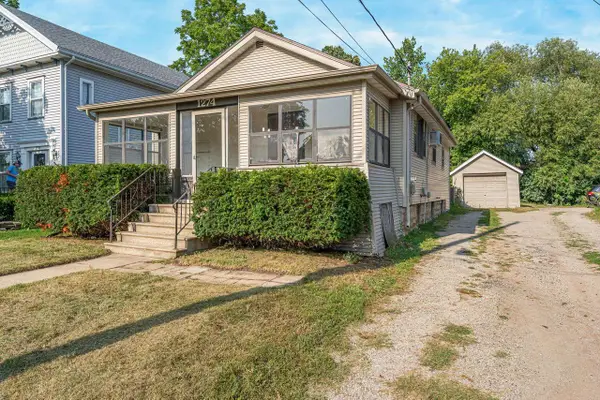 $189,900Pending3 beds 1 baths972 sq. ft.
1274 ELMWOOD STREET, Oshkosh, WI 54901
MLS# 50331440Listed by: EXPERT REAL ESTATE PARTNERS, LLC- New
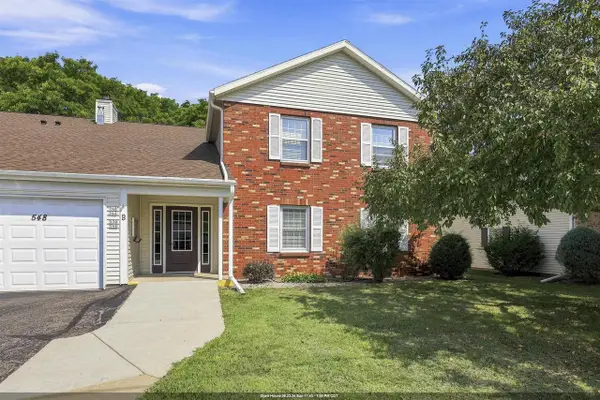 $190,000Active2 beds 2 baths1,104 sq. ft.
544 W SMITH AVENUE, Oshkosh, WI 54901
MLS# 50331441Listed by: BERKSHIRE HATHAWAY HS FOX CITIES REALTY - New
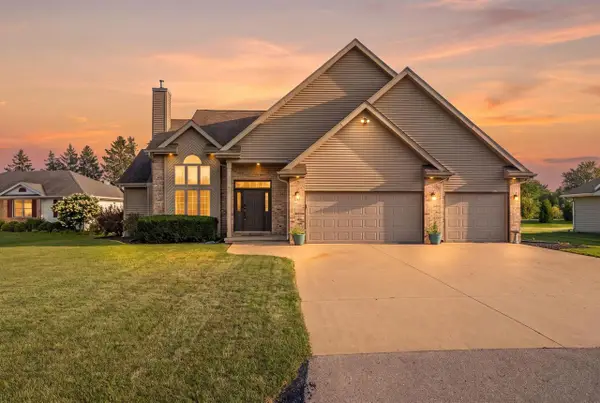 $424,900Active5 beds 4 baths2,928 sq. ft.
2705 OAKWOOD CIRCLE, Oshkosh, WI 54904
MLS# 50331464Listed by: REALTY ONE GROUP HAVEN - New
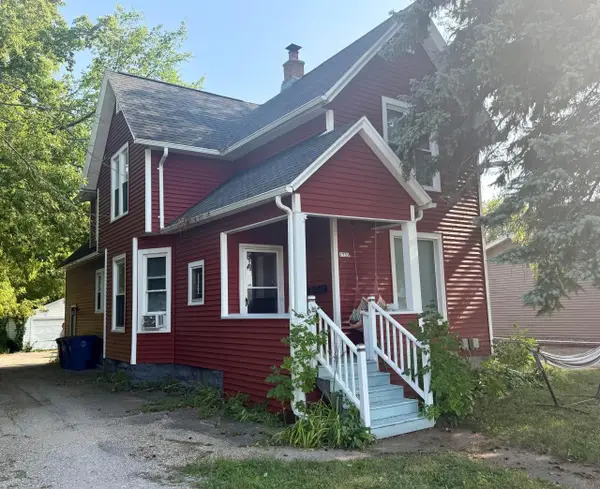 $259,900Active-- beds -- baths1,806 sq. ft.
1731 OSHKOSH AVENUE, Oshkosh, WI 54902
MLS# 50331502Listed by: BERKSHIRE HATHAWAY HS WATER CITY REALTY


Protect your home and budget from life's surprises with an Assurant Home Warranty, backed by a partner that supports you through every step of homeownership. Explore Plans.
© 2023 - 2026 ERA Franchise Systems LLC. All rights reserved. ERA Franchise Systems LLC fully supports the principles of the Fair Housing Act and the Equal Opportunity Act. ERA, ERA Real Estate powered, and their respective logos are registered service marks of ERA Franchise Systems LLC. Each office is independently owned and operated.