
822 EVANS STREET, Oshkosh, WI 54901
Local realty services provided by:ERA MyPro Realty
Listed by: lisa ihde
Office: century 21 ace realty
MLS#:50329004
Source:Metro MLS
822 EVANS STREET,Oshkosh, WI 54901
$225,000
- 4 Beds
- 2 Baths
- 1,939 sq. ft.
- Single family
- Pending
Price summary
- Price:$225,000
- Price per sq. ft.:$116.04
About this home
Charming brick Cape Cod home in need of some TLC! Hardwood floors, 4 bedrooms, 2 full baths. 2 bedrooms and full bath on first floor and 2 bedrooms and full bath upstairs along with walk-in closet. Lots of built-in storage, wood-burning fireplace in living room. Workshop attached to back of garage. Located in beautiful established area near Menominee Park and Lake Winnebago. Property is being sold "as is" and offers will be presented no earlier than July 27, 2026.
Contact an agent
Home facts
- Year built:1949
- Listing ID #:50329004
- Added:51 day(s) ago
- Updated:August 27, 2026 at 04:06 PM
Rooms and interior
- Bedrooms:4
- Total bathrooms:2
- Full bathrooms:2
- Bathrooms Description:At least 1 Tub
- Kitchen Description:Dishwasher, Microwave, On Main Level, Range/Oven, Refrigerator
- Bedroom Description:Master Bedroom On Main Level, Walk-In Closet(s)
- Basement Description:Full, Radon Mitigation System, Toilet Only
- Living area:1,939 sq. ft.
Heating and cooling
- Cooling:Window/wall AC
- Heating:Natural Gas, Radiant, Radiant/Electric, Zoned Heating
Structure and exterior
- Year built:1949
- Building area:1,939 sq. ft.
- Lot area:0.29 Acres
- Lot Features:Sidewalks
- Architectural Style:Cape Cod
- Construction Materials:Brick, Brick/Stone, Cedar, Vinyl
- Exterior Features:Deck, Fenced Yard
- Foundation Description:Poured Concrete
- Levels:1.5 Story
Utilities
- Water:Municipal Water
- Sewer:Municipal Sewer
Finances and disclosures
- Price:$225,000
- Price per sq. ft.:$116.04
- Tax amount:$4,873
Features and amenities
- Appliances:Dishwasher, Microwave, Refrigerator, Washer
- Laundry features:Dryer, Washer
- Pool features:Above Ground Pool
Parking
- Parking description:2 Car Garage, Garage - Detached
- Garage spaces:2
New listings near 822 EVANS STREET
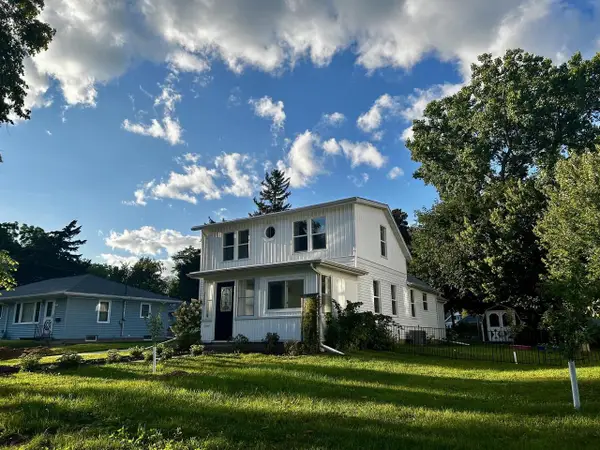 $259,000Pending3 beds 2 baths1,324 sq. ft.
1320 WAUGOO AVENUE, Oshkosh, WI 54901
MLS# 50331913Listed by: CMCP REALTY, LLC $289,900Pending4 beds 2 baths1,821 sq. ft.
907 W 8TH AVENUE, Oshkosh, WI 54902
MLS# 50331919Listed by: BRIDGE REALTY PARTNERS- New
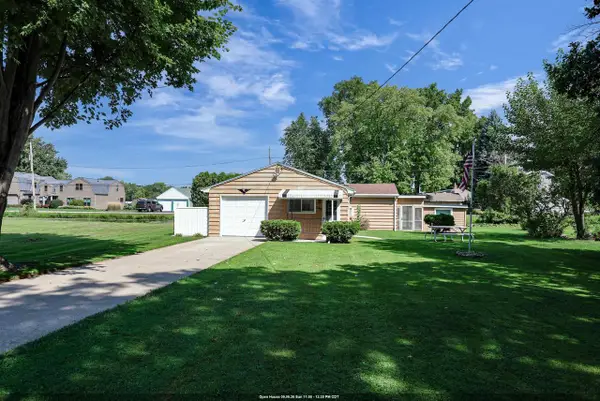 $274,900Active1 beds 1 baths904 sq. ft.
2068 S POINT COMFORT ROAD, Oshkosh, WI 54902
MLS# 50331910Listed by: KELLER WILLIAMS FOX CITIES - New
 $354,000Active3 beds 2 baths1,481 sq. ft.
1238 WILLOW BEND LANE, Oshkosh, WI 54904
MLS# 50331922Listed by: FIRST WEBER OSHKOSH  $179,995Pending3 beds 1 baths1,930 sq. ft.
1022 MT VERNON STREET, Oshkosh, WI 54901
MLS# 50331941Listed by: RE/MAX ON THE WATER- New
 $229,900Active1 beds 2 baths1,056 sq. ft.
1545 ARBORETUM DRIVE #304, Oshkosh, WI 54901
MLS# 50331956Listed by: COLDWELL BANKER REAL ESTATE GROUP - New
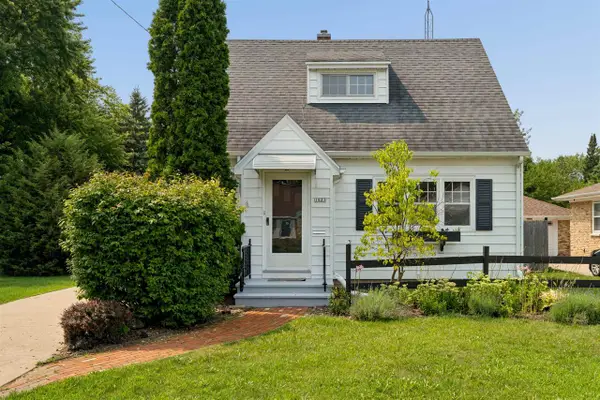 $239,900Active3 beds 2 baths1,072 sq. ft.
1823 HUBBARD STREET, Oshkosh, WI 54902
MLS# 50331961Listed by: COLDWELL BANKER REAL ESTATE GROUP - New
 $220,000Active2 beds 1 baths1,332 sq. ft.
1381 WINNEBAGO AVENUE, Oshkosh, WI 54901
MLS# 50331962Listed by: BEISER REALTY, LLC - New
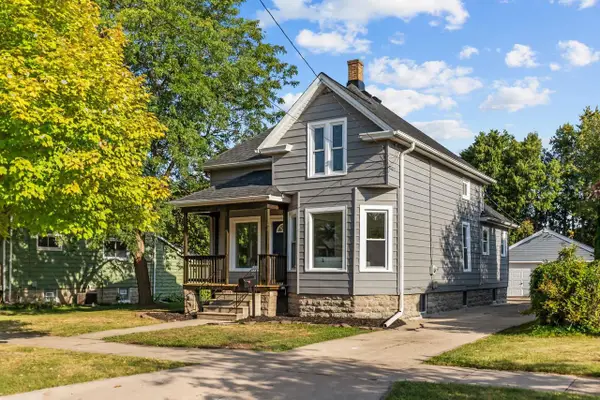 $269,900Active3 beds 2 baths1,543 sq. ft.
1532 W BENT AVENUE, Oshkosh, WI 54901
MLS# 50331964Listed by: REALTY ONE GROUP HAVEN - New
 $349,900Active3 beds 2 baths2,146 sq. ft.
1655 ARIZONA STREET, Oshkosh, WI 54902
MLS# 50331992Listed by: FIRST WEBER OSHKOSH


Protect your home and budget from life's surprises with an Assurant Home Warranty, backed by a partner that supports you through every step of homeownership. Explore Plans.
© 2023 - 2026 ERA Franchise Systems LLC. All rights reserved. ERA Franchise Systems LLC fully supports the principles of the Fair Housing Act and the Equal Opportunity Act. ERA, ERA Real Estate powered, and their respective logos are registered service marks of ERA Franchise Systems LLC. Each office is independently owned and operated.