
14118 5th Street, Osseo, WI 54758
Local realty services provided by:ERA MyPro Realty
Listed by: ethan trowbridge
Office: exp realty llc.
MLS#:1605320
Source:Metro MLS
14118 5th Street,Osseo, WI 54758
$295,000
- 4 Beds
- 3 Baths
- 1,769 sq. ft.
- Single family
- Active
Price summary
- Price:$295,000
- Price per sq. ft.:$166.76
About this home
Lots of space and plenty of updates in this 4-bedroom home! The main level features 4 bedrooms, large windows for good natural light, and in-floor heat. The wide staircase leads to the lower level with 1.5 bathrooms, a large den, laundry hookups, and plenty of storage. Updates include a new roof in 2021, furnace in 2018, new appliances, and a new garage door. Outside you?ll find a new fence, 20x30 patio, gazebo, gardens, 24x26 Stern Pole Building, and a 16x24 wooden shed. All sitting on a 3/4-acre corner lot on a dead-end road. A good amount of house, garage, and yard space for the money. Come take a look!
Contact an agent
Home facts
- Year built:1948
- Listing ID #:1605320
- Added:1 day(s) ago
- Updated:October 06, 2026 at 03:55 PM
Rooms and interior
- Bedrooms:4
- Total bathrooms:3
- Full bathrooms:2
- Kitchen Description:Dishwasher, Freezer, Microwave, On Main Level, Range/Oven, Refrigerator
- Bedroom Description:Master Bedroom On Main Level
- Basement Description:Full, Partially Finished
- Living area:1,769 sq. ft.
Heating and cooling
- Cooling:Central Air
- Heating:IN-Floor Heat, Natural Gas
Structure and exterior
- Year built:1948
- Building area:1,769 sq. ft.
- Lot area:0.78 Acres
- Construction Materials:Cedar
- Foundation Description:Block
- Levels:1 Story
Utilities
- Water:Municipal Water
- Sewer:Municipal Sewer
Finances and disclosures
- Price:$295,000
- Price per sq. ft.:$166.76
- Tax amount:$3,555 (2025)
Features and amenities
- Appliances:Dishwasher, Microwave, Refrigerator, Washer
- Laundry features:Dryer, Washer
- Amenities:Circuit Breakers
Parking
- Parking description:4 Car Garage, Garage - Attached
- Garage spaces:4
New listings near 14118 5th Street
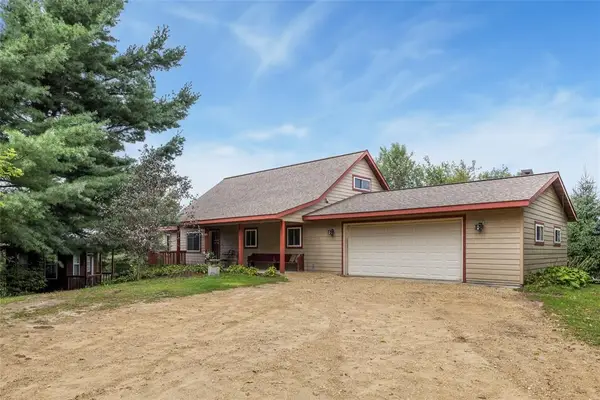 $549,000Active2 beds 2 baths2,532 sq. ft.
N44243 Bye Nelson Road, Osseo, WI 54758
MLS# 1605298Listed by: PROPERTY EXECUTIVES REALTY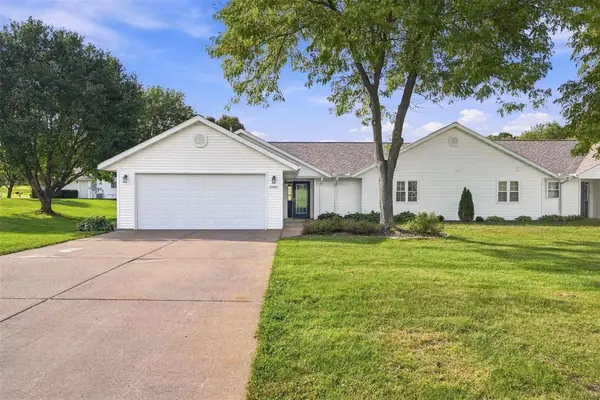 $275,000Active2 beds 2 baths1,644 sq. ft.
51261 Oak Ridge Road, Osseo, WI 54758
MLS# 1605351Listed by: RYKEL REAL ESTATE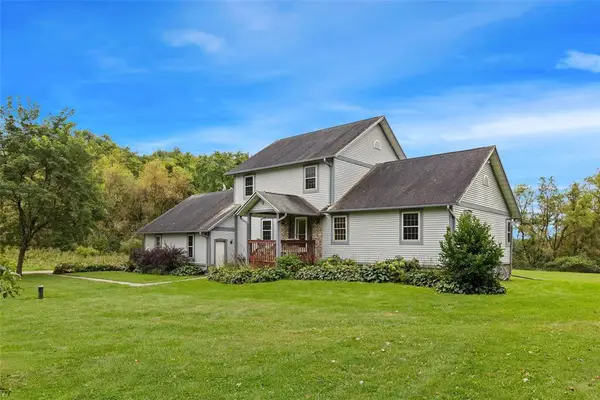 $485,000Active5 beds 4 baths3,398 sq. ft.
11124 W Neperud Road, Osseo, WI 54758
MLS# 1605287Listed by: PROPERTY EXECUTIVES REALTY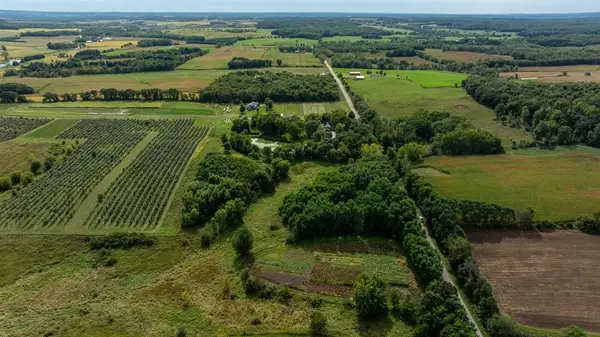 $110,000Active5.71 Acres
0 Finch Drive, Osseo, WI 54758
MLS# 7144710Listed by: WEISS REALTY, LLC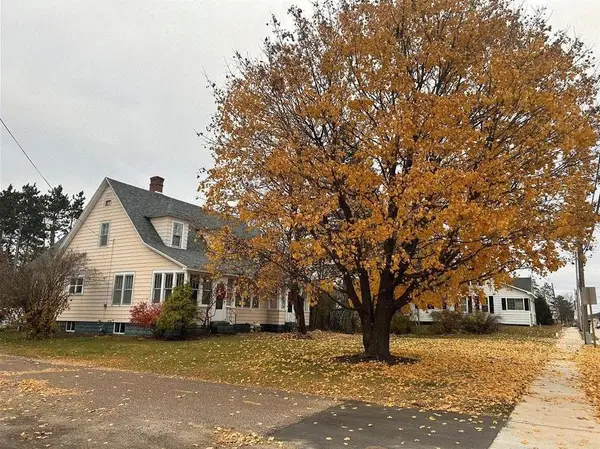 $250,000Active3 beds 3 baths2,477 sq. ft.
14000 10th Street, Osseo, WI 54758
MLS# 1605038Listed by: RE/MAX RESULTS EAU CLAIRE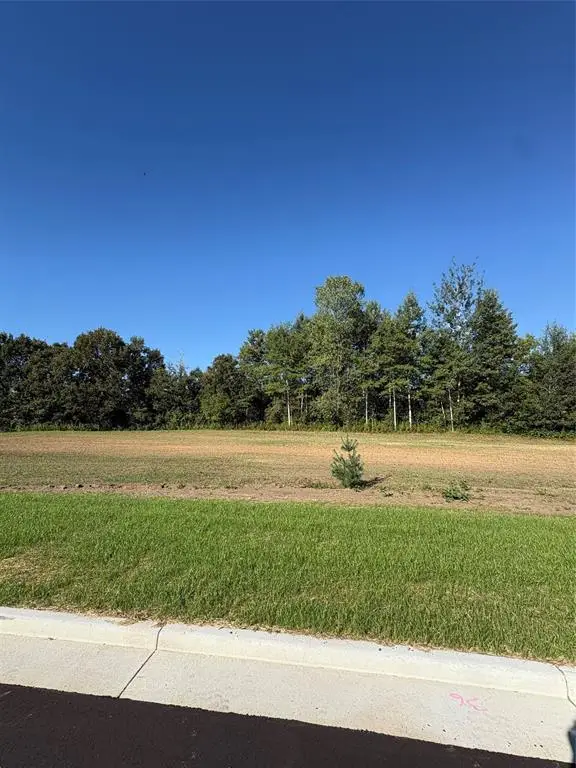 $59,900Active0.62 Acres
Lot 1 Valley View Court, Osseo, WI 54758
MLS# 1604953Listed by: RYKEL REAL ESTATE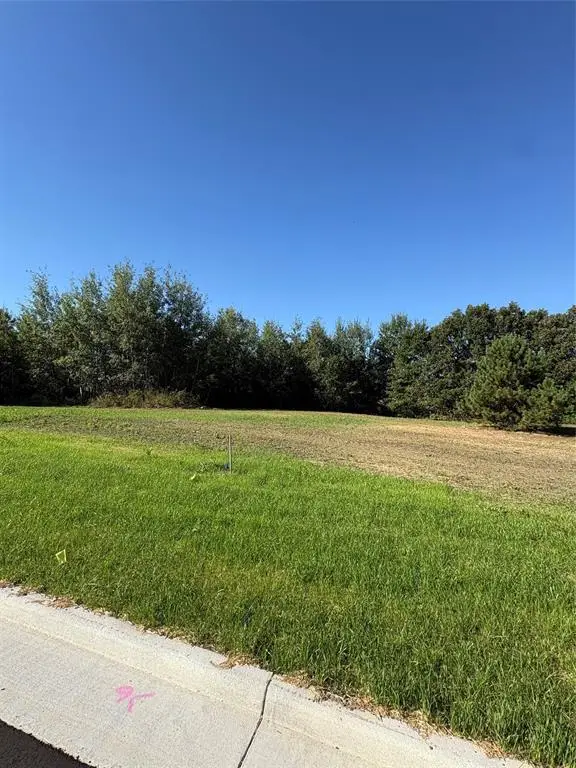 $65,900Active1.29 Acres
Lot 2 Valley View Court, Osseo, WI 54758
MLS# 1604954Listed by: RYKEL REAL ESTATE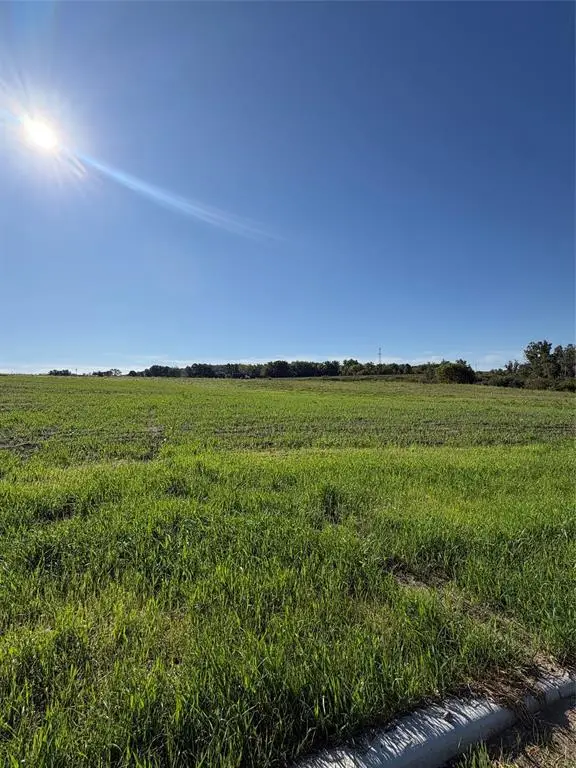 $65,900Active1.14 Acres
Lot 3 Valley View Court, Osseo, WI 54758
MLS# 1604956Listed by: RYKEL REAL ESTATE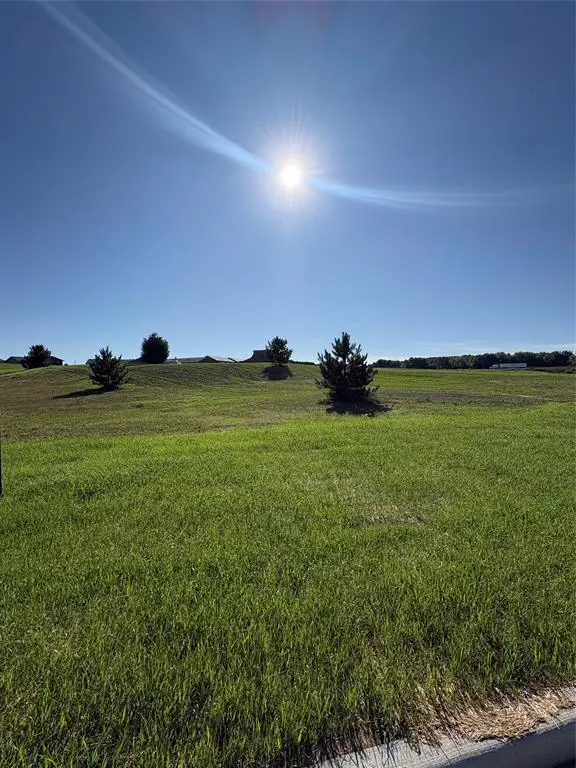 $69,000Active1.21 Acres
Lot 4 Valley View Court, Osseo, WI 54758
MLS# 1604957Listed by: RYKEL REAL ESTATE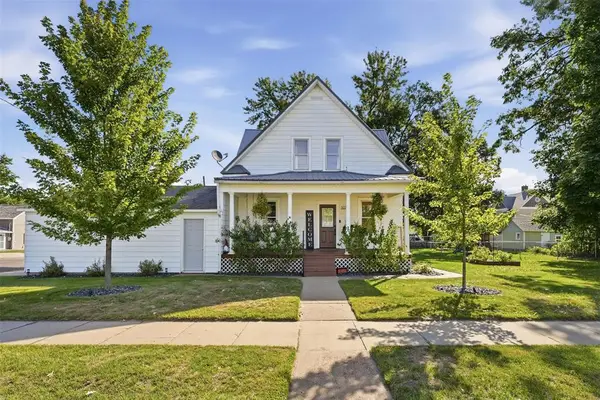 $274,900Pending3 beds 2 baths1,763 sq. ft.
50768 Charles Street, Osseo, WI 54758
MLS# 1604926Listed by: ADVANTAGE REALTY, LLC


Protect your home and budget from life's surprises with an Assurant Home Warranty, backed by a partner that supports you through every step of homeownership. Explore Plans.
© 2023 - 2026 ERA Franchise Systems LLC. All rights reserved. ERA Franchise Systems LLC fully supports the principles of the Fair Housing Act and the Equal Opportunity Act. ERA, ERA Real Estate powered, and their respective logos are registered service marks of ERA Franchise Systems LLC. Each office is independently owned and operated.