
50369 Ridgeway Street, Osseo, WI 54758
Local realty services provided by:ERA MyPro Realty
Listed by: sonja anderson
Office: property executives realty
MLS#:7121288
Source:Metro MLS
50369 Ridgeway Street,Osseo, WI 54758
$310,000
- 2 Beds
- 3 Baths
- 1,400 sq. ft.
- Single family
- Active
Price summary
- Price:$310,000
- Price per sq. ft.:$221.43
About this home
Welcome home to this beautifully designed custom modern home, perfectly situated in one of Osseo's most desirable neighborhoods! Enjoy an unbeatable location just steps from the golf course, Stoddard Park, the community swimming pool, Lake Martha, downtown Osseo, and scenic walking trails. Inside, you'll love the open-concept floor plan featuring custom cabinetry, a spacious kitchen, and a stunning tiled walk-in shower. The bright and airy loft overlooks the main living area, making it the perfect space for a home office, playroom, or cozy reading nook. Complete with an attached 2-car garage and thoughtful modern finishes throughout, this home offers the perfect blend of style, comfort, and convenience. ** Location. Style. Convenience. This one truly has it all!
Contact an agent
Home facts
- Year built:2013
- Subdivision & Development:Stoddard Fields 3rd Add
- Listing ID #:7121288
- Added:53 day(s) ago
- Updated:September 28, 2026 at 04:03 PM
Rooms and interior
- Bedrooms:2
- Total bathrooms:3
- Full bathrooms:2
- Bedroom Description:Master Bedroom On Upper Level
- Basement Description:Full
- Living area:1,400 sq. ft.
Heating and cooling
- Cooling:Central Air, Forced Air
- Heating:Forced Air, Natural Gas
Structure and exterior
- Year built:2013
- Building area:1,400 sq. ft.
- Lot area:0.11 Acres
- Construction Materials:Vinyl
- Levels:1.5 Story
Utilities
- Water:Municipal Water
- Sewer:Municipal Sewer
Finances and disclosures
- Price:$310,000
- Price per sq. ft.:$221.43
- Tax amount:$4,379 (2025)
Parking
- Parking description:Garage - Attached
- Garage spaces:2
New listings near 50369 Ridgeway Street
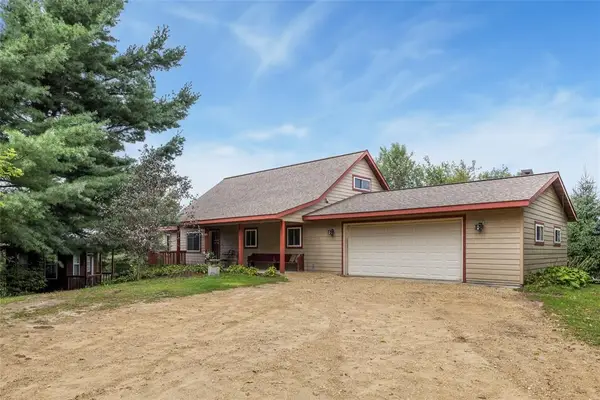 $549,000Active2 beds 2 baths2,532 sq. ft.
N44243 Bye Nelson Road, Osseo, WI 54758
MLS# 1605298Listed by: PROPERTY EXECUTIVES REALTY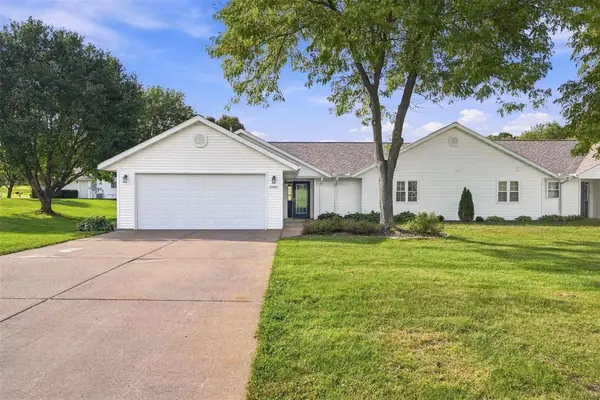 $275,000Active2 beds 2 baths1,644 sq. ft.
51261 Oak Ridge Road, Osseo, WI 54758
MLS# 1605351Listed by: RYKEL REAL ESTATE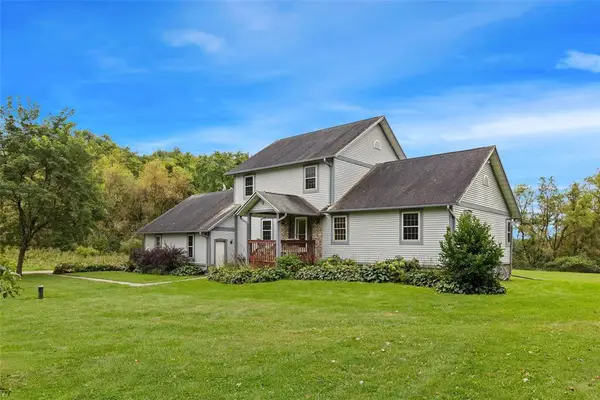 $520,000Active5 beds 4 baths3,398 sq. ft.
11124 W Neperud Road, Osseo, WI 54758
MLS# 1605287Listed by: PROPERTY EXECUTIVES REALTY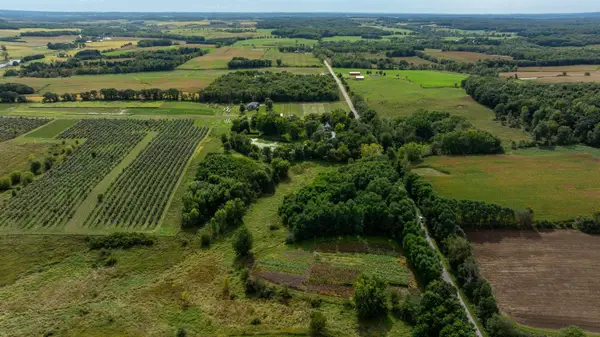 $110,000Active5.71 Acres
0 Finch Drive, Osseo, WI 54758
MLS# 7144710Listed by: WEISS REALTY, LLC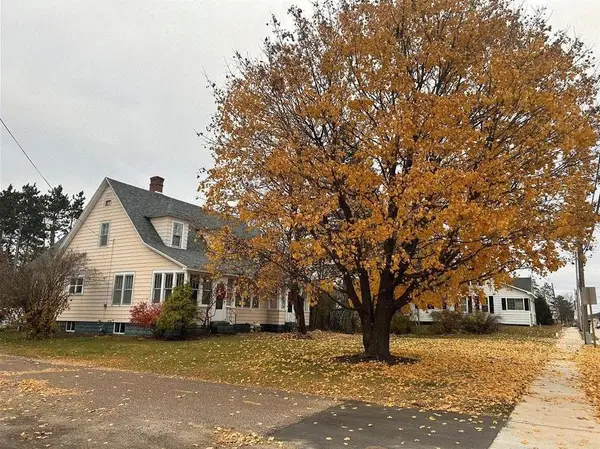 $250,000Active3 beds 3 baths2,477 sq. ft.
14000 10th Street, Osseo, WI 54758
MLS# 1605038Listed by: RE/MAX RESULTS EAU CLAIRE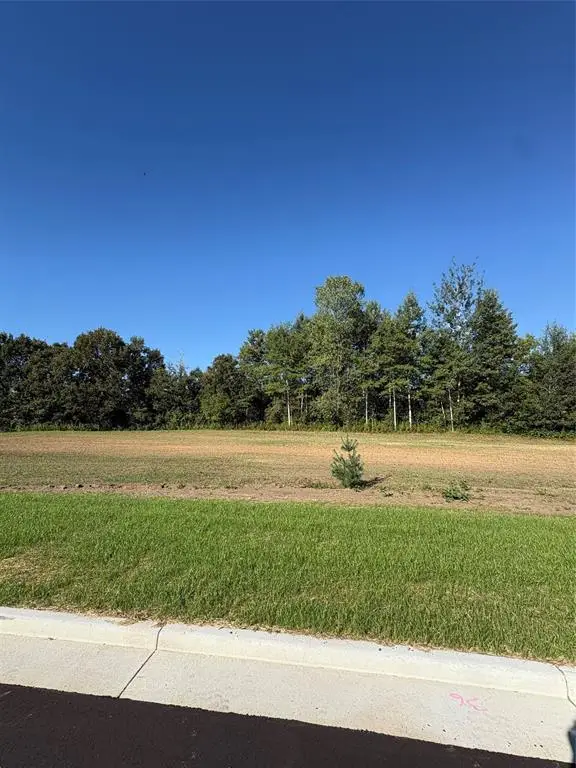 $59,900Active0.62 Acres
Lot 1 Valley View Court, Osseo, WI 54758
MLS# 1604953Listed by: RYKEL REAL ESTATE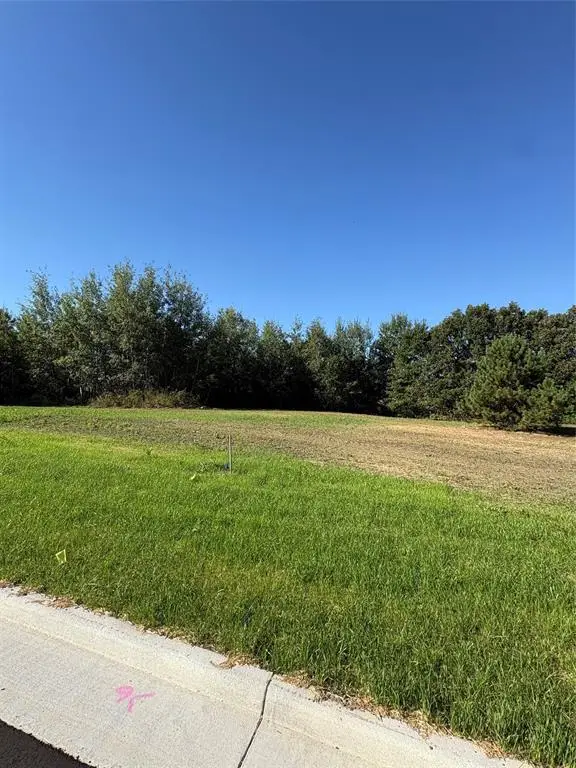 $65,900Active1.29 Acres
Lot 2 Valley View Court, Osseo, WI 54758
MLS# 1604954Listed by: RYKEL REAL ESTATE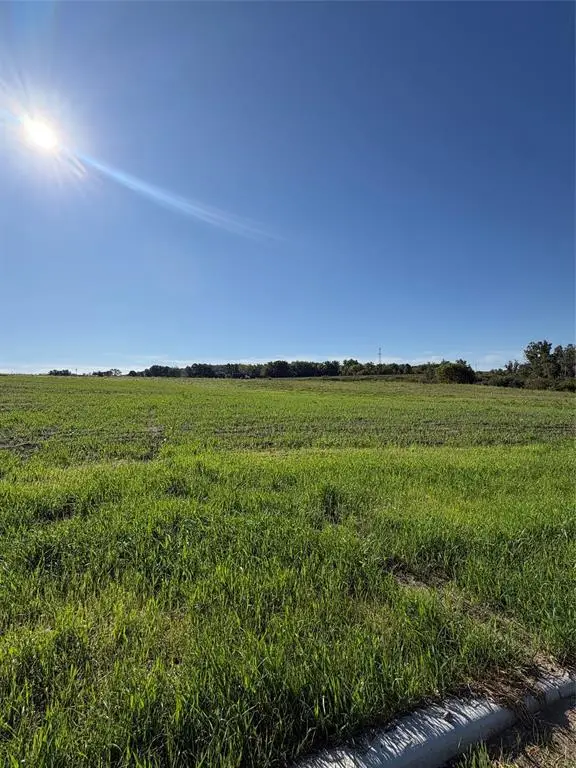 $65,900Active1.14 Acres
Lot 3 Valley View Court, Osseo, WI 54758
MLS# 1604956Listed by: RYKEL REAL ESTATE $69,000Active1.21 Acres
Lot 4 Valley View Court, Osseo, WI 54758
MLS# 1604957Listed by: RYKEL REAL ESTATE $269,900Pending3 beds 1 baths1,475 sq. ft.
N51534 Buffalo Road, Osseo, WI 54758
MLS# 1604659Listed by: SYMPLE REAL ESTATE


Protect your home and budget from life's surprises with an Assurant Home Warranty, backed by a partner that supports you through every step of homeownership. Explore Plans.
© 2023 - 2026 ERA Franchise Systems LLC. All rights reserved. ERA Franchise Systems LLC fully supports the principles of the Fair Housing Act and the Equal Opportunity Act. ERA, ERA Real Estate powered, and their respective logos are registered service marks of ERA Franchise Systems LLC. Each office is independently owned and operated.