
N40496 Christopherson ROAD, Osseo, WI 54758
Local realty services provided by:ERA MyPro Realty
Listed by: anthony mcclintock
Office: shorewest realtors, inc.
MLS#:1970941
Source:Metro MLS
Price summary
- Price:$489,900
- Price per sq. ft.:$121.29
About this home
Step into timeless character and country charm with this beautifully maintained 4-5 bedroom farmhouse-style home on nearly 6 scenic acres. Originally built as a parsonage, this quality-crafted home features rich oak woodwork, pocket doors, stained and etched glass, built-in hutches, and abundant storage. The updated kitchen offers an island, newer main-level bath, and convenient laundry. Main-floor bedroom doubles as a den or office with custom bookshelves and rolling ladder. Enjoy peaceful mill pond views from the covered or enclosed porch. Outside you'll find an attached 2.5-car garage, additional detached garage, barn, chicken coop, windmill, outdoor wood furnace, mature trees, flower beds, and a truly picturesque setting. Rustic finished attic adds extra living space & farmhouse charm.
Contact an agent
Home facts
- Year built:1912
- Listing ID #:1970941
- Added:2 day(s) ago
- Updated:July 12, 2026 at 04:12 PM
Rooms and interior
- Bedrooms:5
- Total bathrooms:2
- Full bathrooms:2
- Flooring:Wood Floors
- Dining Description:On Main Level
- Bathrooms Description:Shower Stall, Tub Only, Whirlpool
- Kitchen Description:Dishwasher, On Main Level, Range, Refrigerator
- Bedroom Description:Master Bedroom On Upper Level
- Basement Description:Full
- Living area:4,039 sq. ft.
Heating and cooling
- Cooling:Window/wall AC
- Heating:LP Gas, Radiant/Hot Water, Wood/Coal
Structure and exterior
- Year built:1912
- Building area:4,039 sq. ft.
- Lot area:5.94 Acres
- Lot Features:Hobby Farm, Wooded
- Architectural Style:Farmhouse/National Folk
- Construction Materials:Vinyl
- Foundation Description:Poured Concrete, Stone
- Levels:2 Story
Schools
- High school:Whitehall Memorial
- Elementary school:Whitehall Memorial
Utilities
- Water:Well
- Sewer:Private Septic System
Finances and disclosures
- Price:$489,900
- Price per sq. ft.:$121.29
- Tax amount:$5,311 (2025)
Features and amenities
- Appliances:Dishwasher, Range, Refrigerator, Washer, Window A/C
- Laundry features:Dryer, Washer
Parking
- Parking description:2 Car Garage, Garage - Attached, Garage Opener Included
- Garage spaces:2
New listings near N40496 Christopherson ROAD
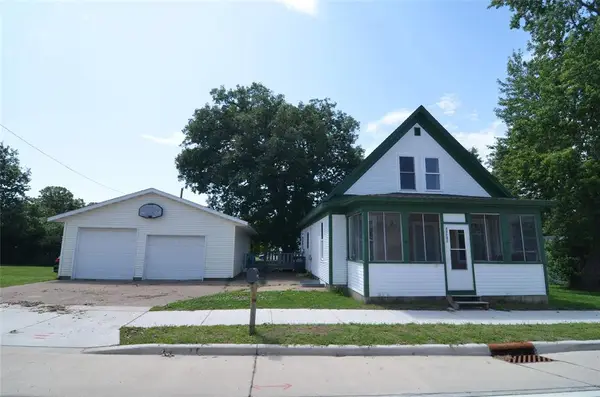 $205,000Active4 beds 1 baths1,788 sq. ft.
13131 10th Street, Osseo, WI 54758
MLS# 1603017Listed by: CB BRENIZER/EAU CLAIRE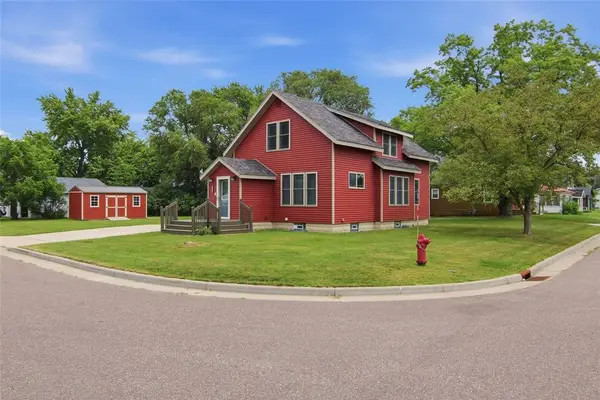 $259,900Active4 beds 2 baths1,428 sq. ft.
14006 Pine Street, Osseo, WI 54758
MLS# 1603146Listed by: CLEARVIEW REALTY, LLC BLACK RIVER FALLS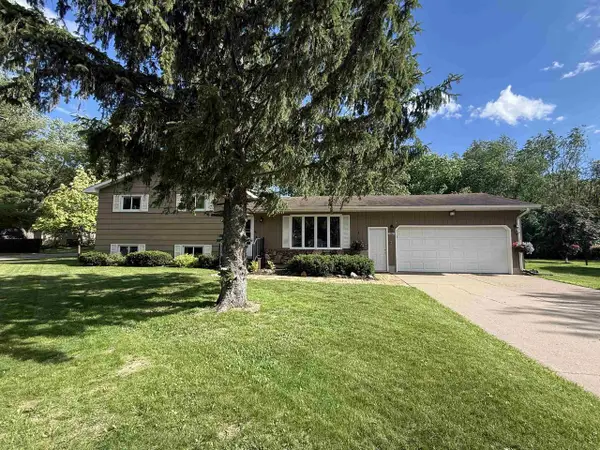 $289,900Active3 beds 2 baths1,762 sq. ft.
13801 2ND STREET, Osseo, WI 54758
MLS# 22602843Listed by: EQUITY WISCONSIN REAL ESTATE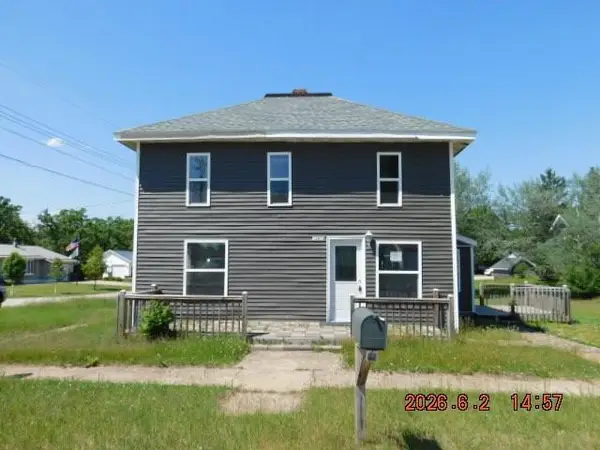 $127,500Active3 beds 2 baths1,352 sq. ft.
13818 11th Street, Osseo, WI 54728
MLS# 1602307Listed by: AABRU REAL ESTATE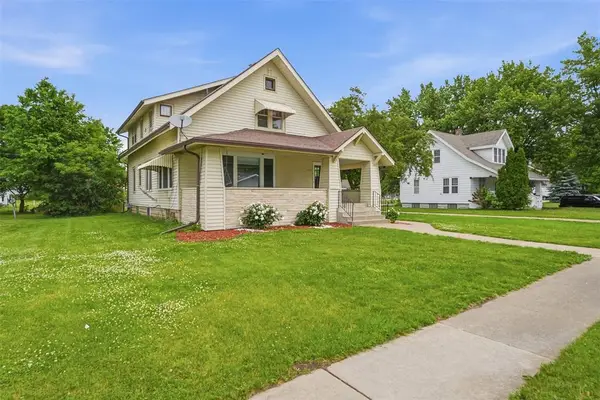 $275,000Active5 beds 2 baths2,856 sq. ft.
13512 7th Street, Osseo, WI 54758
MLS# 1602132Listed by: RYKEL REAL ESTATE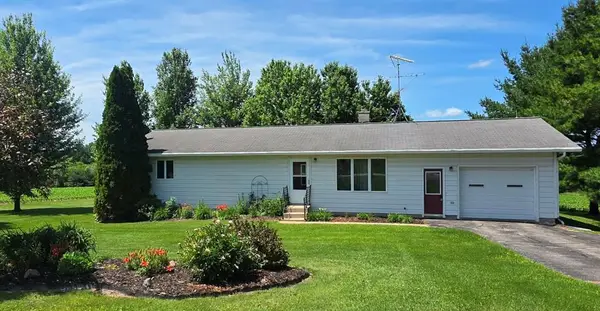 $259,900Pending2 beds 2 baths976 sq. ft.
S 12828 Schultz Road, Osseo, WI 54758
MLS# 1602167Listed by: CB RIVER VALLEY REALTY/BRF $310,000Active4 beds 2 baths1,749 sq. ft.
N10994 County Road G, Osseo, WI 54758
MLS# 1601522Listed by: EXP REALTY LLC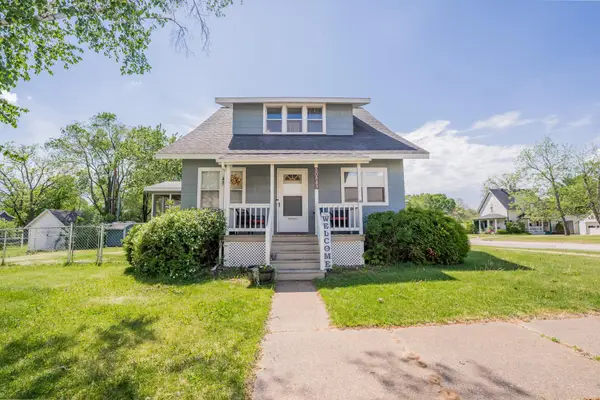 $240,000Active4 beds 2 baths1,316 sq. ft.
50843 Francis Street, Osseo, WI 54758
MLS# 7076042Listed by: KELLER WILLIAMS REALTY DIVERSIFIED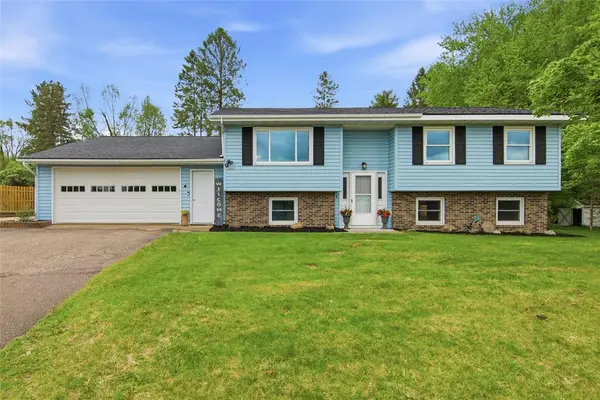 $300,000Pending4 beds 2 baths2,000 sq. ft.
14007 2nd Street, Osseo, WI 54758
MLS# 1601350Listed by: EDINA REALTY, INC. - CHIPPEWA VALLEY


Protect your home and budget from life's surprises with an Assurant Home Warranty, backed by a partner that supports you through every step of homeownership. Explore Plans.
© 2023 - 2026 ERA Franchise Systems LLC. All rights reserved. ERA Franchise Systems LLC fully supports the principles of the Fair Housing Act and the Equal Opportunity Act. ERA, ERA Real Estate powered, and their respective logos are registered service marks of ERA Franchise Systems LLC. Each office is independently owned and operated.