
812 E 4TH STREET EAST, Owen, WI 54460
Local realty services provided by:ERA MyPro Realty
Listed by: kelly weiler, blake weiler
Office: family tree realty, llc.
MLS#:22604977
Source:Metro MLS
812 E 4TH STREET EAST,Owen, WI 54460
$199,000
- 3 Beds
- 1 Baths
- 1,572 sq. ft.
- Single family
- Active
Price summary
- Price:$199,000
- Price per sq. ft.:$126.59
About this home
Unique property being on the edge of city of Owen but adding in land from town of Hoard too! Survey is in the process with estimate to be +/- 1.0 acre total in this sale. 3 Bedrooms, 1 full bath with large deck, storage shed, 2 car detached garage all included. Fun features are a separate door that goes to fenced in area off the back of the home for your pet to gain easy access to outdoors. Beautiful built in hutch for displaying or storing your favorite items. Want chickens? You can do that in town of Hoard but not in the city of owen - so this property makes it become a dream come true! Well built home ready for you to call it home! Give us a call.
Contact an agent
Home facts
- Year built:1930
- Listing ID #:22604977
- Added:14 day(s) ago
- Updated:October 23, 2026 at 04:30 PM
Rooms and interior
- Bedrooms:3
- Total bathrooms:1
- Full bathrooms:1
- Flooring:Vinyl Floors, Wood Floors
- Dining Description:On Main Level
- Kitchen Description:Dishwasher, Disposal, Microwave, On Main Level, Refrigerator
- Bedroom Description:Master Bedroom On Main Level, Walk-In Closet(s)
- Basement Description:Full, Sump Pump, Unfinished
- Living area:1,572 sq. ft.
Heating and cooling
- Cooling:Central Air, Forced Air
- Heating:Forced Air, Natural Gas
Structure and exterior
- Roof:Shingle
- Year built:1930
- Building area:1,572 sq. ft.
- Lot area:1 Acres
- Architectural Style:Prairie/Craftsman
- Construction Materials:Steel
- Exterior Features:Deck, Fenced Yard
- Levels:1.5 Story
Schools
- High school:Owen-Withee
- Middle school:Owen-Withee
- Elementary school:Owen-Withee
Utilities
- Water:Municipal Water
- Sewer:Municipal Sewer
Finances and disclosures
- Price:$199,000
- Price per sq. ft.:$126.59
Features and amenities
- Appliances:Dishwasher, Disposal, Microwave, Refrigerator, Washer
- Laundry features:Dryer, Washer
- Amenities:Ceiling Fan(s), High Speed Internet, Smoke Detector(s), _fea_all Window Coverings
Parking
- Parking description:2 Car Garage, Garage - Detached, Garage Opener Included
- Garage spaces:2
New listings near 812 E 4TH STREET EAST
- New
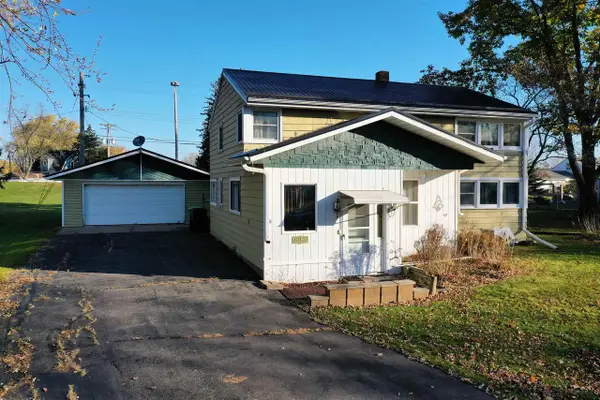 $139,900Active4 beds 2 baths1,752 sq. ft.
607 W NORTH STREET, Owen, WI 54460
MLS# 22605270Listed by: DIXON GREINER REALTY, LLC 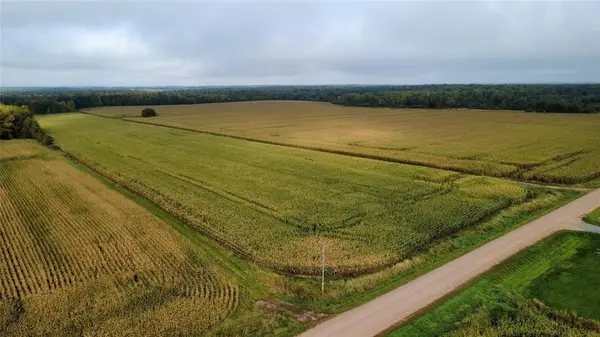 $870,000Pending120 Acres
000 Miller Avenue, Owen, WI 54460
MLS# 1605509Listed by: MIDWEST LAND GROUP LLC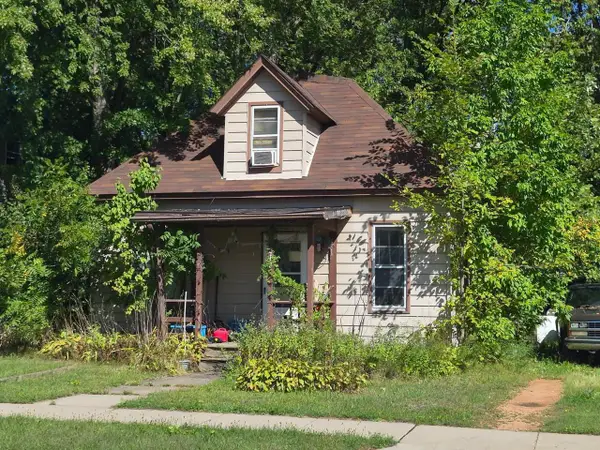 $40,000Pending2 beds 1 baths1,320 sq. ft.
318 E 5TH STREET, Owen, WI 54460
MLS# 22604456Listed by: WOODLAND REALTY $150,000Pending2 beds 1 baths1,008 sq. ft.
507 E 3RD STREET, Owen, WI 54460
MLS# 22604102Listed by: FAMILY TREE REALTY, LLC $374,900Active4 beds 3 baths3,008 sq. ft.
N14452 County Hwy Dd, Owen, WI 54460
MLS# 7126721Listed by: CHIPPEWA VALLEY REAL ESTATE, L $155,000Pending5 beds 1 baths2,254 sq. ft.
507 E 5TH STREET, Owen, WI 54460
MLS# 22603388Listed by: AMAXIMMO LLC $264,500Pending2 beds 3 baths2,321 sq. ft.
510 MELBINGER STREET, Owen, WI 54460
MLS# 22602985Listed by: C21 DAIRYLAND REALTY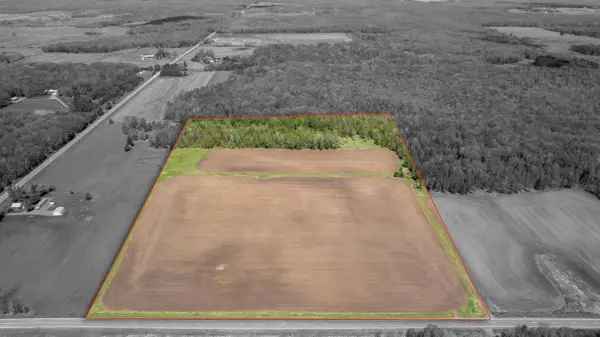 $300,500Active30.05 Acres
COUNTY ROAD A, Owen, WI 54460
MLS# 22602266Listed by: FAMILY TREE REALTY, LLC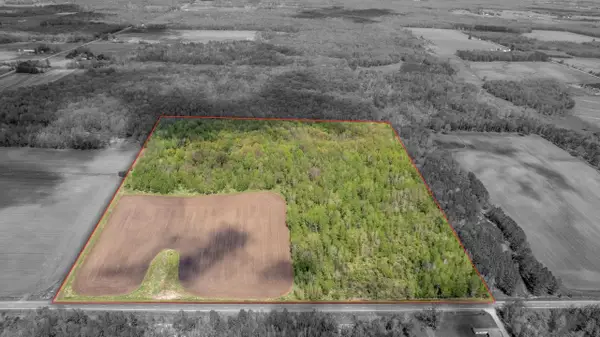 $394,000Pending39.4 Acres
COUNTY ROAD A, Owen, WI 54460
MLS# 22602267Listed by: FAMILY TREE REALTY, LLC


Protect your home and budget from life's surprises with an Assurant Home Warranty, backed by a partner that supports you through every step of homeownership. Explore Plans.
© 2023 - 2026 ERA Franchise Systems LLC. All rights reserved. ERA Franchise Systems LLC fully supports the principles of the Fair Housing Act and the Equal Opportunity Act. ERA, ERA Real Estate powered, and their respective logos are registered service marks of ERA Franchise Systems LLC. Each office is independently owned and operated.