
196 Edgewood Dr Road, Oxford, WI 53952
Local realty services provided by:ERA MyPro Realty
Listed by: lori wright
Office: never settle realty llc.
MLS#:2030030
Source:Metro MLS
196 Edgewood Dr Road,Oxford, WI 53952
$269,900
- 3 Beds
- 1 Baths
- 1,200 sq. ft.
- Single family
- Pending
Price summary
- Price:$269,900
- Price per sq. ft.:$224.92
About this home
This home on 10.9 acres has had many updates. Some small projects left to do to make it your own. A one car attached garage. This property comes with 2 parcels. Home and barn are on 5.3 acres and a 24x30 shed on the 5.6 acre parcel. The second parcel is #020-00361-0015. New siding, windows, kitchen with granite countertops and remodeled bathroom, new flooring throughout and all trim work. Taxes and all information includes both parcels. Property does have a pipeline easement. Measurements to be verified by buyer
Contact an agent
Home facts
- Year built:1900
- Listing ID #:2030030
- Added:54 day(s) ago
- Updated:August 25, 2026 at 03:58 PM
Rooms and interior
- Bedrooms:3
- Total bathrooms:1
- Full bathrooms:1
- Bathrooms Description:No Master Bedroom Bath
- Kitchen Description:Microwave, On Main Level, Range/Oven, Refrigerator
- Bedroom Description:Master Bedroom On Upper Level
- Basement Description:Full, Outside Entry Only
- Living area:1,200 sq. ft.
Heating and cooling
- Cooling:Forced Air
- Heating:Forced Air, LP Gas
Structure and exterior
- Year built:1900
- Building area:1,200 sq. ft.
- Lot area:10.9 Acres
- Construction Materials:Vinyl
- Levels:2 Story
Schools
- High school:Adams-Friendship
- Middle school:Adams-Friendship
- Elementary school:Adams-Friendship
Utilities
- Water:Well
- Sewer:Private Septic System
Finances and disclosures
- Price:$269,900
- Price per sq. ft.:$224.92
- Tax amount:$1,832 (2025)
Features and amenities
- Appliances:Microwave, Refrigerator
Parking
- Parking description:1 Car Garage, Additional Garage(s), Garage - Attached
- Garage spaces:1
New listings near 196 Edgewood Dr Road
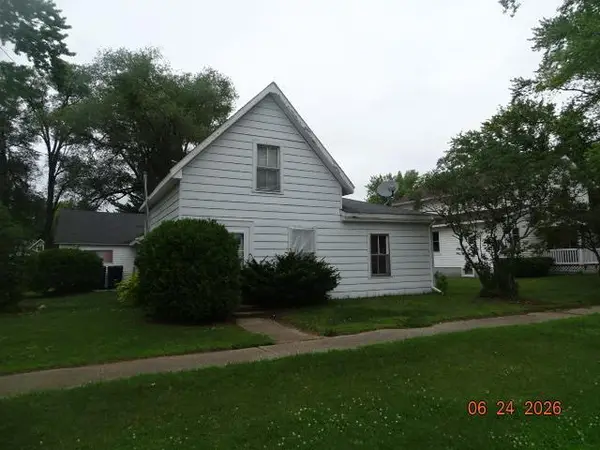 $159,900Pending3 beds 1 baths1,232 sq. ft.
124 E Vallette Street, Oxford, WI 53952
MLS# 2026898Listed by: JOHNSON REALTY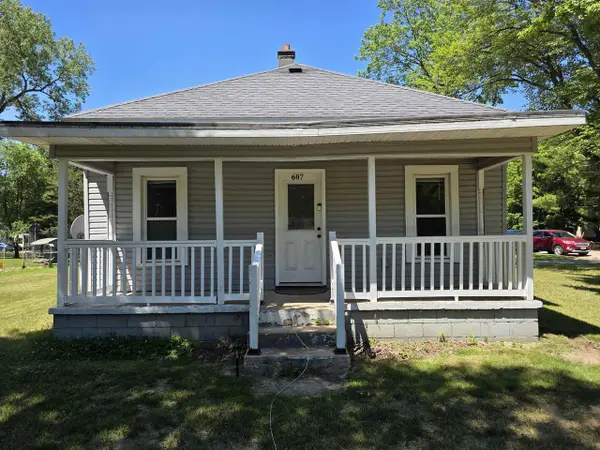 $164,900Pending2 beds 1 baths750 sq. ft.
607 S Miller Street, Oxford, WI 53952
MLS# 2026721Listed by: EXP REALTY, LLC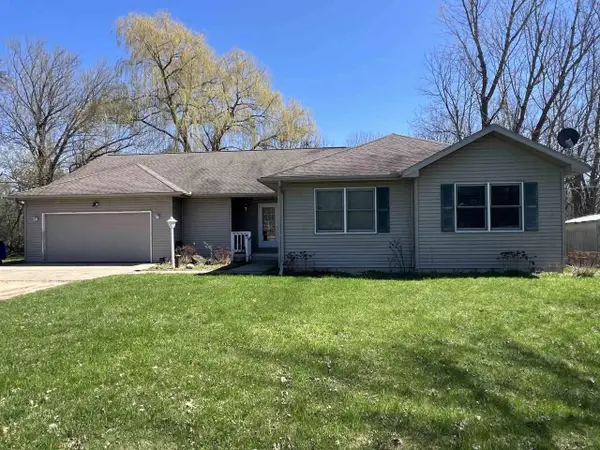 $287,200Pending3 beds 2 baths2,095 sq. ft.
198 Fandrich Road, Oxford, WI 53952
MLS# 2020998Listed by: CENTURY 21 AFFILIATED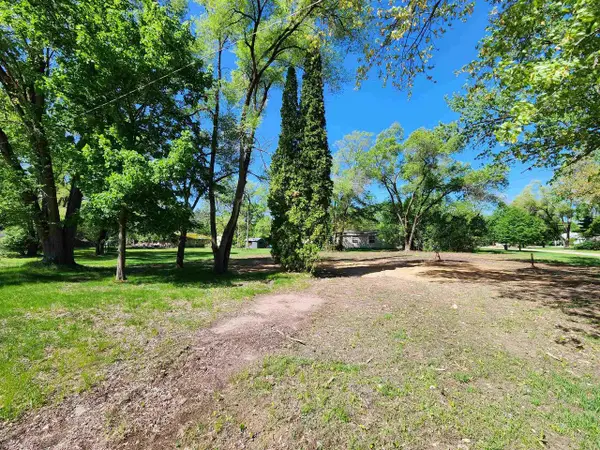 $35,000Active0.4 Acres
409 S Miller Street, Oxford, WI 53952
MLS# 1999977Listed by: RESTAINO & ASSOCIATES


Protect your home and budget from life's surprises with an Assurant Home Warranty, backed by a partner that supports you through every step of homeownership. Explore Plans.
© 2023 - 2026 ERA Franchise Systems LLC. All rights reserved. ERA Franchise Systems LLC fully supports the principles of the Fair Housing Act and the Equal Opportunity Act. ERA, ERA Real Estate powered, and their respective logos are registered service marks of ERA Franchise Systems LLC. Each office is independently owned and operated.