
2838 W 3rd Drive, Oxford, WI 53952
Local realty services provided by:ERA MyPro Realty
Listed by: connie rogge
Office: northern exposure real estate
MLS#:2029912
Source:Metro MLS
2838 W 3rd Drive,Oxford, WI 53952
$280,000
- 3 Beds
- 2 Baths
- 1,200 sq. ft.
- Single family
- Active
Price summary
- Price:$280,000
- Price per sq. ft.:$233.33
About this home
3 Bedroom, 2 Bath rustic home on a quiet street near McGinnis Lake! Kayak, canoe, fish on the lake! Nice kitchen leads out to huge 14x30 screened porch and a wood burning sauna room! Front covered porch to sit and relax. Wood burning fireplace in living room to enjoy those chilly nights. Plenty of room for the kids to run and play! 25 minutes to Wisconsin Dells! Roof put on in 2023, Furnace/AC 2023, Water heater 2024. Laminate floors throughout. Set your appointment today!
Contact an agent
Home facts
- Year built:1977
- Listing ID #:2029912
- Added:58 day(s) ago
- Updated:October 05, 2026 at 04:34 PM
Rooms and interior
- Bedrooms:3
- Total bathrooms:2
- Full bathrooms:2
- Dining Description:On Main Level
- Bathrooms Description:At least 1 Tub, Master Bedroom Bath, Master Bedroom Bath: Full
- Kitchen Description:Dishwasher, Microwave, On Main Level, Range/Oven, Refrigerator
- Bedroom Description:Master Bedroom On Main Level
- Basement Description:Crawl Space
- Living area:1,200 sq. ft.
Heating and cooling
- Cooling:Central Air, Forced Air
- Heating:Forced Air, LP Gas
Structure and exterior
- Year built:1977
- Building area:1,200 sq. ft.
- Lot area:0.64 Acres
- Lot Features:Wooded
- Architectural Style:Bungalow, Ranch
- Construction Materials:Vinyl
- Exterior Features:Deck, Screened porch
- Levels:1 Story
Schools
- High school:Adams-Friendship
- Middle school:Adams-Friendship
- Elementary school:Call School District
Utilities
- Water:Point Well/Sand Point, Well
- Sewer:Private Septic System
Finances and disclosures
- Price:$280,000
- Price per sq. ft.:$233.33
- Tax amount:$1,803 (2025)
Features and amenities
- Appliances:Dishwasher, Microwave, Refrigerator
- Pool features:Sauna
New listings near 2838 W 3rd Drive
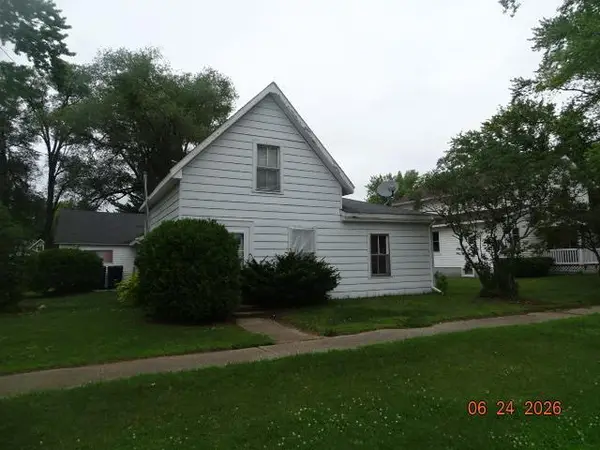 $159,900Pending3 beds 1 baths1,232 sq. ft.
124 E Vallette Street, Oxford, WI 53952
MLS# 2026898Listed by: JOHNSON REALTY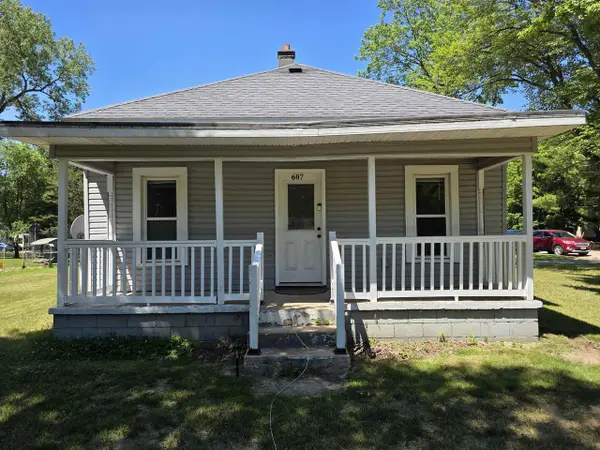 $164,900Pending2 beds 1 baths750 sq. ft.
607 S Miller Street, Oxford, WI 53952
MLS# 2026721Listed by: EXP REALTY, LLC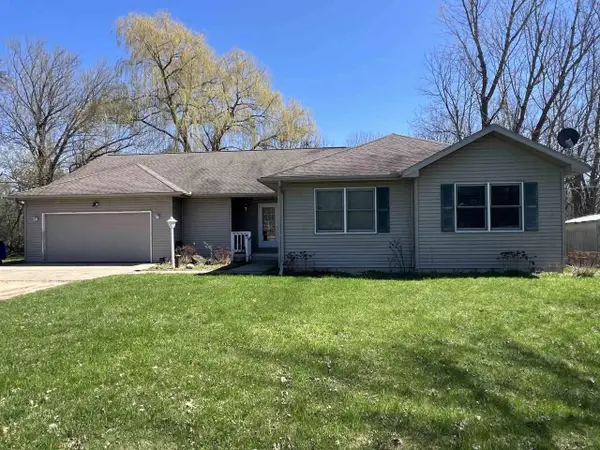 $287,200Pending3 beds 2 baths2,095 sq. ft.
198 Fandrich Road, Oxford, WI 53952
MLS# 2020998Listed by: CENTURY 21 AFFILIATED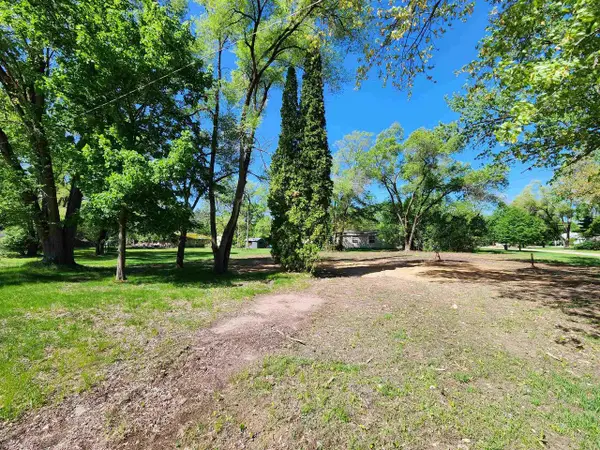 $35,000Active0.4 Acres
409 S Miller Street, Oxford, WI 53952
MLS# 1999977Listed by: RESTAINO & ASSOCIATES


Protect your home and budget from life's surprises with an Assurant Home Warranty, backed by a partner that supports you through every step of homeownership. Explore Plans.
© 2023 - 2026 ERA Franchise Systems LLC. All rights reserved. ERA Franchise Systems LLC fully supports the principles of the Fair Housing Act and the Equal Opportunity Act. ERA, ERA Real Estate powered, and their respective logos are registered service marks of ERA Franchise Systems LLC. Each office is independently owned and operated.