
3176 W 6th Drive, Oxford, WI 53952
Local realty services provided by:ERA MyPro Realty
Listed by: steven robinson
Office: robinson realty company
MLS#:2031578
Source:Metro MLS
3176 W 6th Drive,Oxford, WI 53952
$250,000
- 2 Beds
- 2 Baths
- 1,316 sq. ft.
- Single family
- Pending
Price summary
- Price:$250,000
- Price per sq. ft.:$189.97
About this home
Escape to your own peaceful retreat. Charming 2-bedroom, 1.5-bath cabin nestled on 5 wooded acres. Tucked away on a shared private road, the secluded setting offers plenty of privacy for walking the trails in the woods. Birds and wildlife are frequent visitors! Covered porches provide inviting spaces to relax & enjoy the sights and sounds of nature. Inside, you'll find open living/kitchen and a dining area with French doors leading out. Main floor laundry. 2 comfy bedrooms in upper level. Mini-split units keep the temperature comfortable year-round. Free-standing wood stove helps with heating costs and offers that cozy feel that only wood can. Partial basement for emergency shelter & storage. Newer well pump and tankless water heater. 2-car garage. 2 small sheds offer space for a mower, outdoor toys and more. Whether you want a weekend getaway or quiet place to call home, this property offers the privacy, woods w/trails, and peaceful surroundings you've been looking for.
Contact an agent
Home facts
- Year built:1997
- Listing ID #:2031578
- Added:9 day(s) ago
- Updated:September 07, 2026 at 03:57 PM
Rooms and interior
- Bedrooms:2
- Total bathrooms:2
- Full bathrooms:1
- Dining Description:On Main Level
- Bathrooms Description:No Master Bedroom Bath
- Kitchen Description:Microwave, On Main Level, Range/Oven, Refrigerator
- Bedroom Description:Master Bedroom On Upper Level
- Basement Description:Partial
- Living area:1,316 sq. ft.
Heating and cooling
- Heating:Electric, LP Gas
Structure and exterior
- Year built:1997
- Building area:1,316 sq. ft.
- Lot area:5 Acres
- Architectural Style:Prairie/Craftsman
- Construction Materials:Wood
- Exterior Features:Patio
- Foundation Description:Poured Concrete
- Levels:1.5 Story
Schools
- High school:Adams-Friendship
- Middle school:Adams-Friendship
- Elementary school:Call School District
Utilities
- Water:Well
- Sewer:Private Septic System
Finances and disclosures
- Price:$250,000
- Price per sq. ft.:$189.97
- Tax amount:$2,255 (2025)
Features and amenities
- Appliances:Microwave, Refrigerator, Washer
- Laundry features:Dryer, Washer
Parking
- Parking description:2 Car Garage, Garage - Detached, Garage Opener Included
- Garage spaces:2
New listings near 3176 W 6th Drive
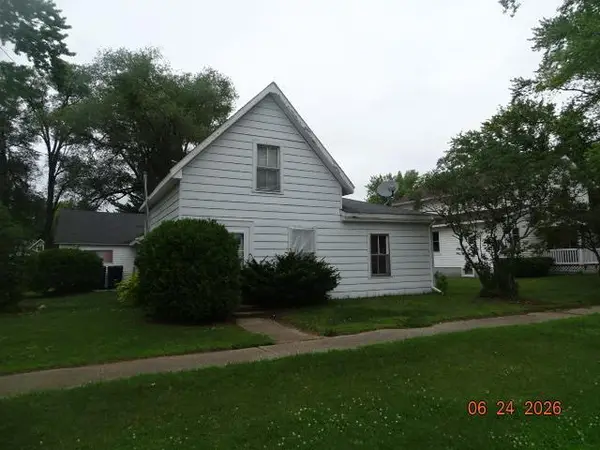 $159,900Pending3 beds 1 baths1,232 sq. ft.
124 E Vallette Street, Oxford, WI 53952
MLS# 2026898Listed by: JOHNSON REALTY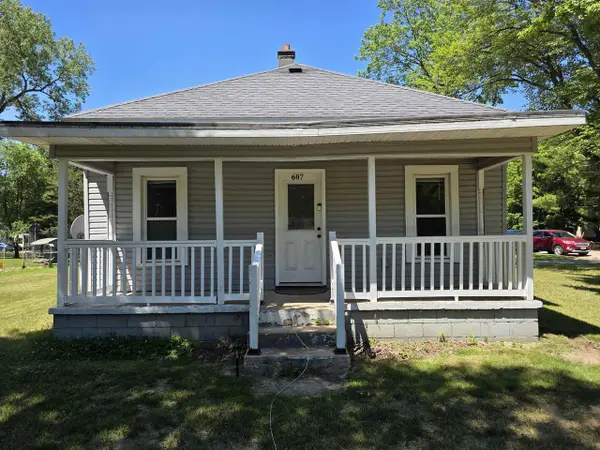 $164,900Pending2 beds 1 baths750 sq. ft.
607 S Miller Street, Oxford, WI 53952
MLS# 2026721Listed by: EXP REALTY, LLC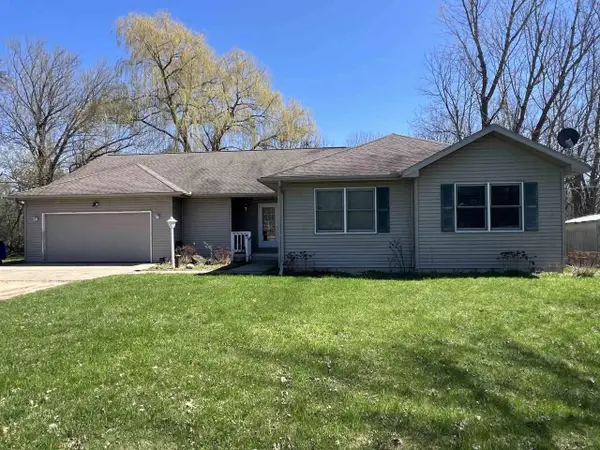 $287,200Pending3 beds 2 baths2,095 sq. ft.
198 Fandrich Road, Oxford, WI 53952
MLS# 2020998Listed by: CENTURY 21 AFFILIATED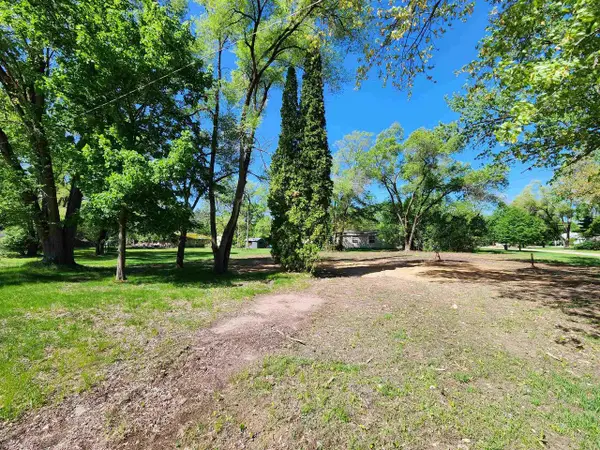 $35,000Active0.4 Acres
409 S Miller Street, Oxford, WI 53952
MLS# 1999977Listed by: RESTAINO & ASSOCIATES


Protect your home and budget from life's surprises with an Assurant Home Warranty, backed by a partner that supports you through every step of homeownership. Explore Plans.
© 2023 - 2026 ERA Franchise Systems LLC. All rights reserved. ERA Franchise Systems LLC fully supports the principles of the Fair Housing Act and the Equal Opportunity Act. ERA, ERA Real Estate powered, and their respective logos are registered service marks of ERA Franchise Systems LLC. Each office is independently owned and operated.