
N3772 Fandrich Street, Oxford, WI 53952
Local realty services provided by:ERA MyPro Realty
Listed by: terry dixon
Office: united country midwest lifesty
MLS#:2027766
Source:Metro MLS
N3772 Fandrich Street,Oxford, WI 53952
$249,900
- 1 Beds
- 1 Baths
- 1,285 sq. ft.
- Single family
- Pending
Price summary
- Price:$249,900
- Price per sq. ft.:$194.47
About this home
Horse lovers, hobby farmers enjoy this well keep move in ready ranch style home with a 2 car detached 32 x 28 garage with 9-foot walls and 8' doors along with a small shop area in the back. All this on 6 country acres. Perfect for Dog boarding. Everything on one level, no stairs. This easy to heat and cool home is built into the side hill on the back side which allows for very low heating and cooling cost. If you don't need a huge house this is perfect for a couple or small family. If you need an extra bedroom the utility room could be an extra bedroom or the family room is 22 x 13 you could put up a wall and make another bedroom. Enjoy a large kitchen with plenty of cupboards. Walk in tub shower and laundry all in one location. 15 x 11 insulated and carpeted sunroom off the front of the home to enjoy your morning coffee or take that afternoon nap. Fenced yard area for small children and pets. All electric heat and utilities, window air, water softener, no basement on a slab.
Contact an agent
Home facts
- Year built:2015
- Listing ID #:2027766
- Added:102 day(s) ago
- Updated:August 23, 2026 at 02:52 PM
Rooms and interior
- Bedrooms:1
- Total bathrooms:1
- Full bathrooms:1
- Bathrooms Description:At least 1 Tub, No Master Bedroom Bath
- Kitchen Description:Dishwasher, On Main Level, Range/Oven, Refrigerator
- Bedroom Description:Master Bedroom On Main Level
- Living area:1,285 sq. ft.
Heating and cooling
- Heating:Electric
Structure and exterior
- Year built:2015
- Building area:1,285 sq. ft.
- Lot area:6 Acres
- Lot Features:Horse Allowed
- Architectural Style:Ranch
- Construction Materials:Vinyl
- Exterior Features:Fenced Yard
- Levels:1 Story
Schools
- High school:Pioneer Westfield
- Middle school:Pioneer Westfield
- Elementary school:Oxford
Utilities
- Water:Well
- Sewer:Private Septic System
Finances and disclosures
- Price:$249,900
- Price per sq. ft.:$194.47
- Tax amount:$2,590 (2025)
Features and amenities
- Appliances:Dishwasher, Refrigerator, Window A/C
- Amenities:High Speed Internet, High Speed Internet Available, Water Softener
Parking
- Parking description:2 Car Garage, Garage - Detached, Garage Door Over 8 Feet, Garage Opener Included
- Garage spaces:2
New listings near N3772 Fandrich Street
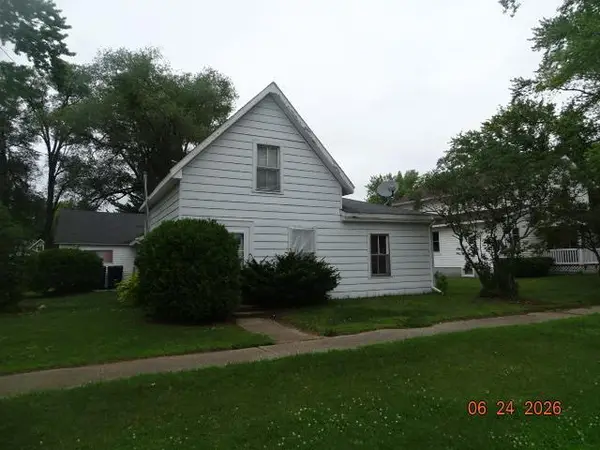 $159,900Pending3 beds 1 baths1,232 sq. ft.
124 E Vallette Street, Oxford, WI 53952
MLS# 2026898Listed by: JOHNSON REALTY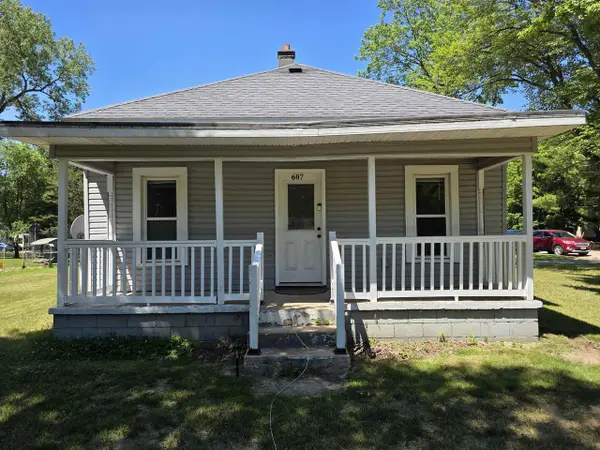 $164,900Pending2 beds 1 baths750 sq. ft.
607 S Miller Street, Oxford, WI 53952
MLS# 2026721Listed by: EXP REALTY, LLC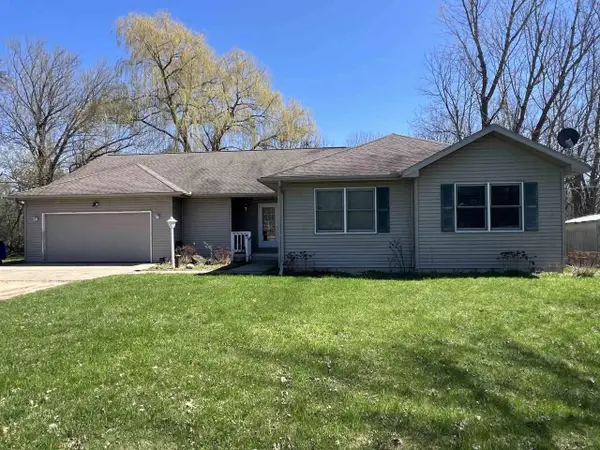 $287,200Pending3 beds 2 baths2,095 sq. ft.
198 Fandrich Road, Oxford, WI 53952
MLS# 2020998Listed by: CENTURY 21 AFFILIATED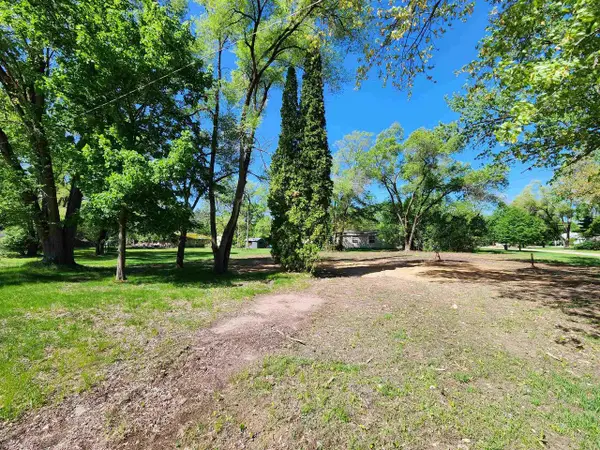 $35,000Active0.4 Acres
409 S Miller Street, Oxford, WI 53952
MLS# 1999977Listed by: RESTAINO & ASSOCIATES


Protect your home and budget from life's surprises with an Assurant Home Warranty, backed by a partner that supports you through every step of homeownership. Explore Plans.
© 2023 - 2026 ERA Franchise Systems LLC. All rights reserved. ERA Franchise Systems LLC fully supports the principles of the Fair Housing Act and the Equal Opportunity Act. ERA, ERA Real Estate powered, and their respective logos are registered service marks of ERA Franchise Systems LLC. Each office is independently owned and operated.