
W8505 Fern Road, Oxford, WI 53952
Local realty services provided by:ERA MyPro Realty
Listed by: steven robinson
Office: robinson realty company
MLS#:2035273
Source:Metro MLS
W8505 Fern Road,Oxford, WI 53952
$450,000
- 3 Beds
- 2 Baths
- 1,716 sq. ft.
- Single family
- Active
Price summary
- Price:$450,000
- Price per sq. ft.:$262.24
About this home
Interested in peaceful country living or a getaway spot? This 25.5-acre property north of Oxford checks many boxes and even includes direct frontage on Neenah Creek. A long, private driveway leads back to 3BR, 2-bath home with a full, open basement and 4-stall detached garage. The property is set up for horse lovers with a 5-stall horse barn attached to one of the fenced/gated pastures. Corral, hay barn, and additional domed storage offer a great setting for your hobby farm. No animals? No worries! Use the acreage for walking trails, hunting or gardening. Freshen up the home with new flooring, interior paint and deck stain for instant equity. Then, enjoy the acreage, creek frontage, storage and a spot to call home.
Contact an agent
Home facts
- Year built:1980
- Listing ID #:2035273
- Added:3 day(s) ago
- Updated:October 27, 2026 at 06:03 PM
Rooms and interior
- Bedrooms:3
- Total bathrooms:2
- Full bathrooms:2
- Dining Description:On Main Level
- Bathrooms Description:At least 1 Tub, No Master Bedroom Bath
- Kitchen Description:Microwave, On Main Level, Range/Oven, Refrigerator
- Bedroom Description:Master Bedroom On Main Level
- Basement Description:Full, Sump Pump
- Living area:1,716 sq. ft.
Heating and cooling
- Cooling:Central Air, Forced Air, Multiple Units
- Heating:Forced Air, LP Gas, Multiple Units
Structure and exterior
- Year built:1980
- Building area:1,716 sq. ft.
- Lot area:25.5 Acres
- Lot Features:Horse Allowed, Pasture
- Architectural Style:Ranch
- Construction Materials:Vinyl
- Exterior Features:Deck
- Foundation Description:Poured Concrete
- Levels:1 Story
Schools
- High school:Pioneer Westfield
- Middle school:Pioneer Westfield
- Elementary school:Call School District
Utilities
- Water:Well
- Sewer:Private Septic System
Finances and disclosures
- Price:$450,000
- Price per sq. ft.:$262.24
- Tax amount:$5,525 (2025)
Features and amenities
- Appliances:Microwave, Refrigerator, Washer
- Laundry features:Dryer, Washer
Parking
- Parking description:2 Car Garage, Garage - Detached
- Garage spaces:2
New listings near W8505 Fern Road
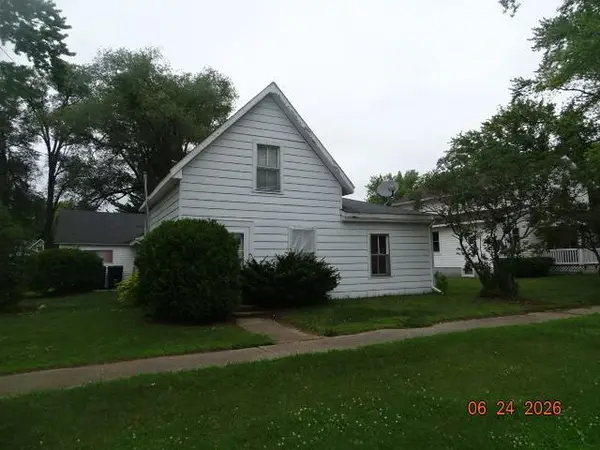 $159,900Pending3 beds 1 baths1,232 sq. ft.
124 E Vallette Street, Oxford, WI 53952
MLS# 2026898Listed by: JOHNSON REALTY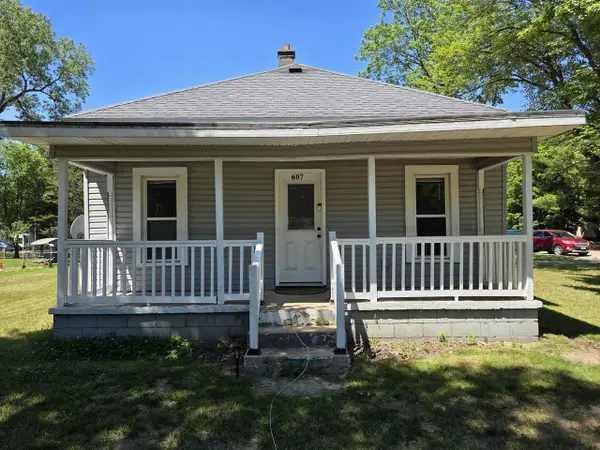 $164,900Pending2 beds 1 baths750 sq. ft.
607 S Miller Street, Oxford, WI 53952
MLS# 2026721Listed by: EXP REALTY, LLC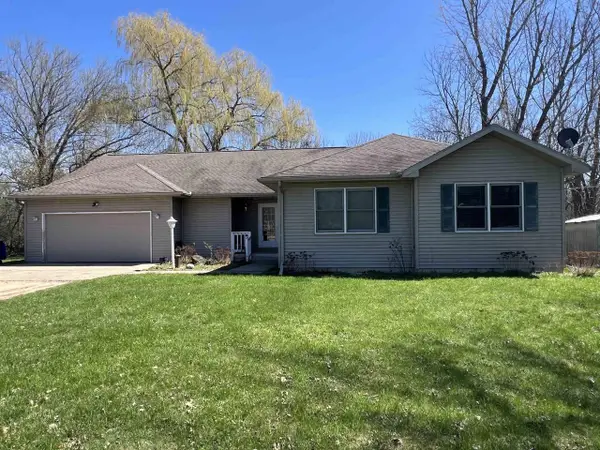 $287,200Pending3 beds 2 baths2,095 sq. ft.
198 Fandrich Road, Oxford, WI 53952
MLS# 2020998Listed by: CENTURY 21 AFFILIATED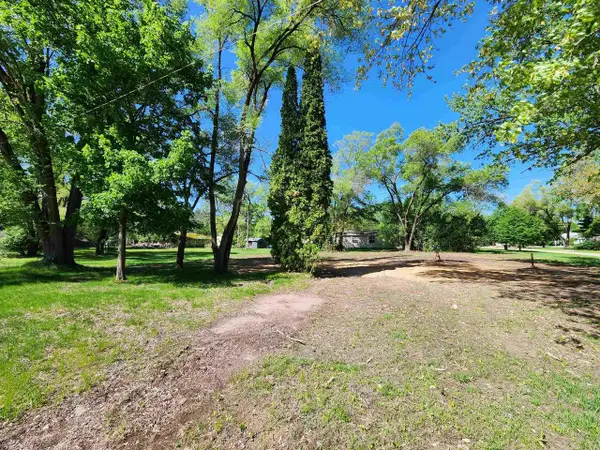 $35,000Active0.4 Acres
409 S Miller Street, Oxford, WI 53952
MLS# 1999977Listed by: RESTAINO & ASSOCIATES


Protect your home and budget from life's surprises with an Assurant Home Warranty, backed by a partner that supports you through every step of homeownership. Explore Plans.
© 2023 - 2026 ERA Franchise Systems LLC. All rights reserved. ERA Franchise Systems LLC fully supports the principles of the Fair Housing Act and the Equal Opportunity Act. ERA, ERA Real Estate powered, and their respective logos are registered service marks of ERA Franchise Systems LLC. Each office is independently owned and operated.