
24724 74th Street, Paddock Lake, WI 53168
Local realty services provided by:ERA Naper Realty
Listed by: mary wallace
Office: coldwell banker realty
MLS#:12718029
Source:MLSNI
Price summary
- Price:$499,900
- Price per sq. ft.:$170.85
About this home
Gorgeous 4 bedroom 2 bath, 2,926sf Paddock Lake home with a view of the the channel and private dock features a modern eat-in kitchen with painted oak cabinets with many pull out drawers, tile backsplash, island, quartz countertop, black stainless steel appliances, pantry, shelf genie & sliding doors to the newer deck with serene water views. The main level boasts a bright living room with electric fireplace and amazing channel views, formal dining area, bedroom, office (could be dining room), renovated full bathroom & laundry room with utility sink. The second level has an enormous 33X10 family room with deck access (could be another bedroom), three large bedrooms, a sun-filled den & a full bath. Unfinished basement. This home is on a large 73X148 lot with a huge yard with two 2 Cali Vinyl/Trek decks to enjoy year round water and nature views, plenty of green space, gorgeous flowers, a shed & trek deck dock. This home is part of PHLA private lake association and the property that connects the backyard to the channel is association property. The dues are currently $240 per year for membership and dock renewal. Newer: roof (2025), 9 windows, patio doors, washer & dryer (2019-25), pressure tank (2021), whole house humidifier (2022), water heater, stove, refrigerator & dishwasher (2019). Fantastic location near parks, restaurants, Westosha Central High School and near Salem Elementary/Middle school! Super quick access to I-94 (about 9 miles) and about 20 miles from Lake Geneva! Property taxes are $4,910.87 per year!...
Contact an agent
Home facts
- Year built:1994
- Listing ID #:12718029
- Updated:September 29, 2026 at 03:28 PM
Rooms and interior
- Bedrooms:4
- Total bathrooms:2
- Full bathrooms:2
- Rooms Total:8
- Dining Description:Combined With Living Room
- Bathrooms Description:Double Sinks
- Kitchen Description:Range, Refrigerator
- Basement Description:Partial, Unfinished
- Living area:2,926 sq. ft.
Heating and cooling
- Cooling:Central Air
- Heating:Forced Air, Natural Gas
- Central air:Yes
Structure and exterior
- Roof:Asphalt
- Year built:1994
- Building area:2,926 sq. ft.
- Lot area:0.26 Acres
- Lot Features:Water Rights
- Foundation Description:Concrete Perimeter
- Levels:2 Story
Schools
- High school:Central High School
- Middle school:Salem Elementary
- Elementary school:Salem Elementary
Utilities
- Sewer:Public Sewer
Finances and disclosures
- Price:$499,900
- Price per sq. ft.:$170.85
- Tax amount:$4,911 (2025)
Features and amenities
- Laundry features:Dryer, Washer
- Amenities:Ceiling Fan(s), Water-Softener Owned
Parking
- Total parking spaces:6
- Parking description:Asphalt, Attached Garage, Driveway, Garage
- Garage:Yes
- Garage spaces:2
 Copyright 2026 Midwest Real Estate Data LLC. All rights reserved. The data relating to real estate for sale on this web site comes in part from the Broker Reciprocity Program of the Midwest Real Estate Data LLC. Listing information is deemed reliable but not guaranteed.
New listings near 24724 74th Street
- New
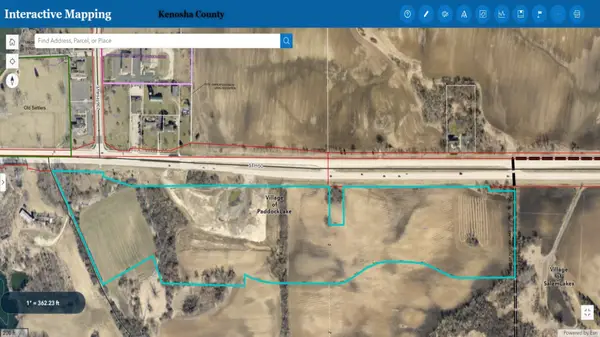 $1,450,000Active39.85 Acres
75 75th Street, Paddock Lake, WI 53168
MLS# 12771805Listed by: VANTAGE REALTY - New
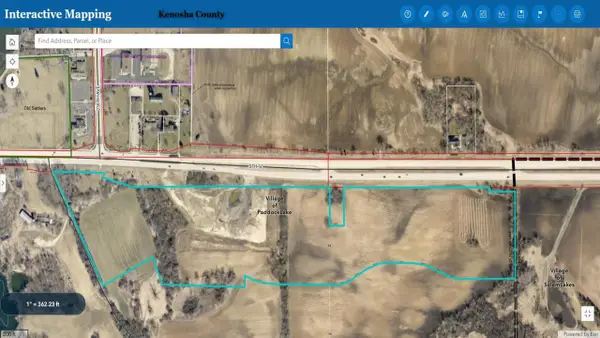 $1,450,000Active40 Acres
75 TH STREET, Salem, WI 53168
MLS# 1982508Listed by: VANTAGE REALTY - New
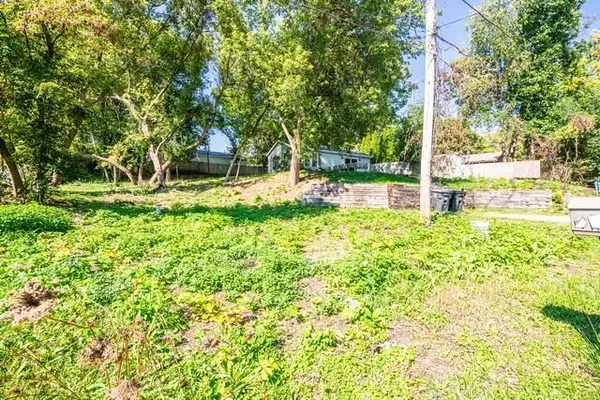 $35,999Active0.14 Acres
LT 14 276th Avenue, Salem, WI 53168
MLS# 12770870Listed by: EXP REALTY - New
 $275,000Active0.28 Acres
Lt2 64TH PLACE, Salem, WI 53168
MLS# 1982220Listed by: @PROPERTIES 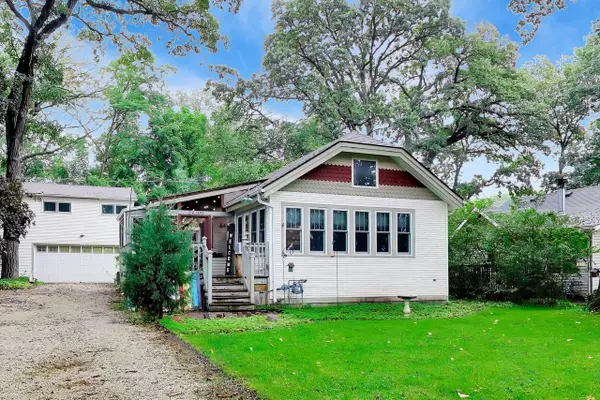 $250,000Pending1 beds 1 baths800 sq. ft.
24706 69th PLACE, Salem, WI 53168
MLS# 1981325Listed by: BERKSHIRE HATHAWAY STARCK REAL ESTATE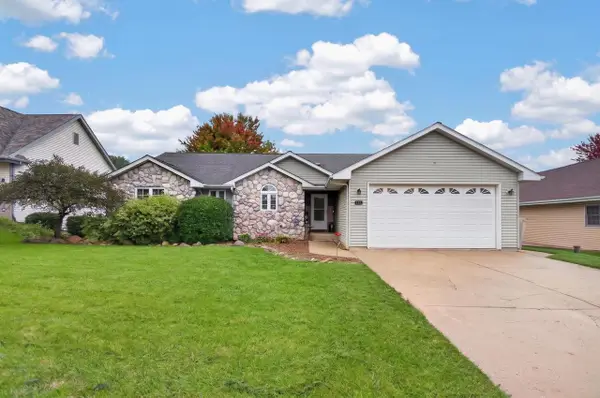 $514,900Pending4 beds 3 baths3,563 sq. ft.
6116 248th COURT, Salem, WI 53168
MLS# 1981198Listed by: REALTYPRO PROFESSIONAL REAL ESTATE GROUP LLC $73,000Active0.26 Acres
6021 240TH AVENUE, Salem, WI 53168
MLS# 1980882Listed by: SHOREWEST REALTORS, INC.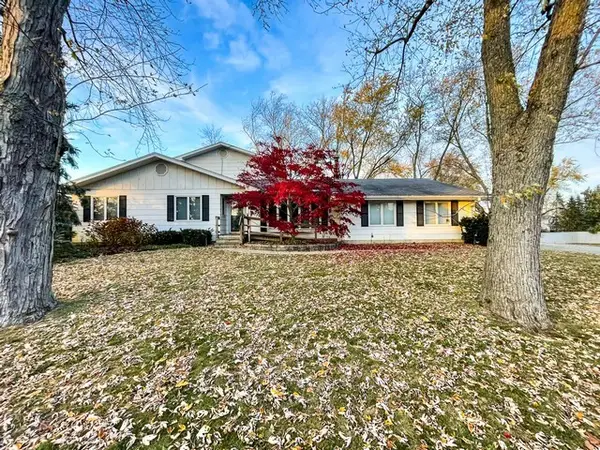 $575,000Active4 beds 4 baths3,973 sq. ft.
24920 73rd Street, Salem, WI 53168
MLS# 12758264Listed by: EXP REALTY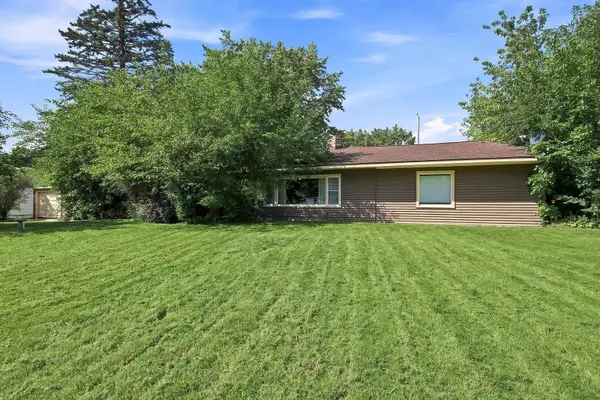 $269,000Pending2 beds 2 baths1,956 sq. ft.
6540 245th Avenue, Salem, WI 53168
MLS# 12752959Listed by: REALTY WORLD TIFFANY R.E.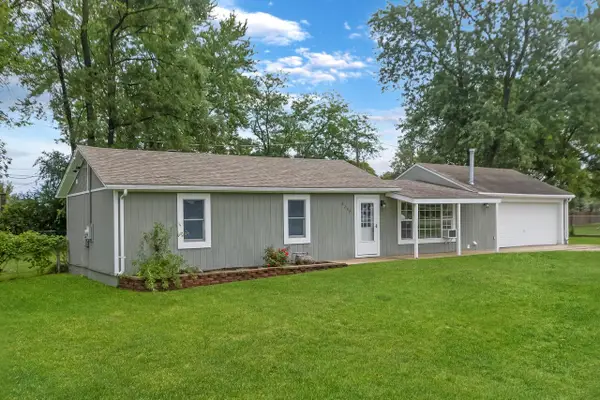 $294,900Active3 beds 1 baths960 sq. ft.
6207 245th AVENUE, Salem, WI 53168
MLS# 1979133Listed by: KW LAKE + LUXURY


Protect your home and budget from life's surprises with an Assurant Home Warranty, backed by a partner that supports you through every step of homeownership. Explore Plans.
© 2023 - 2026 ERA Franchise Systems LLC. All rights reserved. ERA Franchise Systems LLC fully supports the principles of the Fair Housing Act and the Equal Opportunity Act. ERA, ERA Real Estate powered, and their respective logos are registered service marks of ERA Franchise Systems LLC. Each office is independently owned and operated.