
412 Taft Street, Palmyra, WI 53156
Local realty services provided by:ERA MyPro Realty
Listed by: hansen home team, christina kamrath
Office: real broker llc.
MLS#:2031421
Source:Metro MLS
412 Taft Street,Palmyra, WI 53156
$240,000
- 4 Beds
- 3 Baths
- 1,745 sq. ft.
- Single family
- Active
Price summary
- Price:$240,000
- Price per sq. ft.:$137.54
About this home
Showings start 10/8. Lovely 1910 two-story home blending timeless character with modern updates! Charming details include built-ins, 6-panel doors, crown molding, wainscoting accents & hardwood floors throughout the living areas. The inviting floorplan offers a spacious living room, formal dining room, kitchen with stainless steel appliances & gas range, full bath, and a convenient laundry/mud room. The main level primary suite features LVP flooring & a remodeled en suite bath with contemporary finishes & a Jacuzzi tub. Upstairs, new carpet leads to 3 comfortable bedrooms plus a half bath. Enjoy a large fenced-in yard with a built-in fire pit & detached 2.5-car garage. Full of character and thoughtfully updated, this home offers space, comfort & convenience in a great Palmyra location!
Contact an agent
Home facts
- Year built:1910
- Listing ID #:2031421
- Added:42 day(s) ago
- Updated:October 09, 2026 at 05:49 PM
Rooms and interior
- Bedrooms:4
- Total bathrooms:3
- Full bathrooms:2
- Dining Description:On Main Level
- Bathrooms Description:At least 1 Tub, Master Bedroom Bath, Master Bedroom Bath: Full, Master Bedroom Bath: Tub/Shower Combo, Whirlpool
- Kitchen Description:Dishwasher, Microwave, On Main Level, Range/Oven, Refrigerator
- Bedroom Description:Master Bedroom On Main Level
- Basement Description:Full
- Living area:1,745 sq. ft.
Heating and cooling
- Cooling:Central Air, Forced Air
- Heating:Forced Air, Natural Gas
Structure and exterior
- Year built:1910
- Building area:1,745 sq. ft.
- Lot area:0.3 Acres
- Lot Features:Sidewalks
- Architectural Style:Victorian/Federal
- Construction Materials:Vinyl
- Exterior Features:Fenced Yard
- Levels:2 Story
Schools
- High school:Palmyra-Eagle
- Middle school:Palmyra-Eagle
- Elementary school:Call School District
Utilities
- Water:Municipal Water
- Sewer:Municipal Sewer
Finances and disclosures
- Price:$240,000
- Price per sq. ft.:$137.54
- Tax amount:$3,599 (2025)
Features and amenities
- Appliances:Dishwasher, Microwave, Refrigerator, Washer
- Laundry features:Dryer, Washer
Parking
- Parking description:2 Car Garage, Garage - Detached, Garage Opener Included
- Garage spaces:2
New listings near 412 Taft Street
- New
 $365,000Active3 beds 2 baths1,655 sq. ft.
208 Jefferson STREET, Palmyra, WI 53156
MLS# 1984020Listed by: HOMESMART CONNECT LLC  $1,150,000Pending5 beds 4 baths2,549 sq. ft.
W1264 South Shore DRIVE, Palmyra, WI 53156
MLS# 1982544Listed by: MAHLER SOTHEBY'S INTERNATIONAL REALTY-LAKE COUNTRY $329,900Pending4 beds 2 baths1,915 sq. ft.
320 N Fourth STREET, Palmyra, WI 53156
MLS# 1978243Listed by: COLE THOMAS REAL ESTATE LLC $999,900Active4 beds 4 baths4,250 sq. ft.
N727 Blue Spring Lake Drive, Palmyra, WI 53156
MLS# 2029722Listed by: SHINE REALTY $274,900Active2 beds 1 baths918 sq. ft.
802 Beacon STREET, Palmyra, WI 53156
MLS# 1973676Listed by: SHOREWEST REALTORS, INC.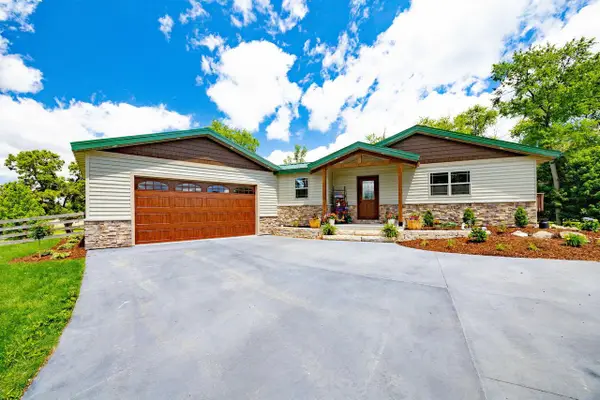 $899,999Pending4 beds 3 baths3,184 sq. ft.
N158 Tamarack ROAD, Palmyra, WI 53156
MLS# 1966304Listed by: FORT REAL ESTATE COMPANY, LLC $499,900Pending4 beds 4 baths3,328 sq. ft.
605 MAPLE STREET, Palmyra, WI 53156
MLS# 50325375Listed by: BRIDGE REALTY PARTNERS $2,500,000Active5 beds 3 baths4,162 sq. ft.
W1176 South Shore DRIVE, Palmyra, WI 53156
MLS# 1957631Listed by: SHOREWEST REALTORS, INC.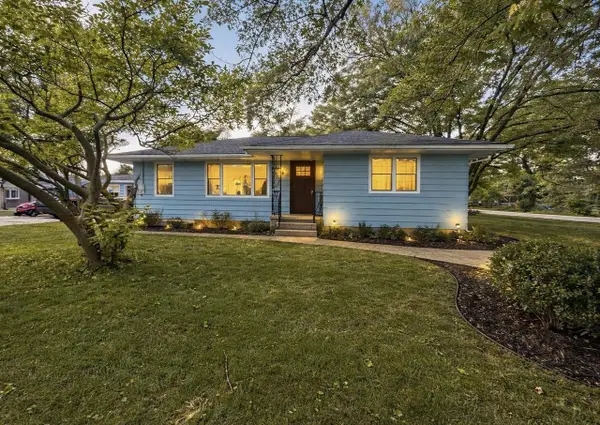 $329,000Pending4 beds 3 baths1,393 sq. ft.
144 Jefferson Street, Palmyra, WI 53156
MLS# 2018769Listed by: ROCK REALTY


Protect your home and budget from life's surprises with an Assurant Home Warranty, backed by a partner that supports you through every step of homeownership. Explore Plans.
© 2023 - 2026 ERA Franchise Systems LLC. All rights reserved. ERA Franchise Systems LLC fully supports the principles of the Fair Housing Act and the Equal Opportunity Act. ERA, ERA Real Estate powered, and their respective logos are registered service marks of ERA Franchise Systems LLC. Each office is independently owned and operated.