
105 Sanborn Street, Pardeeville, WI 53954
Local realty services provided by:ERA MyPro Realty
Listed by: ferraro real estate team, cortney heaslip
Office: exp realty, llc.
MLS#:2027487
Source:Metro MLS
Price summary
- Price:$250,000
- Price per sq. ft.:$153.75
About this home
Motivated seller! Priced for a quick sale and ideally closing within two weeks?this home is offered $45,000 below assessed value! The main level features a spacious primary suite with an updated private bath, along with an entertainer's kitchen boasting a large island and breakfast bar that opens seamlessly to the dining and living areas. Upstairs you'll find two additional bedrooms. Outside, the impressive 36' x 33' detached 3+ car garage is equipped with 100-amp electric, water supply lines, sewer grinder pump, and plumbing for a shower, sink, kitchenette sink, shop sink, and toilet. With 10' sidewalls and a sliding glass door leading to a future apartment patio, this versatile space offers endless possibilities for a workshop, hobby space, or potential living quarters.
Contact an agent
Home facts
- Year built:1900
- Listing ID #:2027487
- Added:59 day(s) ago
- Updated:August 03, 2026 at 02:52 PM
Rooms and interior
- Bedrooms:3
- Total bathrooms:2
- Full bathrooms:2
- Dining Description:On Main Level
- Bathrooms Description:At least 1 Tub, Master Bedroom Bath, Master Bedroom Bath: Full
- Kitchen Description:Dishwasher, Disposal, Microwave, On Main Level, Range/Oven, Refrigerator
- Bedroom Description:Master Bedroom On Main Level
- Basement Description:Partial
- Living area:1,626 sq. ft.
Heating and cooling
- Cooling:Central Air, Forced Air
- Heating:Forced Air, Natural Gas
Structure and exterior
- Year built:1900
- Building area:1,626 sq. ft.
- Lot area:0.2 Acres
- Lot Features:Sidewalks
- Architectural Style:Prairie/Craftsman
- Construction Materials:Vinyl
- Exterior Features:Patio, Screened porch
- Levels:1.5 Story
Schools
- High school:Pardeeville
- Middle school:Pardeeville
- Elementary school:Pardeeville
Utilities
- Water:Municipal Water
- Sewer:Municipal Sewer
Finances and disclosures
- Price:$250,000
- Price per sq. ft.:$153.75
- Tax amount:$3,983 (2025)
Features and amenities
- Appliances:Dishwasher, Disposal, Microwave, Refrigerator, Washer
- Laundry features:Dryer, Washer
Parking
- Parking description:3 Car Garage, Garage - Detached
- Garage spaces:3
New listings near 105 Sanborn Street
- New
 $795,000Active4.49 Acres
Lots 5 & 22 Carol, Pardeeville, WI 53954
MLS# 2032002Listed by: REALTY EXECUTIVES COOPER SPRANSY - New
 $484,900Active4 beds 2 baths2,376 sq. ft.
517 Schwantz Road, Pardeeville, WI 53954
MLS# 2031485Listed by: UNITED COUNTRY MIDWEST LIFESTY - New
 $369,900Active3 beds 3 baths1,500 sq. ft.
W6219 Bush Road, Pardeeville, WI 53954
MLS# 2031523Listed by: STARK COMPANY, REALTORS - New
 $309,000Active3 beds 3 baths1,860 sq. ft.
322 Maple Street, Pardeeville, WI 53954
MLS# 2031583Listed by: EXP REALTY, LLC - New
 $409,900Active4 beds 3 baths2,276 sq. ft.
414 Herwig Drive, Pardeeville, WI 53954
MLS# 2031587Listed by: WEICHERT, REALTORS - GREAT DAY 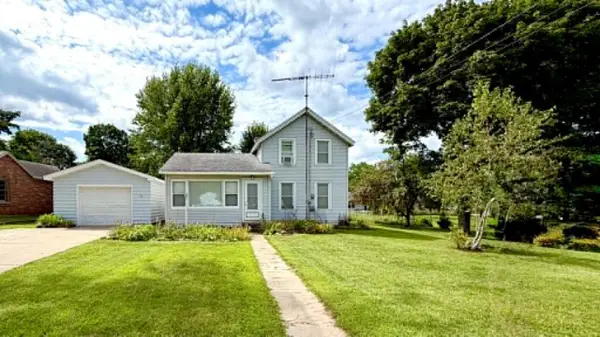 $219,900Active3 beds 1 baths1,600 sq. ft.
305 S Main Street, Pardeeville, WI 53954
MLS# 2031270Listed by: REAL BROKER LLC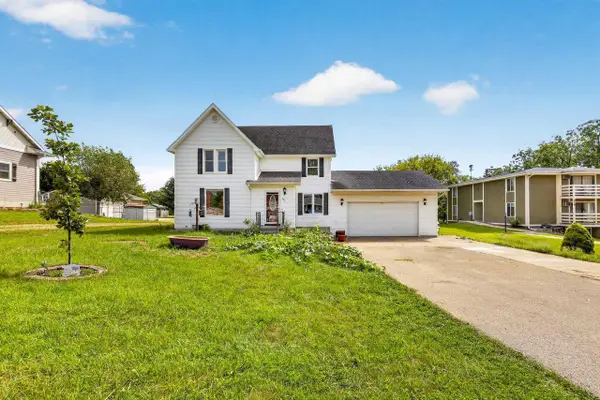 $380,000Active4 beds 4 baths2,640 sq. ft.
801 E Chestnut Street, Pardeeville, WI 53954
MLS# 2030729Listed by: STARK COMPANY, REALTORS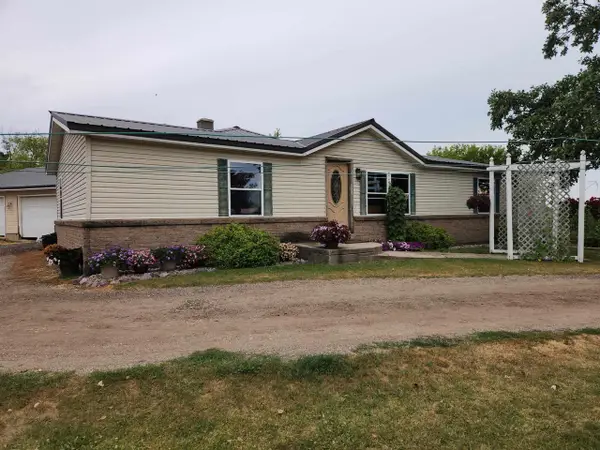 $350,000Active3 beds 3 baths2,350 sq. ft.
W5468 Military Road, Pardeeville, WI 53954
MLS# 2030520Listed by: UNITED COUNTRY MIDWEST LIFESTY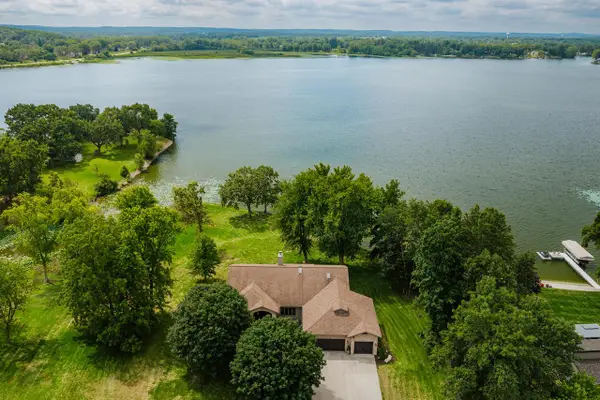 $900,000Pending3 beds 3 baths2,760 sq. ft.
W5677 Carol COURT, Pardeeville, WI 53954
MLS# 1975103Listed by: SHOREWEST REALTORS, INC.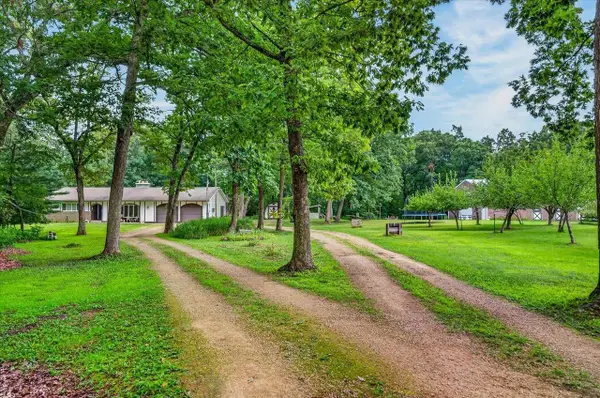 $499,900Pending3 beds 3 baths2,400 sq. ft.
W5148 E Bush Road, Pardeeville, WI 53954
MLS# 2029568Listed by: FIRST WEBER INC


Protect your home and budget from life's surprises with an Assurant Home Warranty, backed by a partner that supports you through every step of homeownership. Explore Plans.
© 2023 - 2026 ERA Franchise Systems LLC. All rights reserved. ERA Franchise Systems LLC fully supports the principles of the Fair Housing Act and the Equal Opportunity Act. ERA, ERA Real Estate powered, and their respective logos are registered service marks of ERA Franchise Systems LLC. Each office is independently owned and operated.