
304 Willow Street, Pardeeville, WI 53954
Local realty services provided by:ERA MyPro Realty
Listed by: mary ramsey
Office: exp realty, llc.
MLS#:2029683
Source:Metro MLS
304 Willow Street,Pardeeville, WI 53954
$299,000
- 3 Beds
- 3 Baths
- 1,890 sq. ft.
- Condominium
- Pending
Price summary
- Price:$299,000
- Price per sq. ft.:$158.2
- Monthly HOA dues:$180
About this home
Discover refined, low-maintenance living in this beautifully designed luxury townhome in Pardeeville's most desirable new neighborhoods near the schools. Bright, open living spaces are paired with quartz surfaces, sleek cabinetry, designer lighting, and carefully selected finishes that create a timeless, upscale feel. Every detail was thoughtfully considered to deliver both style and everyday functionality. With demand remaining strong, now is the time to secure your place in this sought-after community.
Contact an agent
Home facts
- Year built:2024
- Listing ID #:2029683
- Added:61 day(s) ago
- Updated:October 05, 2026 at 03:47 PM
Rooms and interior
- Bedrooms:3
- Total bathrooms:3
- Full bathrooms:2
- Flooring:Wood or Sim.Wood Floors
- Bathrooms Description:At least 1 Tub, Master Bedroom Bath, Master Bedroom Bath: Full, Master Bedroom Bath: Walk-In Shower
- Kitchen Description:Dishwasher, Disposal, Microwave, On Main Level, Range/Oven, Refrigerator
- Bedroom Description:Master Bedroom On Upper Level, Walk-In Closet(s)
- Living area:1,890 sq. ft.
Heating and cooling
- Cooling:Central Air, Forced Air
- Heating:Forced Air, Natural Gas
Structure and exterior
- Year built:2024
- Building area:1,890 sq. ft.
- Construction Materials:Stone, Vinyl
- Exterior Features:Patio, Private Entry
Schools
- High school:Pardeeville
- Middle school:Pardeeville
- Elementary school:Pardeeville
Utilities
- Water:Municipal Water
- Sewer:Municipal Sewer
Finances and disclosures
- Price:$299,000
- Price per sq. ft.:$158.2
- Tax amount:$3,200 (2025)
Features and amenities
- Appliances:Dishwasher, Disposal, Microwave, Refrigerator, Washer
- Laundry features:Dryer, Washer
- Amenities:Cable/Satellite Available, High Speed Internet
Parking
- Parking description:2 Car Garage, Garage - Attached, Garage Opener Included
New listings near 304 Willow Street
- New
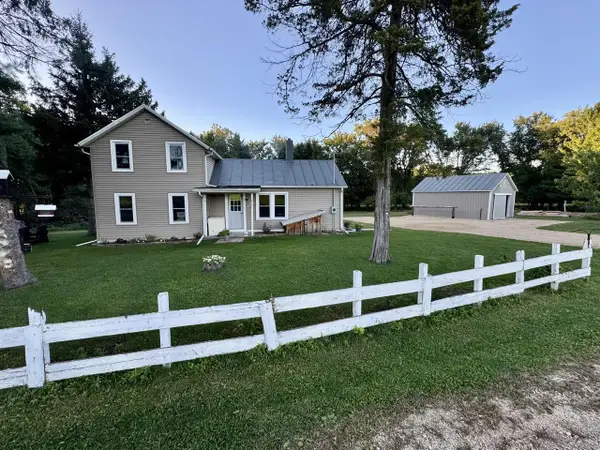 $284,500Active3 beds 1 baths1,200 sq. ft.
W6550 County Highway CM, Pardeeville, WI 53954
MLS# 1983000Listed by: MARTIN REAL ESTATE  $225,000Active2 beds 1 baths1,144 sq. ft.
608 Jenny Wren Pass, Pardeeville, WI 53954
MLS# 2033271Listed by: REALTY EXECUTIVES COOPER SPRANSY $890,000Active89.43 Acres
89.43 Acres County Road G, Pardeeville, WI 53954
MLS# 2033289Listed by: ROCK REALTY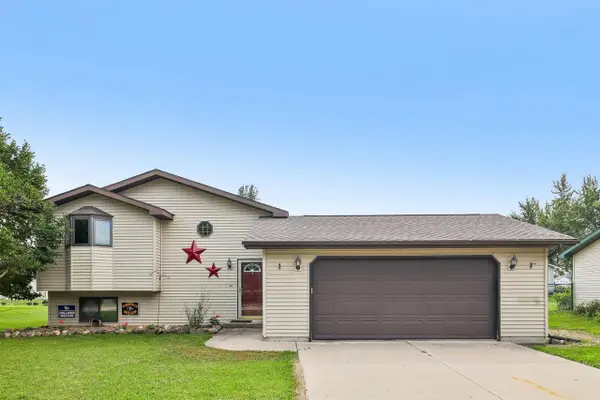 $389,900Active4 beds 3 baths2,096 sq. ft.
305 W Lafollette Street, Pardeeville, WI 53954
MLS# 2032791Listed by: RESTAINO & ASSOCIATES $299,000Active3 beds 3 baths1,890 sq. ft.
320 Maple Street, Pardeeville, WI 53954
MLS# 2032325Listed by: EXP REALTY, LLC $309,000Pending3 beds 3 baths1,890 sq. ft.
300 Willow Street, Pardeeville, WI 53954
MLS# 2032222Listed by: EXP REALTY, LLC $615,000Active4.1 Acres
Lot 5 Carol Court, Pardeeville, WI 53954
MLS# 2032002Listed by: REALTY EXECUTIVES COOPER SPRANSY $475,000Pending4 beds 2 baths2,376 sq. ft.
517 Schwantz Road, Pardeeville, WI 53954
MLS# 2031485Listed by: UNITED COUNTRY MIDWEST LIFESTY $369,900Pending3 beds 3 baths1,500 sq. ft.
W6219 Bush Road, Pardeeville, WI 53954
MLS# 2031523Listed by: STARK COMPANY, REALTORS $309,000Pending3 beds 3 baths1,860 sq. ft.
322 Maple Street, Pardeeville, WI 53954
MLS# 2031583Listed by: EXP REALTY, LLC


Protect your home and budget from life's surprises with an Assurant Home Warranty, backed by a partner that supports you through every step of homeownership. Explore Plans.
© 2023 - 2026 ERA Franchise Systems LLC. All rights reserved. ERA Franchise Systems LLC fully supports the principles of the Fair Housing Act and the Equal Opportunity Act. ERA, ERA Real Estate powered, and their respective logos are registered service marks of ERA Franchise Systems LLC. Each office is independently owned and operated.