
801 E Chestnut Street, Pardeeville, WI 53954
Local realty services provided by:ERA MyPro Realty
Listed by: matt kornstedt, cc stevens
Office: stark company, realtors
MLS#:2030729
Source:Metro MLS
801 E Chestnut Street,Pardeeville, WI 53954
$380,000
- 4 Beds
- 4 Baths
- 2,640 sq. ft.
- Single family
- Active
Price summary
- Price:$380,000
- Price per sq. ft.:$143.94
About this home
SHOWINGS BEGIN 8/28! Bring your Pinterest Ideas! Solid bones, generous space, and plenty of possibilities?this classic 4-bedroom, 3.5-bath Colonial is ready for a little love and your personal touch. With 2,640 sq ft, there?s room to create a home that truly reflects your style. Gather around the gas fireplace with family and friends for a movie or game night. Take advantage of the flexible first-floor bedroom and bath the would be perfect for guests, a home office, or everyday convenience. The finished basement adds even more space for hobbies, recreation, or entertaining. An attached 2-car garage adds everyday practicality and convenience. Bring your ideas, roll up your sleeves, and unlock the potential of a home with the space, character, and solid foundation to become something truly special. LOVE ME!
Contact an agent
Home facts
- Year built:1920
- Subdivision & Development:Sanborn Ridge
- Listing ID #:2030729
- Added:19 day(s) ago
- Updated:September 06, 2026 at 03:40 PM
Rooms and interior
- Bedrooms:4
- Total bathrooms:4
- Full bathrooms:3
- Bathrooms Description:At least 1 Tub, Master Bedroom Bath, Master Bedroom Bath: Full, Master Bedroom Bath: Tub/Shower Combo
- Kitchen Description:Dishwasher, Microwave, On Main Level, Range/Oven, Refrigerator
- Bedroom Description:Master Bedroom On Main Level
- Basement Description:Finished, Full
- Living area:2,640 sq. ft.
Heating and cooling
- Cooling:Central Air, Forced Air
- Heating:Forced Air, Natural Gas
Structure and exterior
- Year built:1920
- Building area:2,640 sq. ft.
- Lot area:0.42 Acres
- Architectural Style:Colonial
- Construction Materials:Vinyl
- Foundation Description:Poured Concrete
- Levels:2 Story
Schools
- High school:Pardeeville
- Middle school:Pardeeville
- Elementary school:Pardeeville
Utilities
- Water:Municipal Water
- Sewer:Municipal Sewer
Finances and disclosures
- Price:$380,000
- Price per sq. ft.:$143.94
- Tax amount:$4,744 (2025)
Features and amenities
- Appliances:Dishwasher, Microwave, Refrigerator
- Laundry features:Dryer
- Amenities:Water Softener
Parking
- Parking description:2 Car Garage, Garage - Attached
- Garage spaces:2
New listings near 801 E Chestnut Street
- New
 $795,000Active4.49 Acres
Lots 5 & 22 Carol, Pardeeville, WI 53954
MLS# 2032002Listed by: REALTY EXECUTIVES COOPER SPRANSY - New
 $484,900Active4 beds 2 baths2,376 sq. ft.
517 Schwantz Road, Pardeeville, WI 53954
MLS# 2031485Listed by: UNITED COUNTRY MIDWEST LIFESTY - New
 $369,900Active3 beds 3 baths1,500 sq. ft.
W6219 Bush Road, Pardeeville, WI 53954
MLS# 2031523Listed by: STARK COMPANY, REALTORS - New
 $309,000Active3 beds 3 baths1,860 sq. ft.
322 Maple Street, Pardeeville, WI 53954
MLS# 2031583Listed by: EXP REALTY, LLC - New
 $409,900Active4 beds 3 baths2,276 sq. ft.
414 Herwig Drive, Pardeeville, WI 53954
MLS# 2031587Listed by: WEICHERT, REALTORS - GREAT DAY 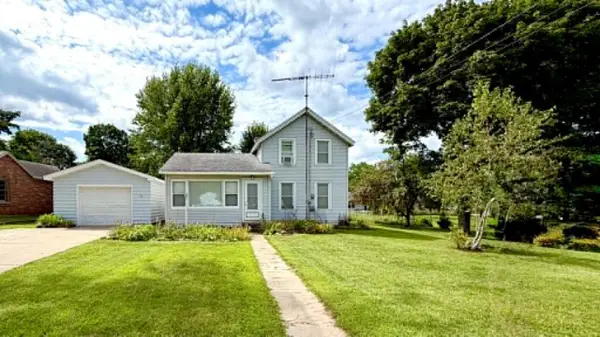 $219,900Active3 beds 1 baths1,600 sq. ft.
305 S Main Street, Pardeeville, WI 53954
MLS# 2031270Listed by: REAL BROKER LLC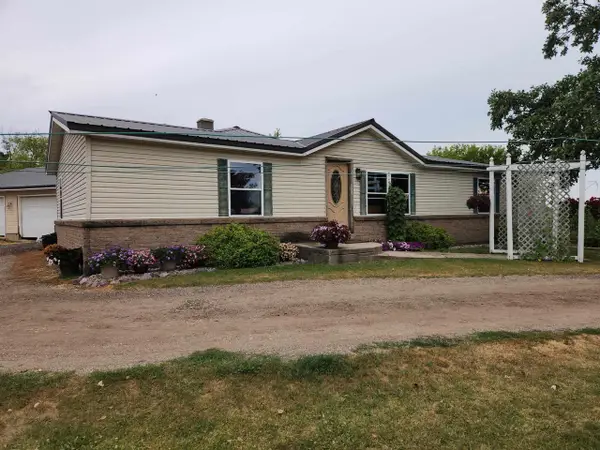 $350,000Active3 beds 3 baths2,350 sq. ft.
W5468 Military Road, Pardeeville, WI 53954
MLS# 2030520Listed by: UNITED COUNTRY MIDWEST LIFESTY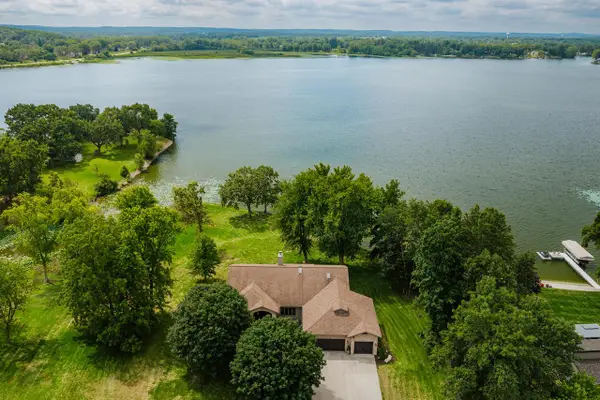 $900,000Pending3 beds 3 baths2,760 sq. ft.
W5677 Carol COURT, Pardeeville, WI 53954
MLS# 1975103Listed by: SHOREWEST REALTORS, INC.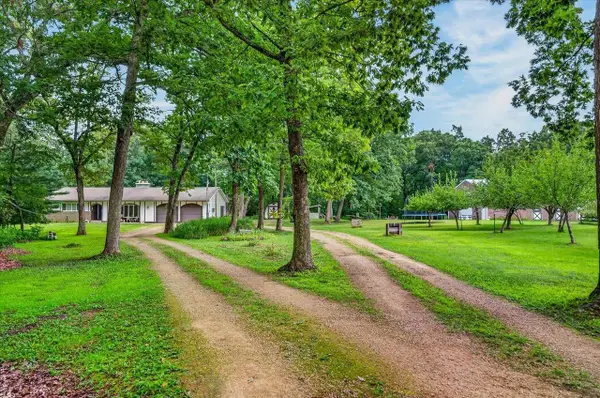 $499,900Pending3 beds 3 baths2,400 sq. ft.
W5148 E Bush Road, Pardeeville, WI 53954
MLS# 2029568Listed by: FIRST WEBER INC


Protect your home and budget from life's surprises with an Assurant Home Warranty, backed by a partner that supports you through every step of homeownership. Explore Plans.
© 2023 - 2026 ERA Franchise Systems LLC. All rights reserved. ERA Franchise Systems LLC fully supports the principles of the Fair Housing Act and the Equal Opportunity Act. ERA, ERA Real Estate powered, and their respective logos are registered service marks of ERA Franchise Systems LLC. Each office is independently owned and operated.