
284 1st Street, Park Falls, WI 54552
Local realty services provided by:ERA MyPro Realty
Listed by: peter bushman
Office: birchland realty inc./park falls
MLS#:1600014
Source:Metro MLS
284 1st Street,Park Falls, WI 54552
$129,900
- 3 Beds
- 2 Baths
- 1,435 sq. ft.
- Single family
- Active
Price summary
- Price:$129,900
- Price per sq. ft.:$90.52
About this home
(363/PB) YOUR CHOICE! Use as a Single-Family Home or Duplex. This well-maintained 2-story structure is presently used as an up-and-down duplex. However, with the interior stairway to the upper level the potential exists for use as a 3+ bedroom home. The main level features a living room, eat-in kitchen, bedroom, bath and laundry area. The upper level has its own interior and exterior entry and includes a small kitchen, bath, bedroom, storage/bedroom and a possible activity/living room/bedroom. Full basement. New furnace. Newer shingles. Open front porch. 3 entries into building. 28x32? garage with partitions and 4 overhead garage doors creating separate units that could be leased out for addition income. Close proximity to the library, a bank, post office, laundromat, new downtown community park, legion hall and the athletic complex. It?s Your Choice ? Spacious Single-Family Home or an Income Producing Opportunity. Asking $129,900.
Contact an agent
Home facts
- Year built:1900
- Listing ID #:1600014
- Added:168 day(s) ago
- Updated:October 04, 2026 at 03:49 PM
Rooms and interior
- Bedrooms:3
- Total bathrooms:2
- Full bathrooms:2
- Kitchen Description:On Main Level, Range/Oven, Refrigerator
- Bedroom Description:Master Bedroom On Main Level
- Basement Description:Full
- Living area:1,435 sq. ft.
Heating and cooling
- Cooling:Forced Air
- Heating:Forced Air, Natural Gas
Structure and exterior
- Year built:1900
- Building area:1,435 sq. ft.
- Lot area:0.04 Acres
- Construction Materials:Vinyl
- Exterior Features:Enclosed Porch
- Foundation Description:Stone
- Levels:2 Story
Utilities
- Water:Municipal Water
- Sewer:Municipal Sewer
Finances and disclosures
- Price:$129,900
- Price per sq. ft.:$90.52
- Tax amount:$1,479 (2025)
Features and amenities
- Appliances:Refrigerator
- Amenities:Circuit Breakers
Parking
- Parking description:4 Car Garage, Garage - Detached
- Garage spaces:4
New listings near 284 1st Street
 $34,900Pending1 beds 1 baths638 sq. ft.
563 S 3rd Avenue, Park Falls, WI 54552
MLS# 1605276Listed by: BIRCHLAND REALTY INC./PARK FALLS $395,000Active3 beds 2 baths1,408 sq. ft.
N16265 River Road, Park Falls, WI 54552
MLS# 1605048Listed by: BIRCHLAND REALTY INC./PARK FALLS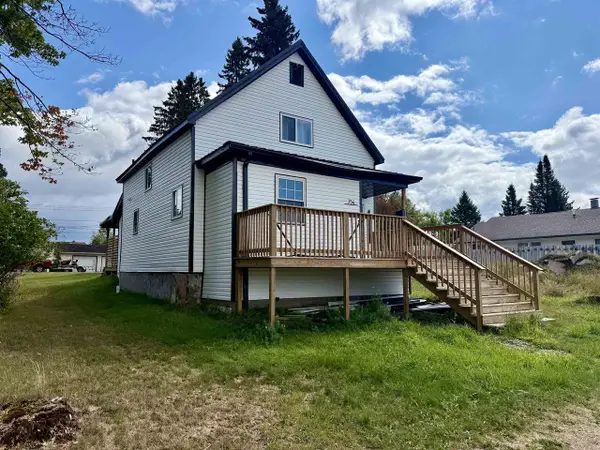 $259,900Active2 beds 2 baths1,458 sq. ft.
754 3RD AVENUE, Park Falls, WI 54552
MLS# 22604636Listed by: FAMILY TREE REALTY, LLC $174,900Active2 beds 1 baths764 sq. ft.
N16507 Pine Creek Road, Park Falls, WI 54552
MLS# 1604952Listed by: BIRCHLAND REALTY INC./PARK FALLS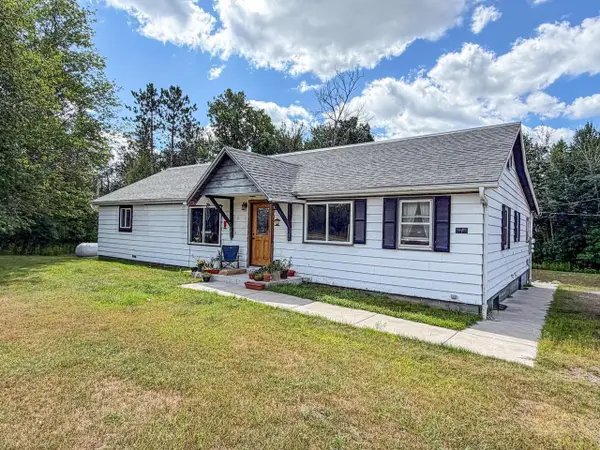 $244,900Active5 beds 4 baths3,140 sq. ft.
1428 4TH AVENUE SOUTH, Park Falls, WI 54552
MLS# 22604113Listed by: NORTHWOODS REALTY $59,900Pending3 beds 1 baths881 sq. ft.
470 7TH AVENUE SOUTH, Park Falls, WI 54552
MLS# 22603777Listed by: RE/MAX NEW HORIZONS REALTY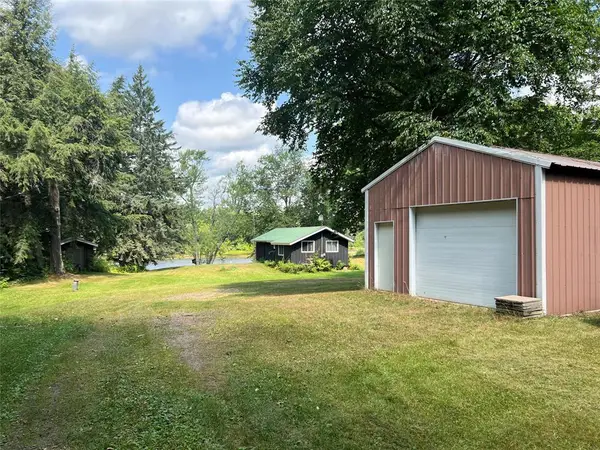 $339,000Active2 beds 1 baths600 sq. ft.
6123N Dog Patch Road, Park Falls, WI 54552
MLS# 1603764Listed by: ADVENTURE NORTH REALTY LLC $139,900Pending3 beds 2 baths1,248 sq. ft.
239 S 9TH STREET, Park Falls, WI 54552
MLS# 22603627Listed by: NORTHWOODS REALTY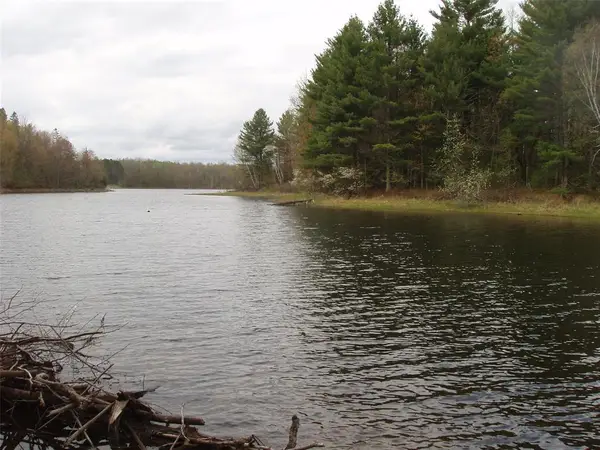 $337,500Pending42 Acres
N16473 Patterson Lake Road, Park Falls, WI 54552
MLS# 1603551Listed by: BIRCHLAND REALTY INC./PARK FALLS $119,450Pending1.69 Acres
N16165 N RIVER ROAD, Park Falls, WI 54552
MLS# 1973910Listed by: SHOREWEST REALTORS, INC.


Protect your home and budget from life's surprises with an Assurant Home Warranty, backed by a partner that supports you through every step of homeownership. Explore Plans.
© 2023 - 2026 ERA Franchise Systems LLC. All rights reserved. ERA Franchise Systems LLC fully supports the principles of the Fair Housing Act and the Equal Opportunity Act. ERA, ERA Real Estate powered, and their respective logos are registered service marks of ERA Franchise Systems LLC. Each office is independently owned and operated.