
341 7th Avenue, Park Falls, WI 54552
Local realty services provided by:ERA MyPro Realty
Listed by: peter bushman
Office: birchland realty inc./park falls
MLS#:1603259
Source:Metro MLS
341 7th Avenue,Park Falls, WI 54552
$64,900
- 4 Beds
- 2 Baths
- 1,188 sq. ft.
- Single family
- Active
Price summary
- Price:$64,900
- Price per sq. ft.:$54.63
About this home
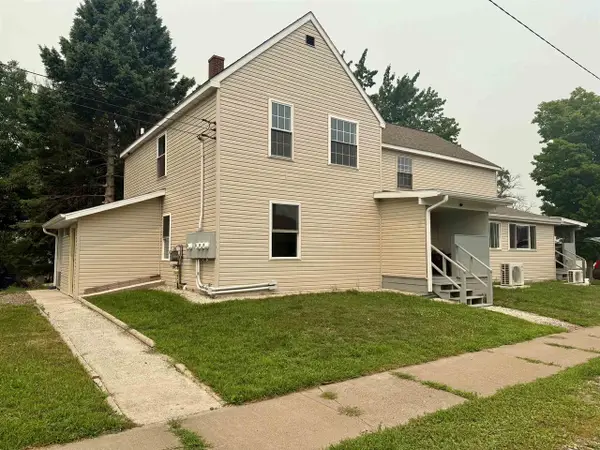
(354/PB) Looking for an Affordable Home? Check out this 4-bedroom, 2-bath home on 7th Ave South in Park Falls. This older 2-story home features a living room, dining room, eat-in kitchen, 1 bedroom, full bath and enclosed front and rear entry ways on the main level. The upper level has 3 bedrooms and a bath. Partial basement. Newer furnace. Sturdy and sound home but could use some modernization and general exterior maintenance. Situated on a 50x120 foot lot in a pleasant residential neighborhood. Tree-lined street with curb, gutter, sidewalk and rear alleyway providing access to spacious back yard area. On a tight budget? Make a personal visit to this affordable offering. Asking $64,900.
Contact an agent
Home facts
- Year built:1910
- Listing ID #:1603259
- Added:3 day(s) ago
- Updated:July 19, 2026 at 03:29 PM
Rooms and interior
- Bedrooms:4
- Total bathrooms:2
- Full bathrooms:2
- Kitchen Description:On Main Level, Range/Oven, Refrigerator
- Bedroom Description:Master Bedroom On Main Level
- Basement Description:Partial
- Living area:1,188 sq. ft.
Heating and cooling
- Cooling:Forced Air
- Heating:Forced Air, Natural Gas
Structure and exterior
- Year built:1910
- Building area:1,188 sq. ft.
- Lot area:0.14 Acres
- Construction Materials:Wood
- Foundation Description:Stone
- Levels:2 Story
Utilities
- Water:Municipal Water
- Sewer:Municipal Sewer
Finances and disclosures
- Price:$64,900
- Price per sq. ft.:$54.63
- Tax amount:$1,266 (2025)
Features and amenities
- Appliances:Refrigerator
- Amenities:Circuit Breakers
New listings near 341 7th Avenue
- New
 $399,900Active8 beds 5 baths2,758 sq. ft.
214 7TH STREET NORTH, Park Falls, WI 54552
MLS# 22603373Listed by: FAMILY TREE REALTY, LLC - New
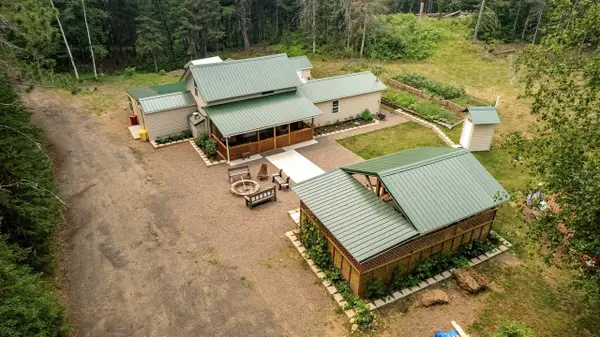 $374,900Active4 beds 2 baths1,390 sq. ft.
W3438 STATE HIGHWAY 182, Park Falls, WI 54552
MLS# 22603377Listed by: FAMILY TREE REALTY, LLC  $419,000Active2 beds 3 baths2,384 sq. ft.
N16203 N RIVER ROAD, Park Falls, WI 54552
MLS# 22602872Listed by: NORTHWOODS REALTY $380,000Active2 beds 2 baths1,857 sq. ft.
W9694 70, Park Falls, WI 54552
MLS# 2026634Listed by: FIRST WEBER INC $299,500Active4 beds 2 baths2,998 sq. ft.
1153 Saunders Avenue, Park Falls, WI 54552
MLS# 1602444Listed by: BIRCHLAND REALTY INC./PARK FALLS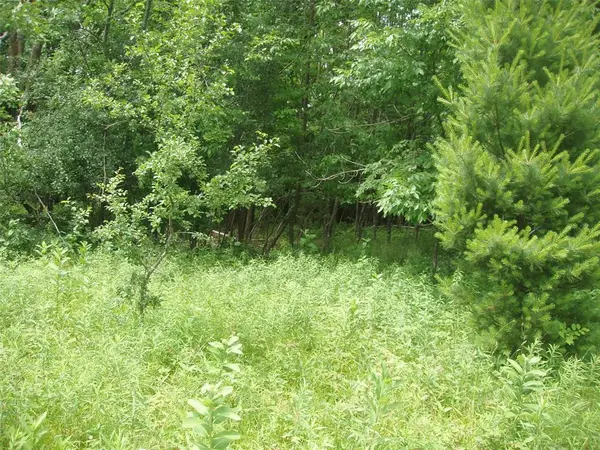 $22,900Active1.4 Acres
Lot 12 4th Addition, Margaret Lane, Park Falls, WI 54552
MLS# 1602461Listed by: BIRCHLAND REALTY INC./PARK FALLS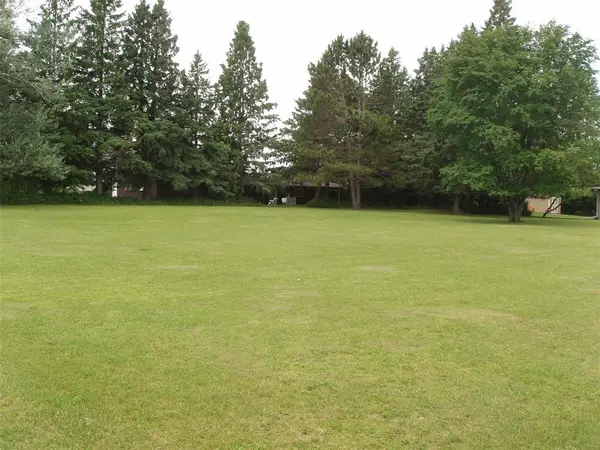 $29,900Active0.59 Acres
On 1st Avenue, Park Falls, WI 54552
MLS# 1602454Listed by: BIRCHLAND REALTY INC./PARK FALLS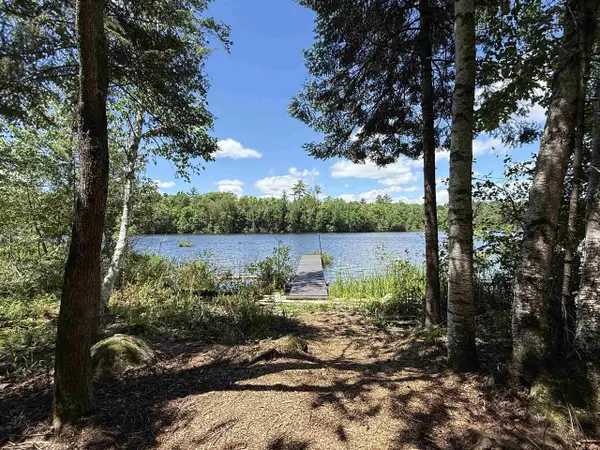 $95,000Active6.8 Acres
On PIXLEY SHORES ROAD W, Park Falls, WI 54552
MLS# 22602785Listed by: RE/MAX NEW HORIZONS REALTY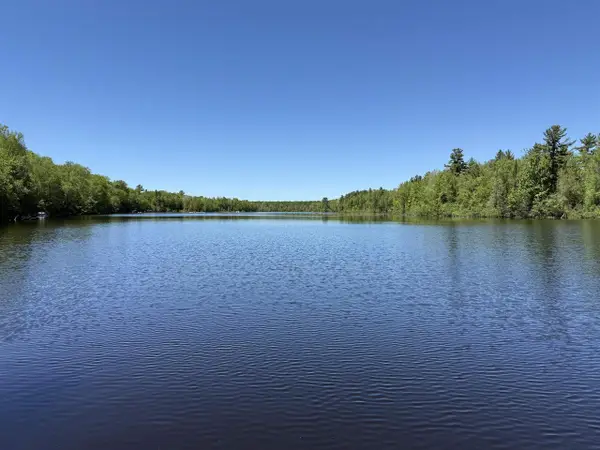 $149,900Active0.98 Acres
W9714 STATE HIGHWAY 70, Park Falls, WI 54552
MLS# 22602401Listed by: RE/MAX NEW HORIZONS REALTY


Protect your home and budget from life's surprises with an Assurant Home Warranty, backed by a partner that supports you through every step of homeownership. Explore Plans.
© 2023 - 2026 ERA Franchise Systems LLC. All rights reserved. ERA Franchise Systems LLC fully supports the principles of the Fair Housing Act and the Equal Opportunity Act. ERA, ERA Real Estate powered, and their respective logos are registered service marks of ERA Franchise Systems LLC. Each office is independently owned and operated.