
703 GREENBRIAR AVENUE, Park Ridge, WI 54481
Local realty services provided by:ERA MyPro Realty
Listed by: michael burns
Office: first weber
MLS#:22600997
Source:WIREX via South Central Wisconsin MLS
703 GREENBRIAR AVENUE,Park Ridge, WI 54481
$300,000
- 3 Beds
- 2 Baths
- - sq. ft.
- Single family
- Sold
Sorry, we are unable to map this address
Price summary
- Price:$300,000
About this home
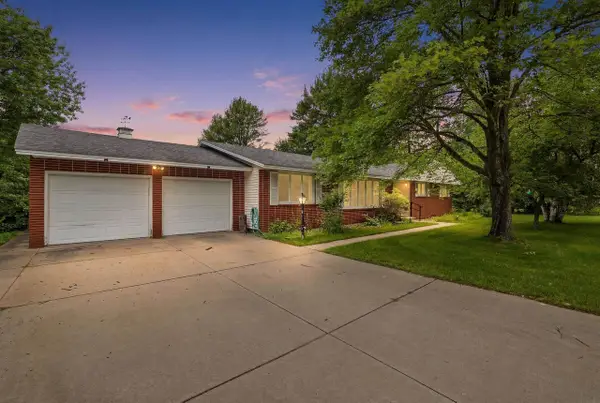
Welcome to 703 Greenbriar Avenue in the Village of Park Ridge?an inviting, well-built one-story home tucked into one of the area?s most beautifully maintained neighborhoods. Built in 1940 and situated on a spacious 0.32-acre landscaped lot, this property blends timeless character with comfortable, everyday living. The main level offers 1,472 square feet of thoughtfully designed space, featuring three bedrooms, a full bath, a spacious living room, and a formal dining area ideal for gatherings. The efficient kitchen flows seamlessly into an adjoining dinette with direct access to the deck?creating an effortless transition for morning coffee, summer grilling, and relaxed entertaining. The finished lower level adds approximately 650 square feet of additional living space, complete with a cozy family room, dedicated office area, and a second full bath. Whether hosting guests, working from home, or simply needing room to spread out, the flexible layout adapts with ease. Just a short walk away, the Green Circle Trail invites daily walks and bike rides, while Iverson Park offers year-round...
Contact an agent
Home facts
- Year built:1940
- Listing ID #:22600997
- Added:250 day(s) ago
- Updated:November 19, 2026 at 11:53 PM
Rooms and interior
- Bedrooms:3
- Total bathrooms:2
- Full bathrooms:2
- Flooring:Carpet, Wood Floors
- Dining Description:On Main Level
- Bathrooms Description:Master Bedroom Bath
- Kitchen Description:Dishwasher, Microwave, On Main Level, Range/Oven, Refrigerator
- Bedroom Description:Master Bedroom On Main Level
- Basement Description:Full, Partially Finished
Heating and cooling
- Cooling:Central Air, Forced Air
- Heating:Forced Air, Natural Gas
Structure and exterior
- Roof:Shingle
- Year built:1940
- Architectural Style:Ranch
- Construction Materials:Vinyl
- Exterior Features:Deck
- Foundation Description:Block
- Levels:1 Story
Schools
- High school:Stevens Point
- Middle school:P.j. Jacobs
- Elementary school:Washington
Utilities
- Water:Well
- Sewer:Municipal Sewer
Finances and disclosures
- Price:$300,000
- Tax amount:$3,474 (2025)
Features and amenities
- Appliances:Dishwasher, Microwave, Refrigerator, Washer
- Laundry features:Dryer, Washer
- Amenities:Ceiling Fan(s), Smoke Detector(s), Water Softener, _fea_all Window Coverings
Parking
- Parking description:2 Car Garage, Garage - Attached, Garage Opener Included
- Garage spaces:2
New listings near 703 GREENBRIAR AVENUE



Protect your home and budget from life's surprises with an Assurant Home Warranty, backed by a partner that supports you through every step of homeownership. Explore Plans.
© 2023 - 2026 ERA Franchise Systems LLC. All rights reserved. ERA Franchise Systems LLC fully supports the principles of the Fair Housing Act and the Equal Opportunity Act. ERA, ERA Real Estate powered, and their respective logos are registered service marks of ERA Franchise Systems LLC. Each office is independently owned and operated.